Single-story ranch home with white French doors, a wide driveway, and mature trees overhead.
Single-story blue-and-white house with a broad driveway, mature trees, and planters by the porch.
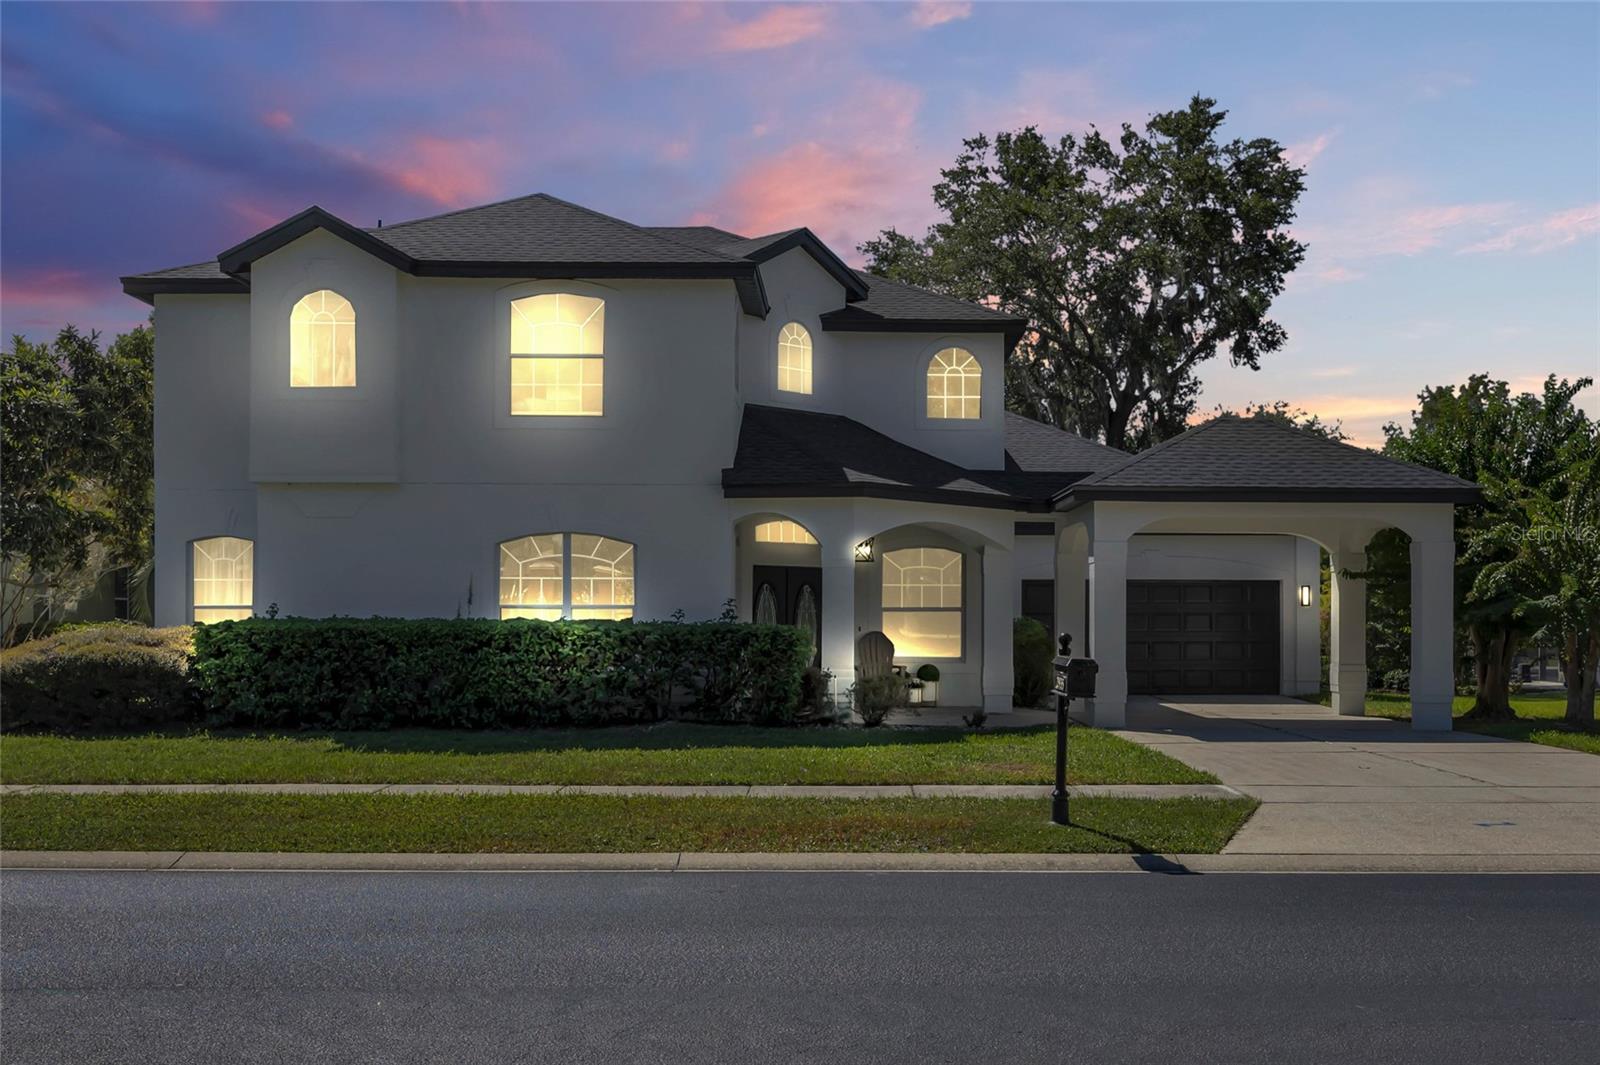
Single-story home with a white and blue-gray facade, covered parking, and a wooden slat fence.
Single-story home with a blue chimney, broad concrete driveway, and moss-draped trees.
Floor plan showing the home's bedrooms, bathrooms, living areas, sun room, laundry, and garage.
Two-level floor plan with multiple bedrooms, living areas, screened porch, and swimming pool.
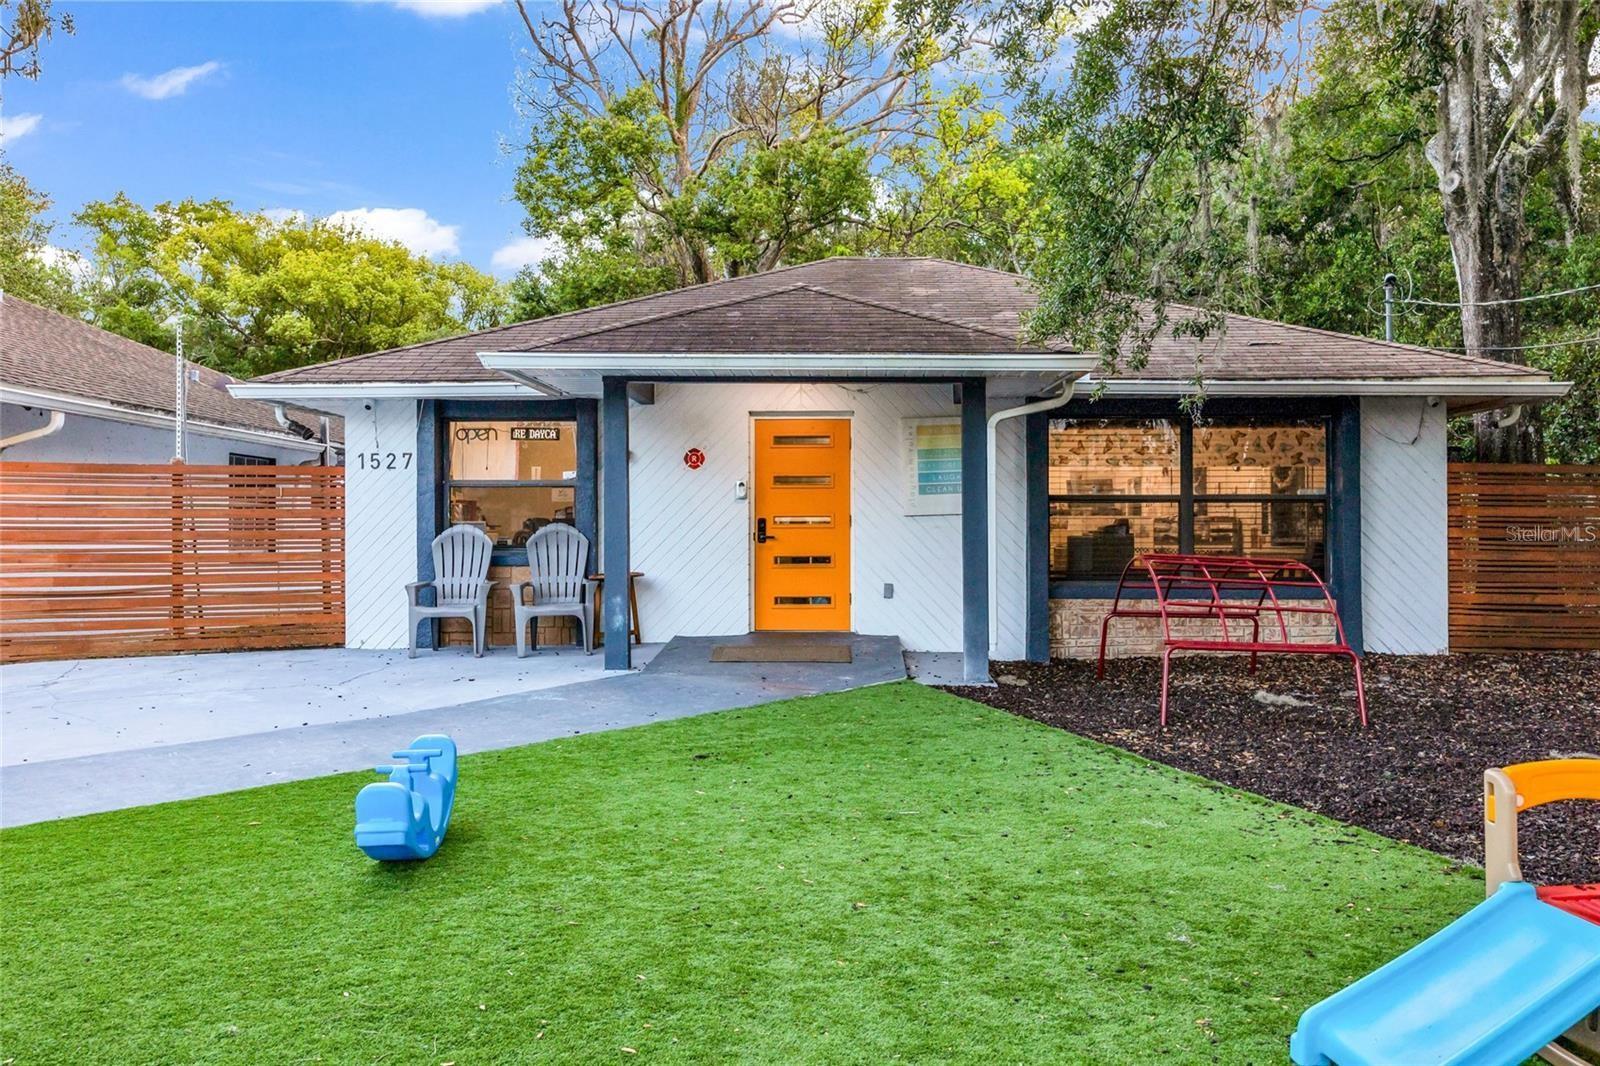
Single-story home with an orange front door, fenced lawn, and playground equipment.
Backyard with a broad lawn, children's play equipment, wooden fencing, and moss-draped trees.
Covered home entry with wooden rocking chairs, tiled porch, blue stone wall, and curved walkway.
Covered front porch with wooden rocking chairs, a wreath-adorned door, and a welcome sign.
Living room with exposed wood ceiling beams, white seating, a piano, and large windows.
Living room with vaulted wood-beam ceiling, white brick fireplace, large windows, and decorated Christmas trees.
Living room with a white brick fireplace, dark wood paneling, hardwood floors, and a decorated Christmas tree.
Living room with gray sectional, wood floors, television, and sliding glass doors.
Furnished living room with a gray sectional, butterfly-print pillows, and an open view into the kitchen.
Open kitchen and dining area with stainless steel appliances, white tile floors, and a round dining table.
Open-plan living and dining area with a gray sectional, round dining table, and chandelier.
Bright white kitchen with stainless steel refrigerator, wood-topped island, and two white stools with gold bases.
Bright kitchen with granite counters, white subway tile, brass faucet, and wooden floating shelves.
Kitchen with white subway tile, granite counters, brass cabinet hardware, and a view into the living room.
White kitchen with stainless steel appliances and granite counters, opening to a living room with a gray sofa.
Dining area with a round marble-look table, gray chairs, and an adjoining living room.
Bathroom with a double-sink wood vanity, round mirror, and white shower curtain.
Bathroom double vanity with two sinks, wood-grain cabinets, and a large round mirror.
Laundry room with washer and dryer, wire storage shelves, and a large water heater.
Laundry room with washer, dryer, water heater, and extensive wall shelving.
Enclosed patio dining area with a tiled floor, cushioned table seating, barbecue grill, and leafy wall accent.
Enclosed sunroom with tiled floors, dining set, large backyard-facing windows, and a stainless steel grill.
Furnished bedroom with a white bed, vanity mirror, and shelves of cosmetics.
Furnished bedroom with a gray upholstered bed, beige carpet, and a vanity with a bright mirror.
Bedroom with a plush white bed, wooden closet doors, and a blue loveseat.
Bedroom with a white bed, blue pillows and bench, wooden closet doors, and framed art.
Furnished bedroom with wooden louvered closet doors, a black ceiling fan, and an open hallway doorway.
Bedroom with wooden louvered closet doors, beige carpet, and a black ceiling fan.
Furnished bedroom with a white four-poster bed and a bright bathroom visible through the doorway.
Bedroom with a white four-poster bed, upholstered bench, and gold curtains framing tall windows.
Bedroom with a white patterned bed, wooden louvered closet doors, and a wall-mounted television.
Bathroom with a white double vanity, mirrored storage shelves, and a curtained shower.
Screened backyard pool with an attached circular spa and concrete deck.
Single-story home's rear exterior with a screened patio and a large yard under moss-draped trees.
Backyard with mature Spanish moss-covered trees, a screened pool enclosure, and a detached shed.
Spacious backyard with a screened pool enclosure and mature Spanish moss-covered trees.
Single-story white house with an orange front door, concrete driveway, and fenced lawn with a blue seesaw.
Single-story home at dusk with an orange front door, front lawn, and playground equipment.
Single-story white house with an orange door, broad lawn, wooden fencing, and colorful children’s play equipment.
Single-story home beside a concrete patio and fenced lawn with colorful children’s play equipment.
Fenced playground with artificial turf, colorful slides, and ride-on toys beneath a large oak tree.
Outdoor playground with colorful play equipment, artificial turf, a covered patio, and a moss-draped oak tree.
Classroom with child-sized tables, learning posters, low shelves, and a colorful alphabet rug.
Classroom with child-sized tables, storage cubbies, and a colorful alphabet rug.
Childcare classroom with low tables, cubbies, safety gates, and two open toilet stalls.
Bright classroom with child-sized tables, toy shelves, and colorful learning displays.
Childcare playroom with child-sized tables, colorful toys, and educational charts.
Children’s playroom with colorful decorations, a toy-filled play mat, and two playpens.
Childcare room with several playpens, a colorful play mat, and a garden-themed wall border.
Childcare playroom with a circle-time board, child-sized table, and toy-filled storage cubbies.
Classroom with colorful learning displays, wood-look floors, and a child-sized table and chairs.
Childcare reception area with a white cubby counter and a classroom visible through the doorway.
Childcare classroom with colorful artwork, low cubbies, safety gates, and stacked rest mats.
Home office with a curved workstation, crowded bulletin boards, and a filing cabinet.
Classroom with child-sized tables, alphabet displays, and colorful learning mats.
Classroom art room with supply-filled shelves, children's artwork, low tables, and a colorful alphabet rug.
Kitchen with honey-colored cabinets, a stainless-steel refrigerator, and a double sink.
Aerial view of a single-story home with a fenced backyard and mature trees.
Aerial view of single-story homes beside a fenced playground and mature trees.
Aerial view of a single-story building with a fenced playground and shaded yard.
Aerial view of a tree-surrounded home beside a multilane road, with a screened pool enclosure.
Aerial view of a home with a screened pool and fenced yard amid mature trees.
Aerial view of a wooded property with a large roofed home and broad driveway.
Aerial view of a tree-surrounded property beside a divided road, marked with a red pin.
Aerial view of homes, dense trees, and a curving multi-lane road.
Aerial view of a tree-surrounded home marked by a red location pin beside a divided road.
Aerial view of a tree-lined property near a road, neighborhood homes, and a large lake.
Aerial view of a wooded property marked with a red pin, near a lakefront neighborhood.
VIEW PHOTOS
Courtesy of RE/MAX INNOVATION, Ronald Trotter  Listing Contact: 407-281-1053 
$829,500

1521 HERON WOOD PL

4 Beds 2 Baths 3,950 Sq.Ft. 0.67 Acres

Description

A unique opportunity with two separate structures on one parcel! The main home provides comfortable living, while the second building was previously licensed and used as a daycare and still has many of the necessary features in place. The additional space could also be used for multigenerational living, an in-law suite, guesthouse, home office, potential ADU, or future daycare operation. The property is not currently licensed as a daycare, but it offers plenty of possibilities for the next owner. All future uses are subject to applicable approvals. Showings by appointment only.

Share Property

Location

1521 HERON WOOD PL, WINTER PARK, FL 32792

Status

For Sale
Ronald T.

Ronald T.

TITLE

REALTOR®

Property Amenities

Interior
Laundry room Inside, Laundry Room
Fireplace Living Room, Wood Burning
Appliances Dishwasher, Microwave, Refrigerator
Flooring Carpet, Ceramic Tile
Total Bedrooms: 4
Full Bathrooms: 2
Other Interior Features Ceiling Fans(s), Eat-in Kitchen, Kitchen/Family Room Combo, Open Floorplan, Vaulted Ceiling(s)
Area & Lot
Total area 4,100 Sq.Ft.
Lot Area 0.67 Acres
Living area 3,950 Sq.Ft.
MLS® ID O6379884
Year Built 1983
High School Lake Howell High
Middle School Tuskawilla Middle
Elementary School Eastbrook Elementary
Type Residential
Status For Sale
Exterior
Stories 1
Pool Gunite, In Ground, Screen Enclosure
Air conditioning Central Air
Heat type Central, Electric
Water Source Public
Sewer Septic Tank
Other Exterior Features Lighting, Playground
Parking Driveway, Open
Lot Features Street Dead-End, Paved
Roof Shingle
Utilities Cable Connected, Electricity Connected
Finance
Sales Price $829,500
Real Estate Tax $6,494 yearly
Single-story blue-and-white house with a broad driveway, mature trees, and planters by the porch.
Single-story home with a white and blue-gray facade, covered parking, and a wooden slat fence.
Single-story home with a blue chimney, broad concrete driveway, and moss-draped trees.
"Rare opportunity to own an established daycare operating from two structures on the same parcel, offered together with the real estate."

— Ronald Trotter

Single-story blue-and-white house with a broad driveway, mature trees, and planters by the porch.

360 Virtual Tour

Take a tour of this property
Single-story blue-and-white house with a broad driveway, mature trees, and planters by the porch.

Schedule a Showing

I would love to show you my beautiful property. Please select your preferred date and time below. I will be in touch shortly to confirm your appointment.

Schedule a Showing

I would love to show you my beautiful property. Please select your preferred date and time below. I will be in touch shortly to confirm your appointment.

Thank you for your interest in 1521 HERON WOOD PL, WINTER PARK, FL 32792. We are reviewing your request and will be in touch shortly!

Mortgage Calculator

Estimate your monthly mortgage payment, including the principal and interest, property taxes, and HOA. Adjust the values to generate a more accurate rate.

All estimates are provided for informational purposes only. Actual amounts may vary.
$0,000 Your Payment 20 15 65
$0,000 Your Payment

Winter Park

Let’s Find Your Dream Home

Ronald Trotter is a seasoned real estate professional known for his honesty, attention to detail, and client-first approach. Backed by the power of RE/MAX Innovation and the latest technology, he ensures buyers and sellers have the insight and guidance they need to make informed decisions.