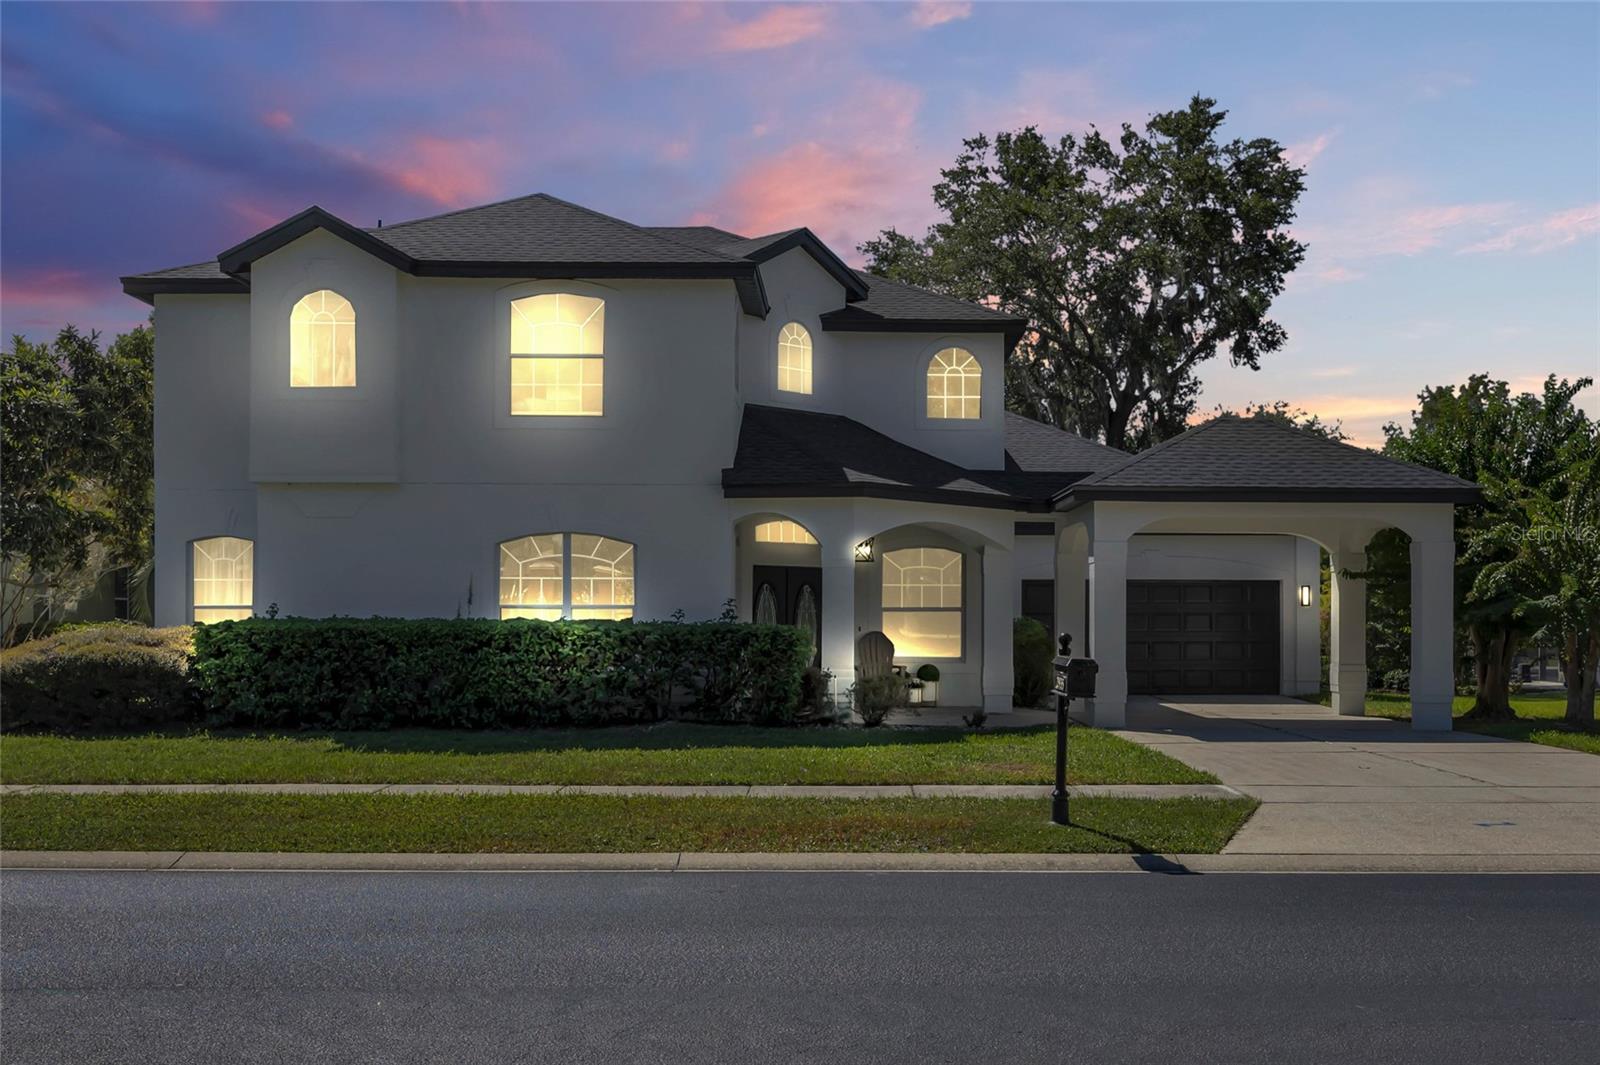
Two-story white house with glowing arched windows and an attached garage at dusk.
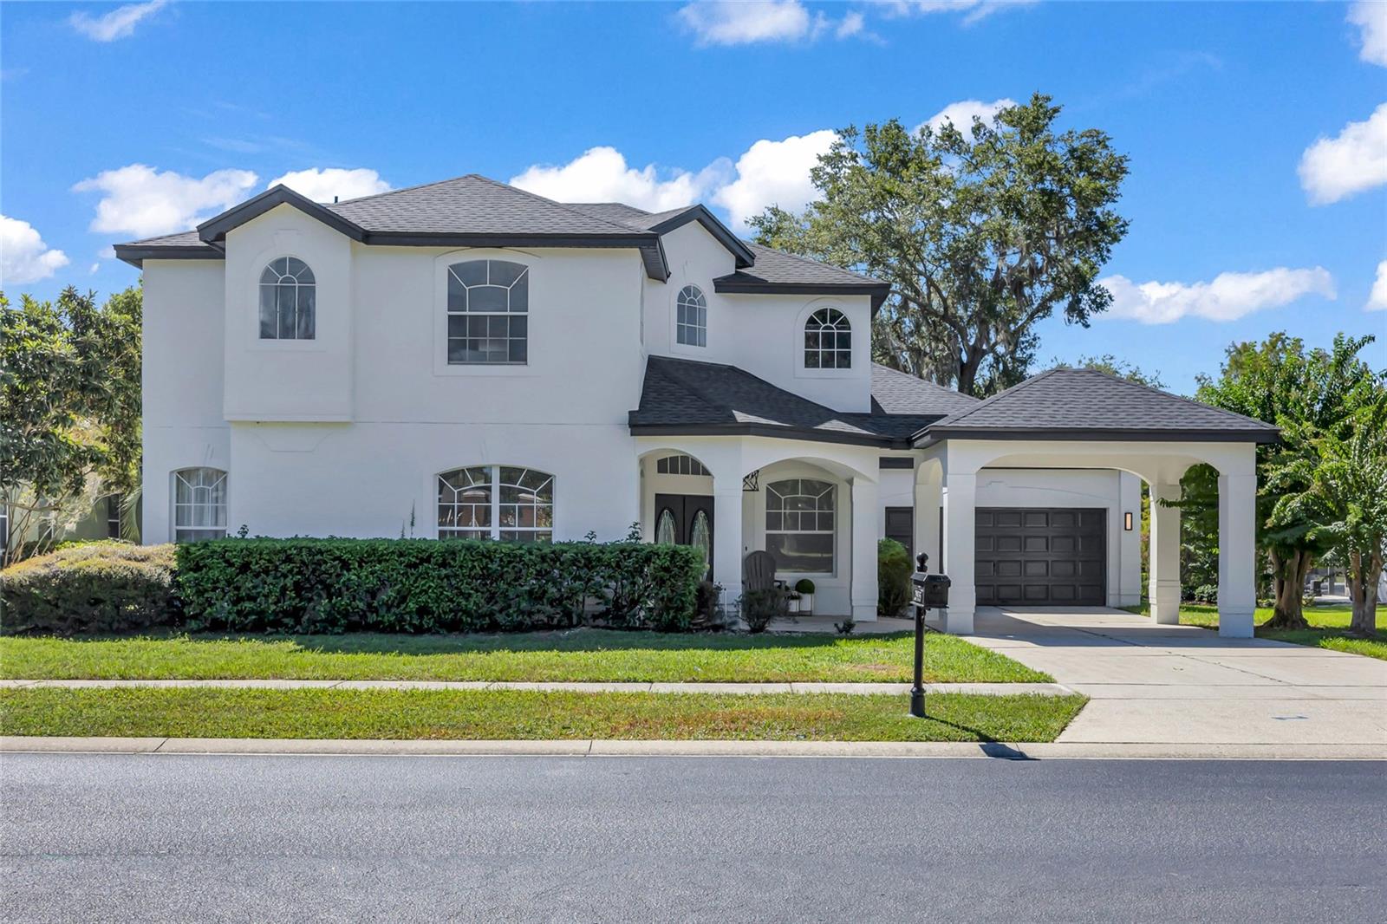
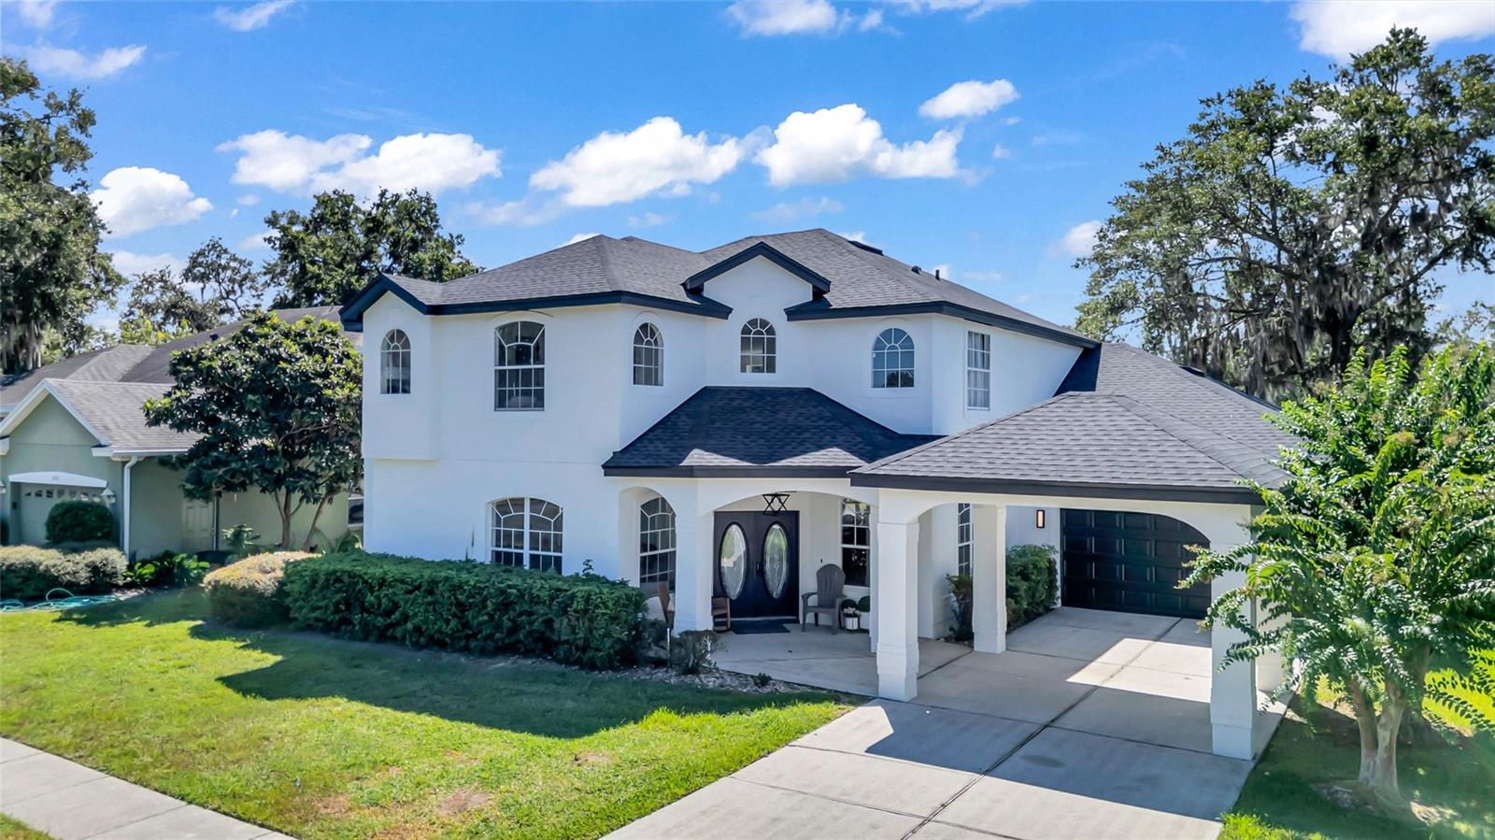
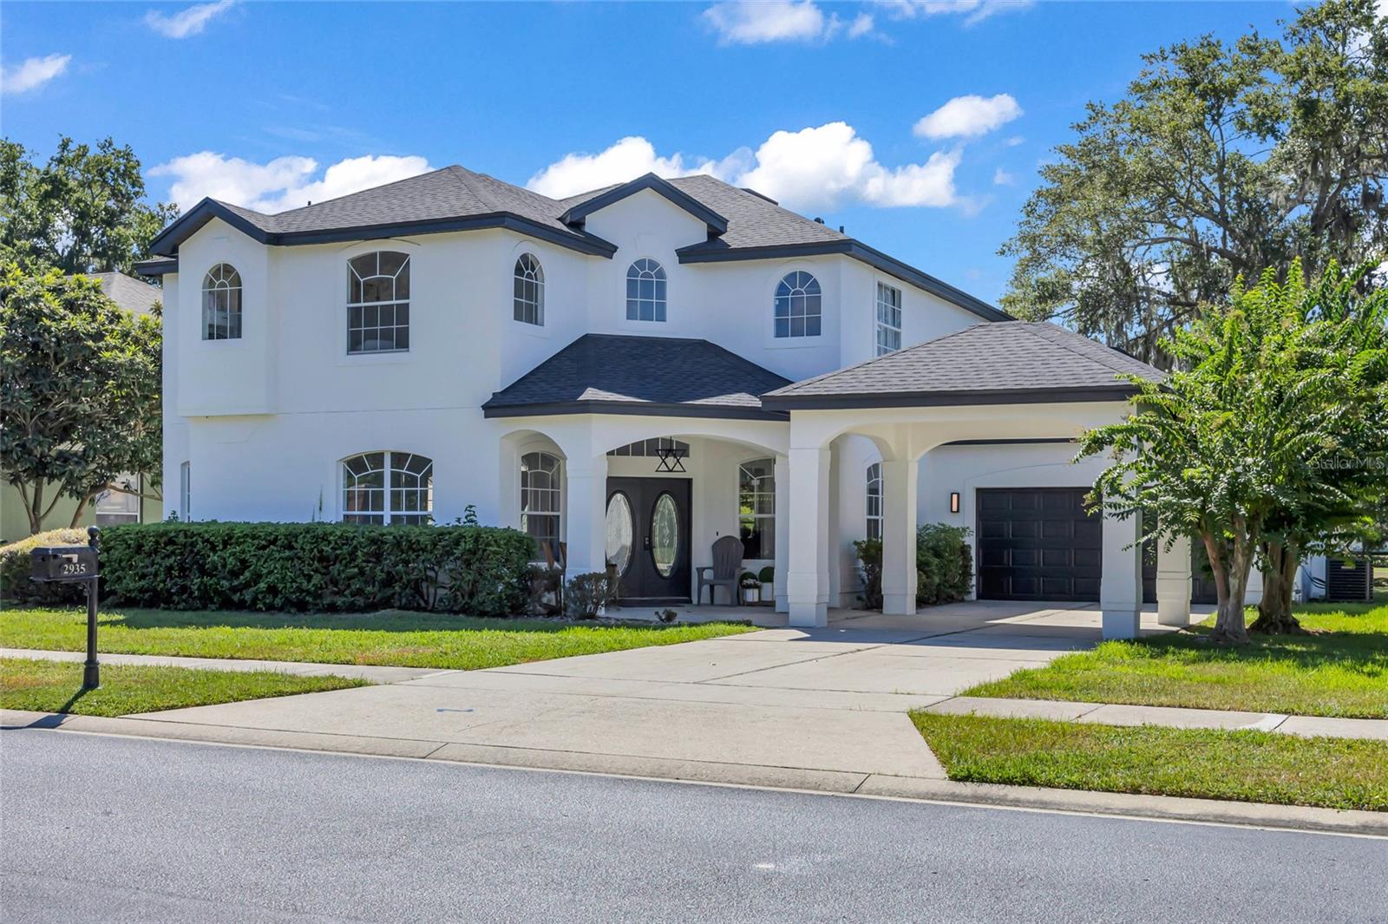
Two-story white stucco home with arched windows, dark roof, covered entry, and attached garage.
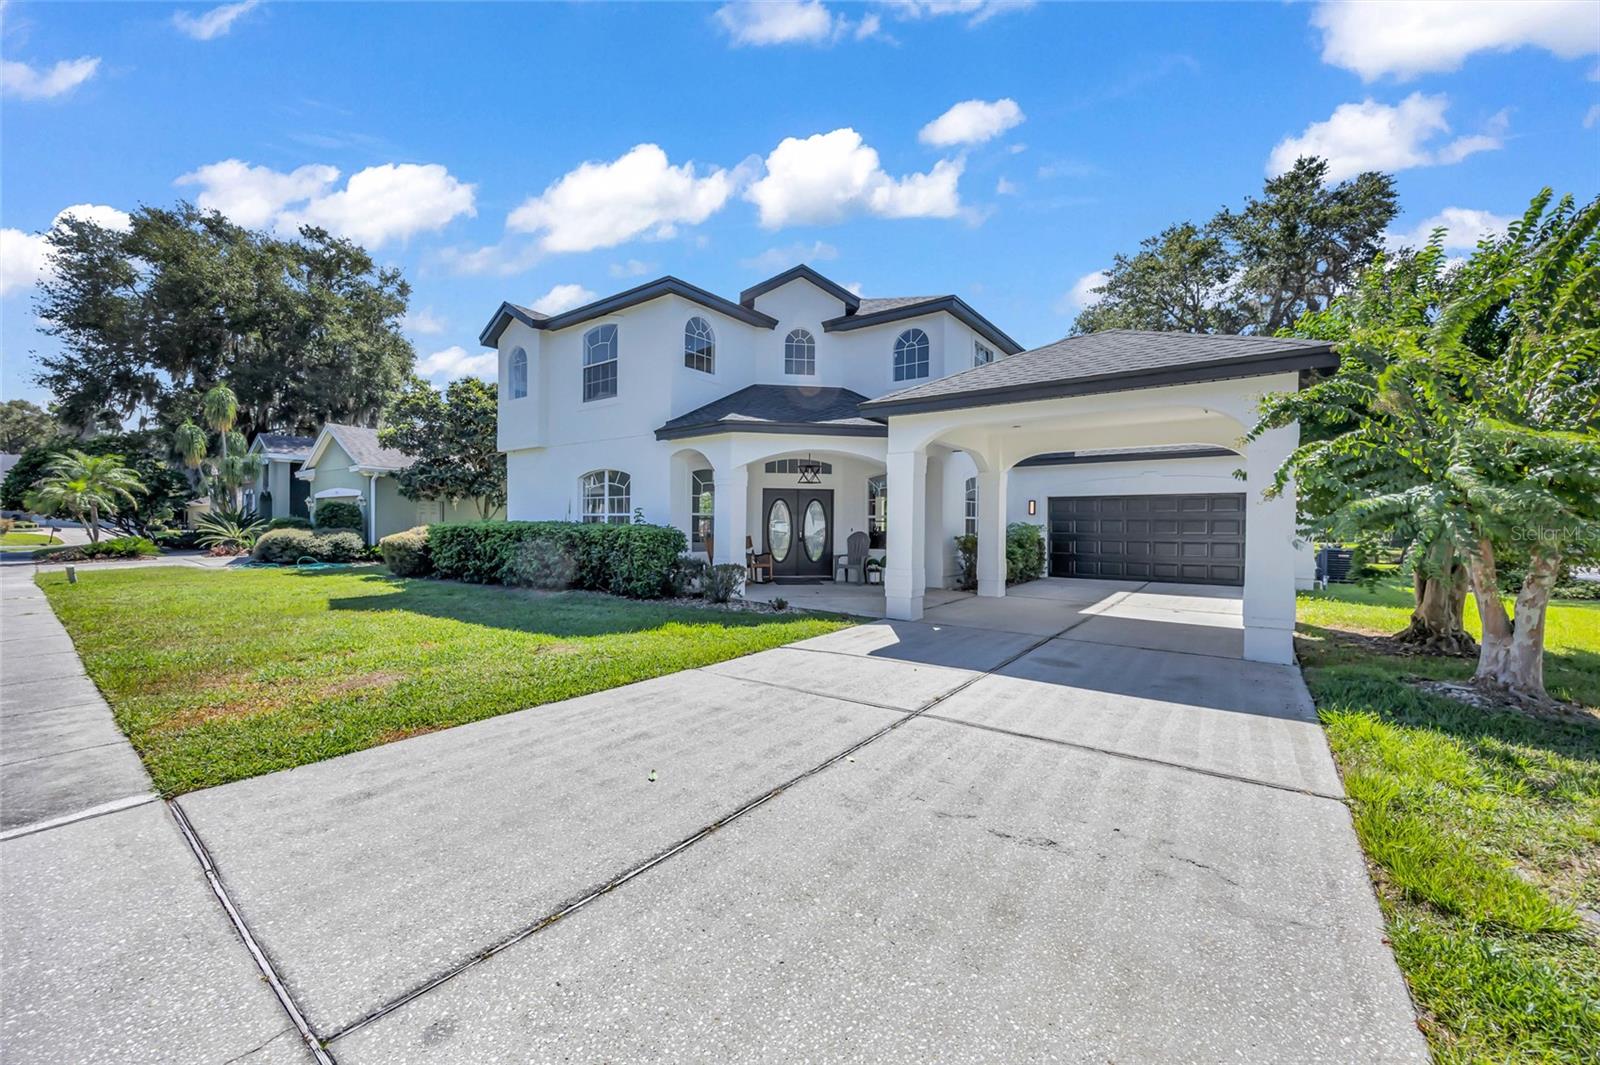
Two-story white house with arched windows, covered entry, attached garage, and broad concrete driveway.
Two-story white home with arched windows, dark double doors, and a covered garage.
Two-story white home with arched windows, a covered entry, and an attached garage.
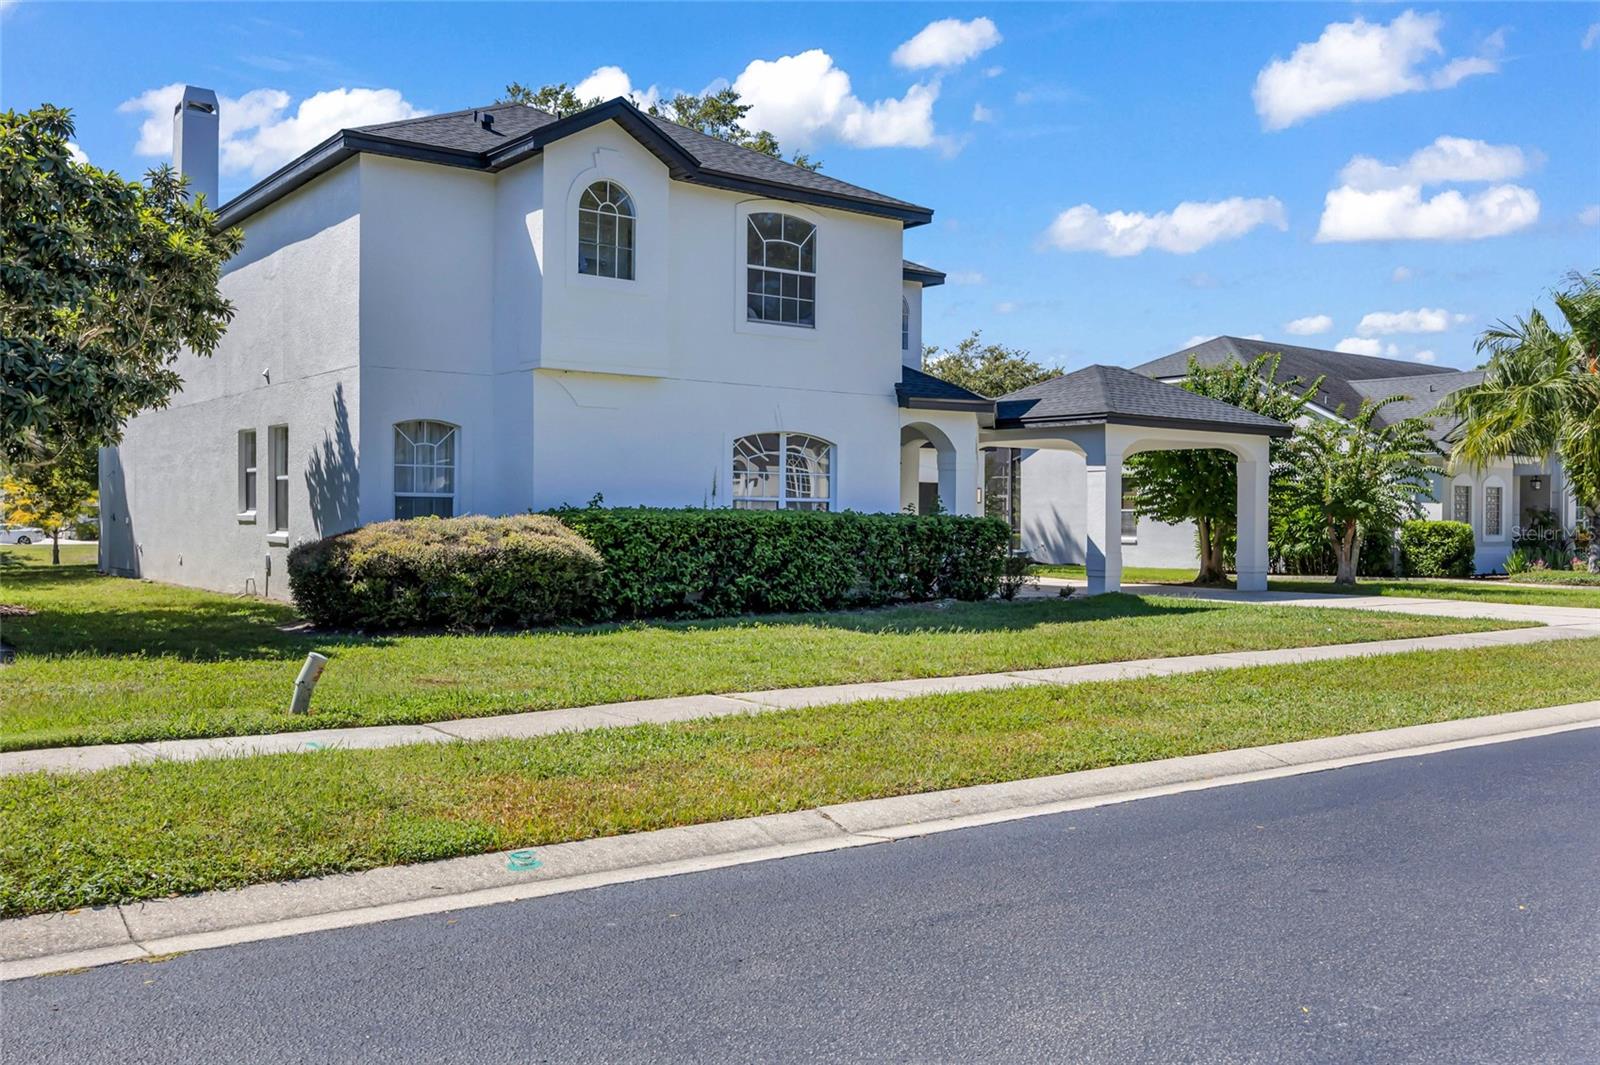
Two-story white stucco house with arched windows, trimmed hedges, and a covered driveway entrance.
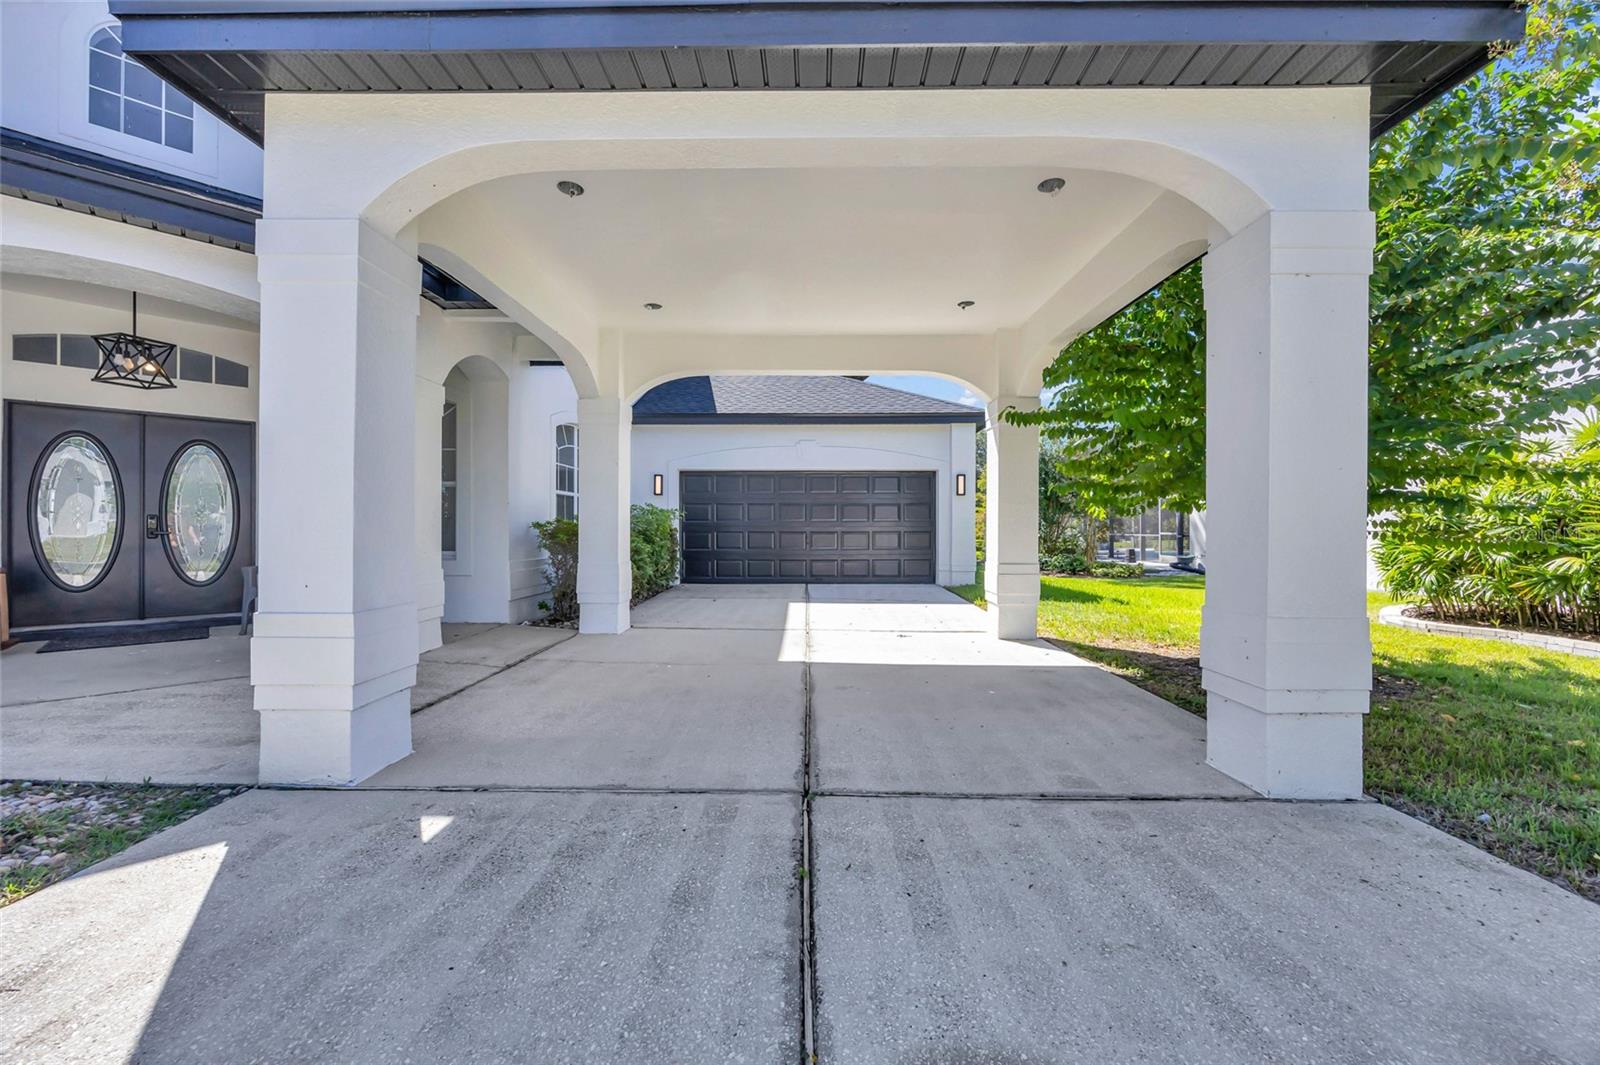
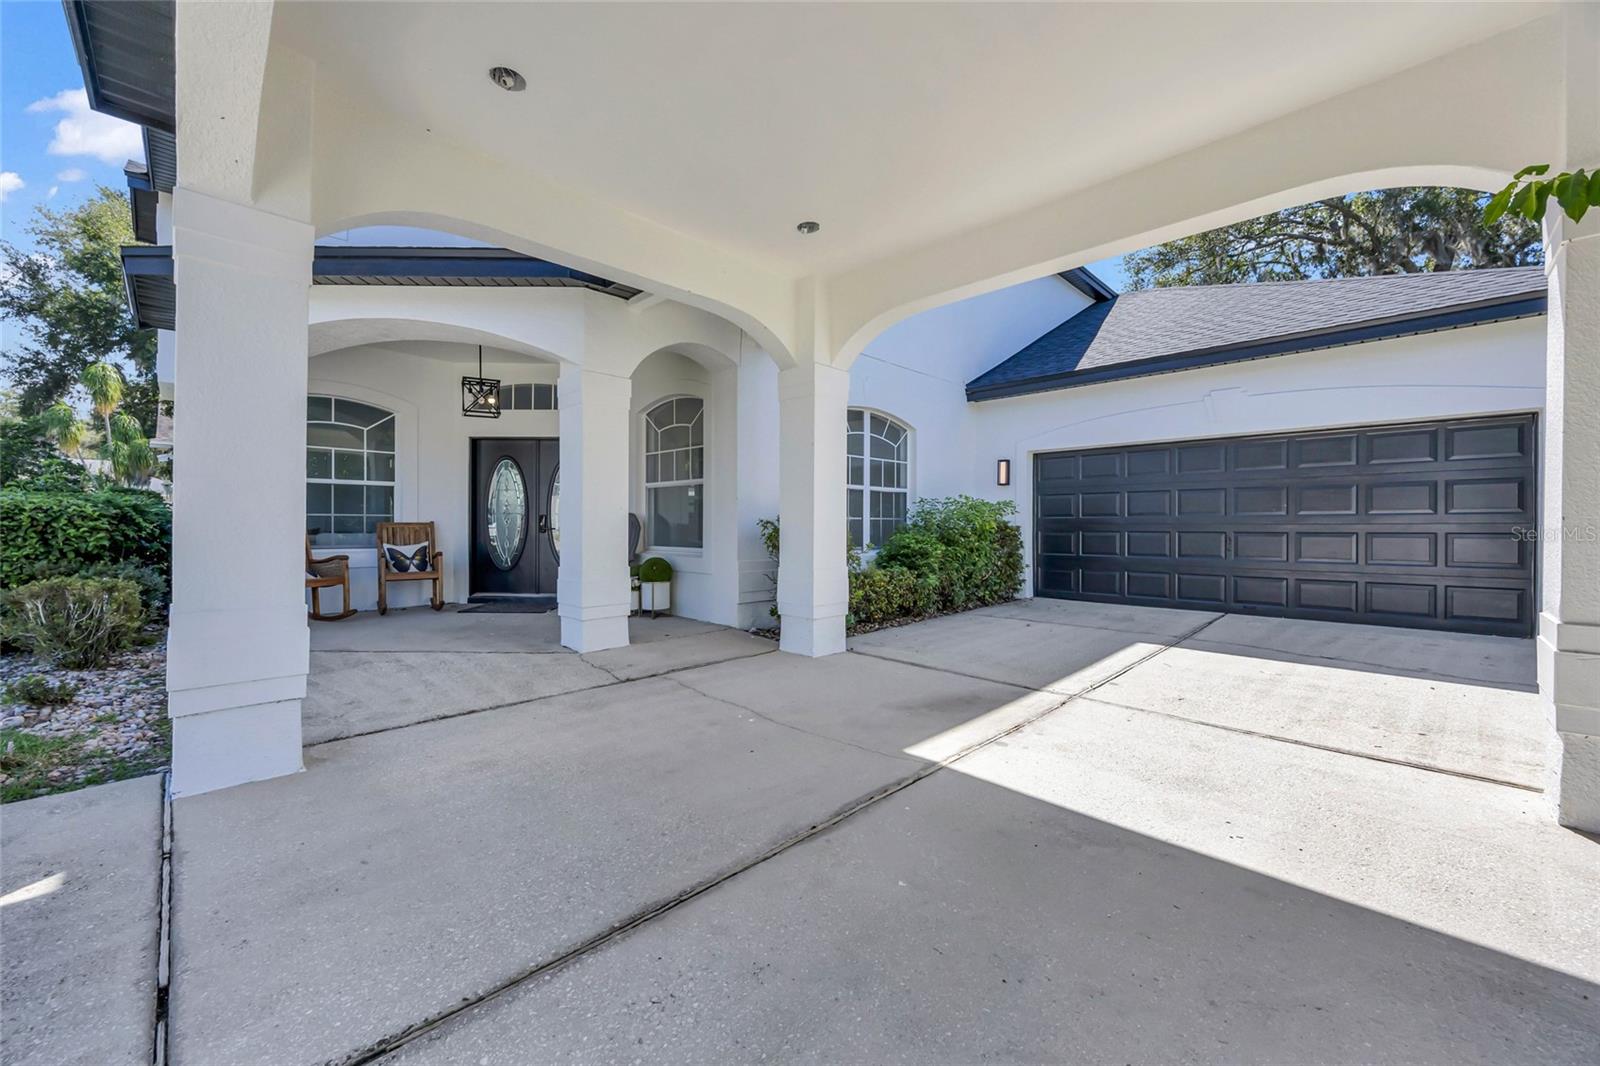
White home with a columned covered driveway, oval-glass double doors, and a dark double garage door.
Home exterior with an arched covered entry, dark double front doors, and a large double garage door.
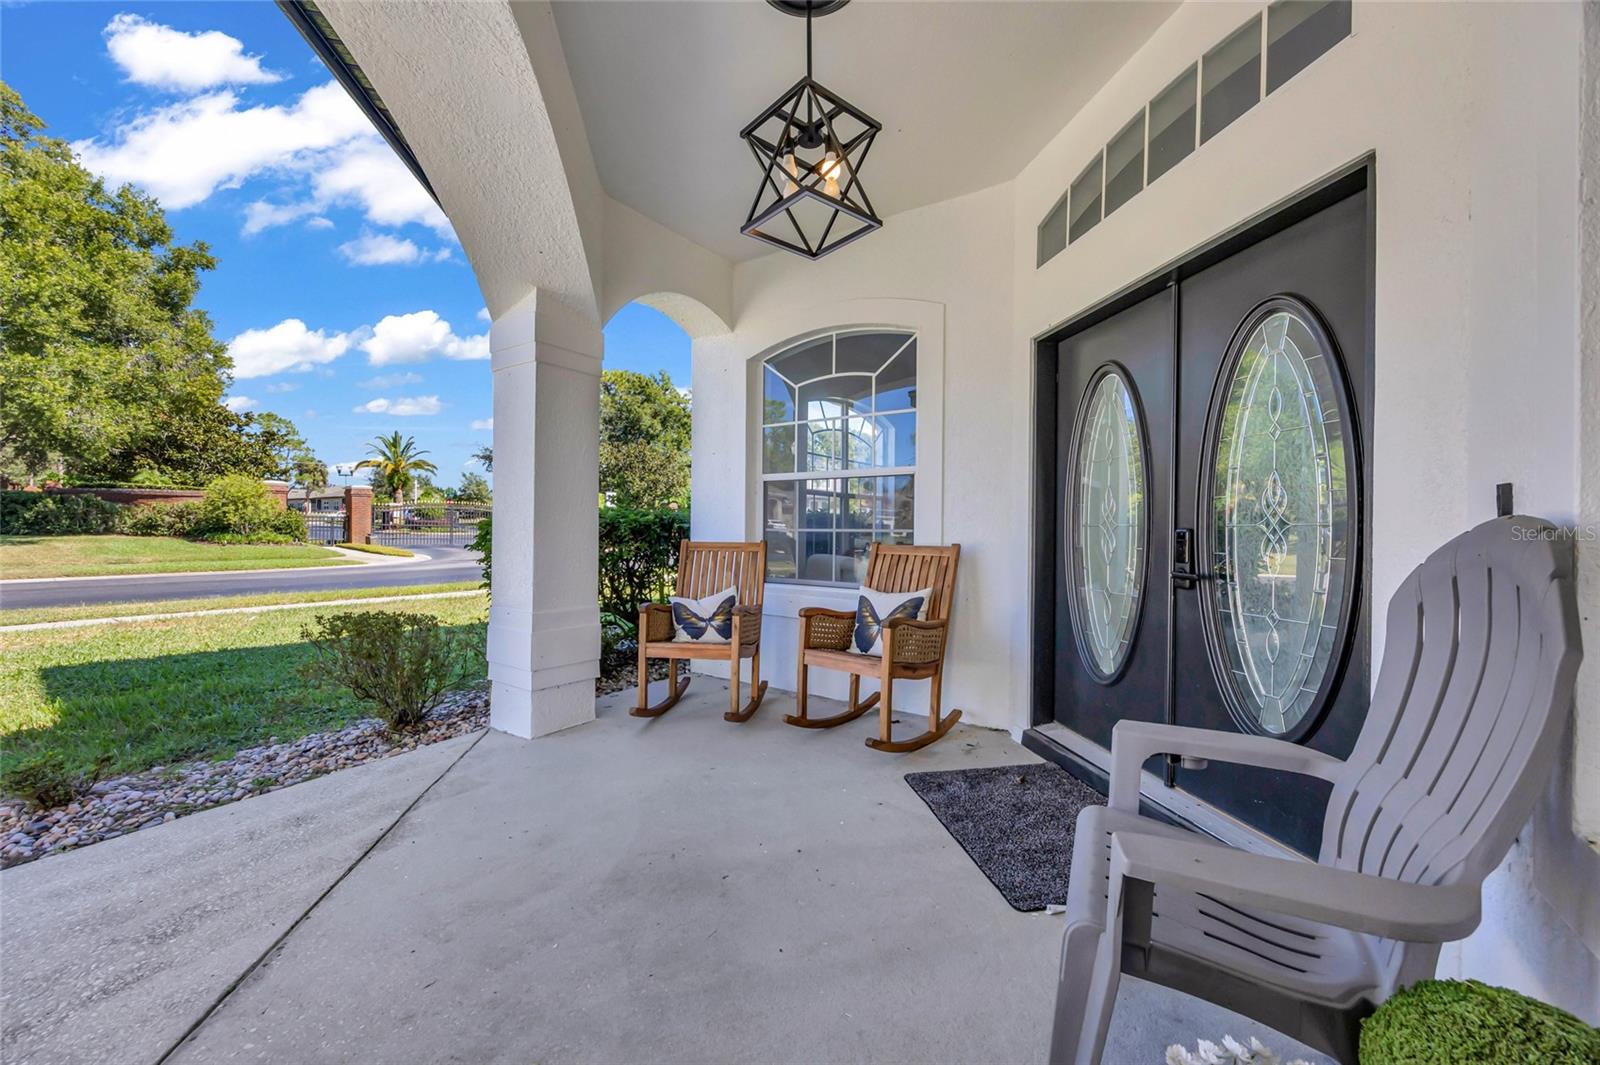
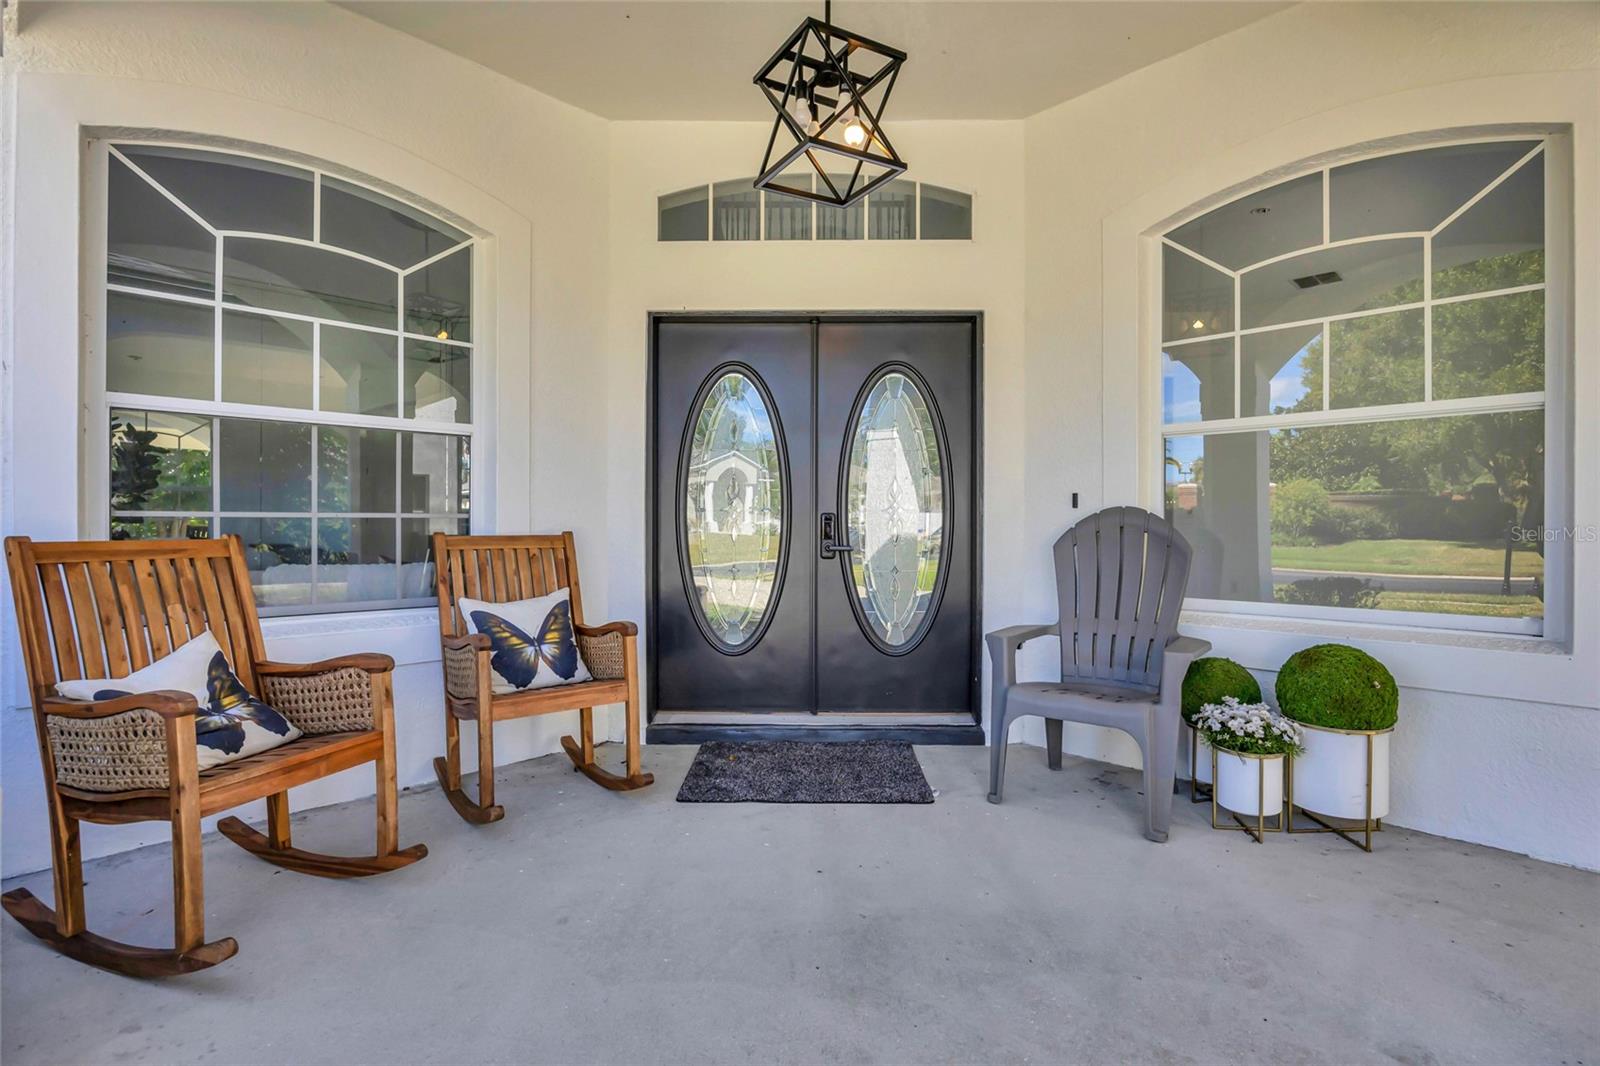
Covered front porch with arched columns, oval-glass double doors, and two wooden rocking chairs.
Covered front porch with oval-glass double doors, arched windows, and wooden rocking chairs.
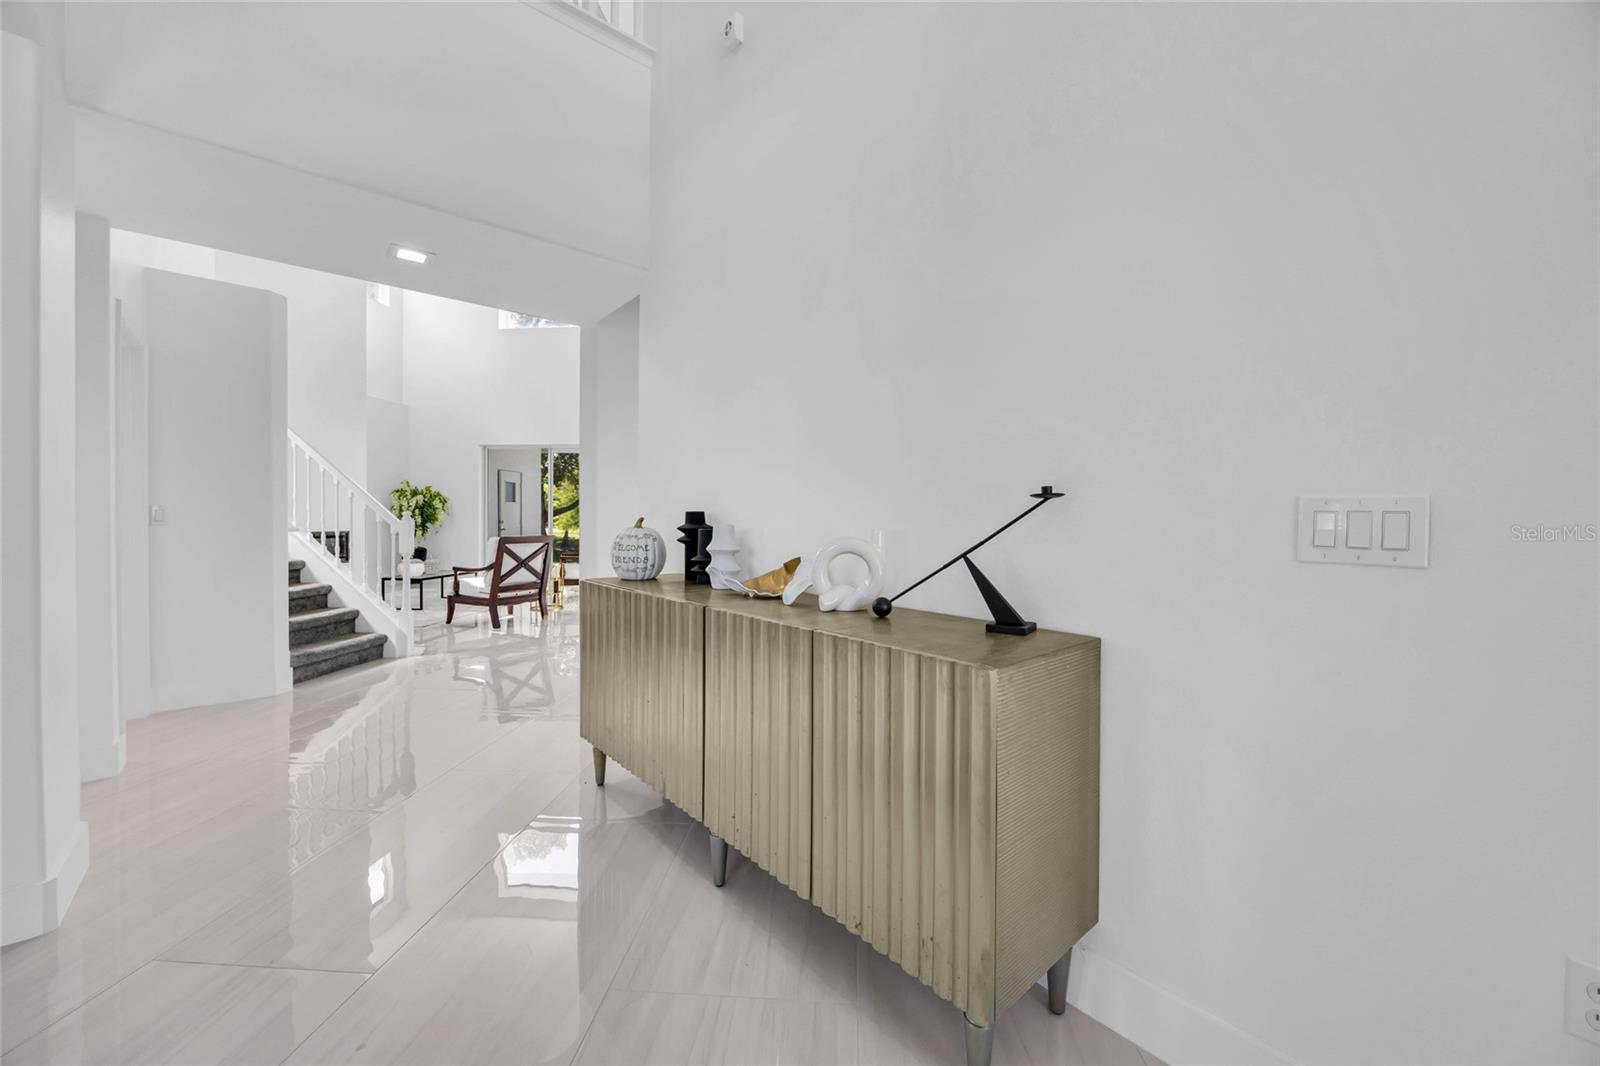
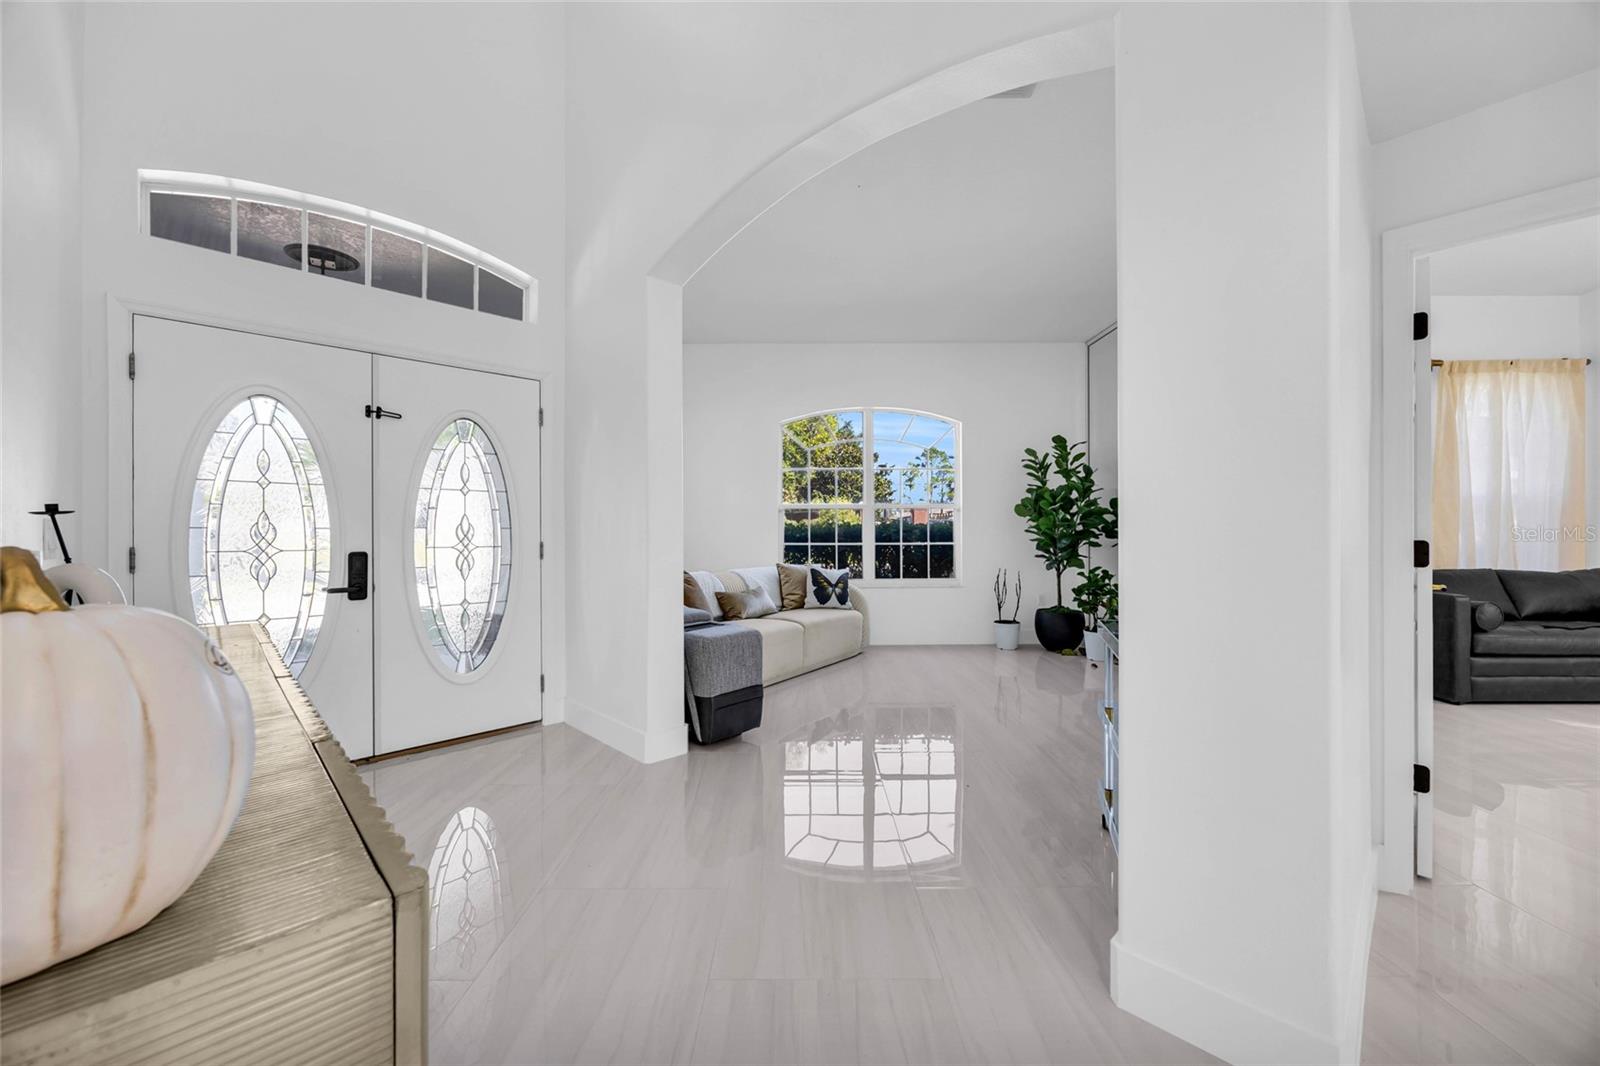
Bright entry hall with glossy white tile, a carpeted staircase, and a fluted console cabinet.
Bright entryway with decorative-glass double doors, an arched opening, and glossy tile floors.
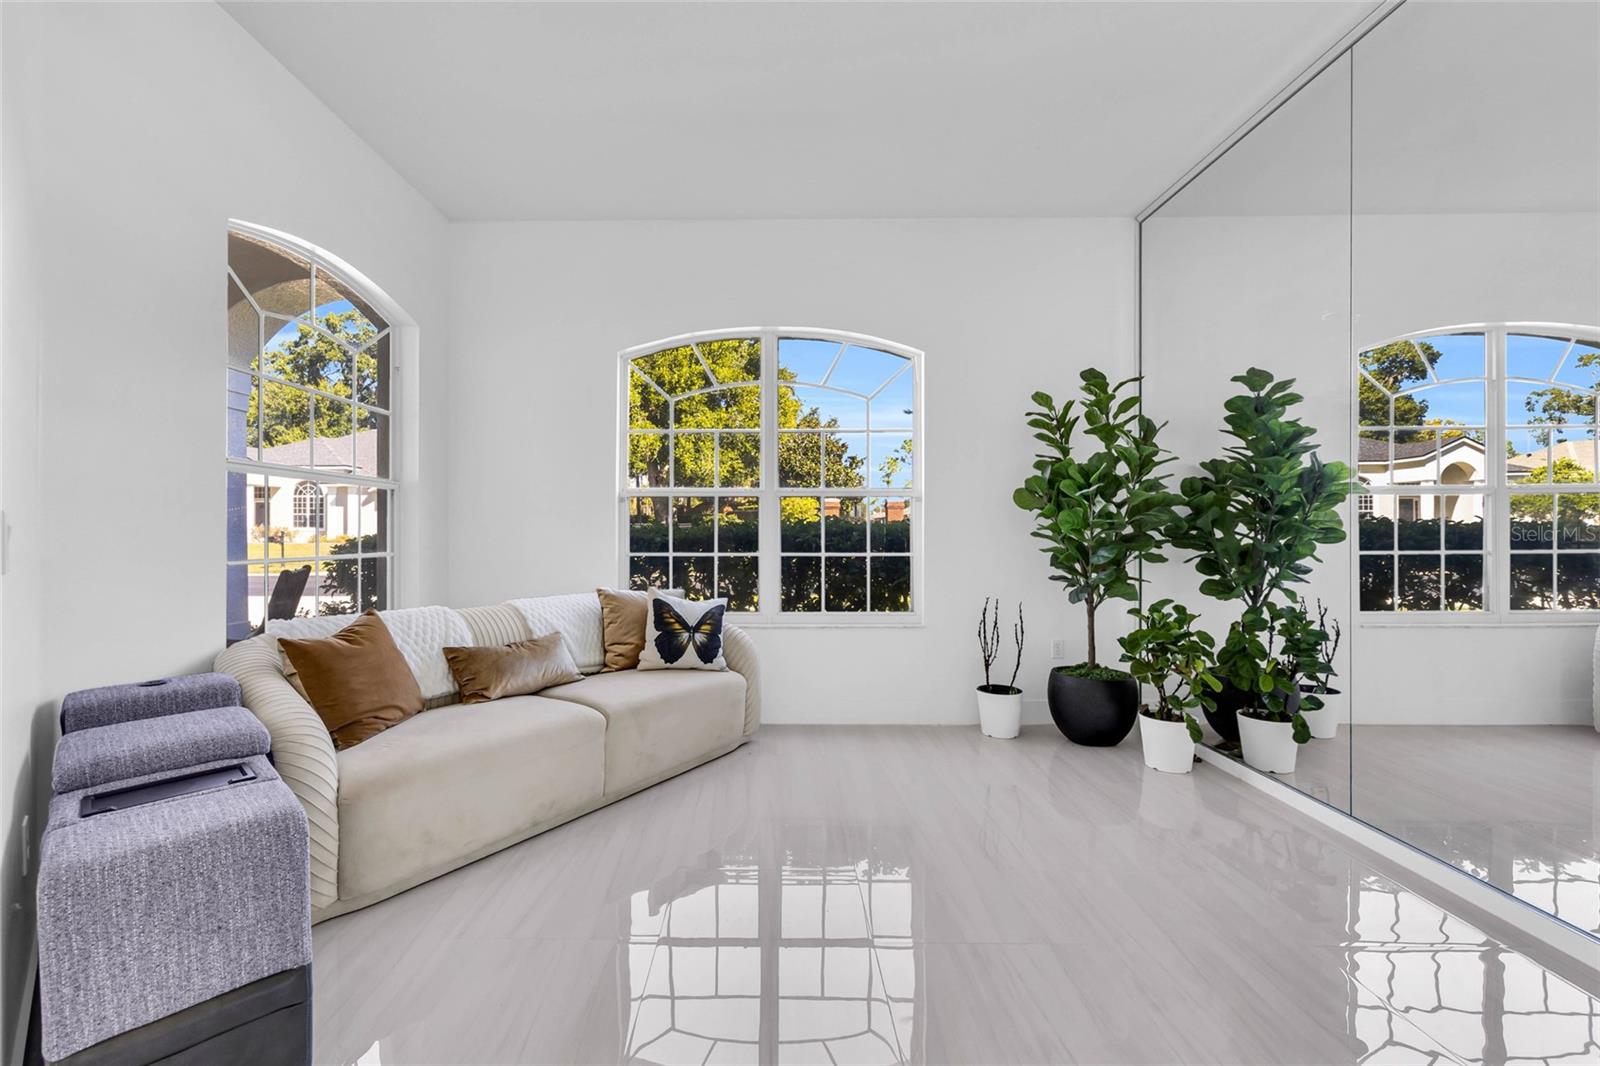
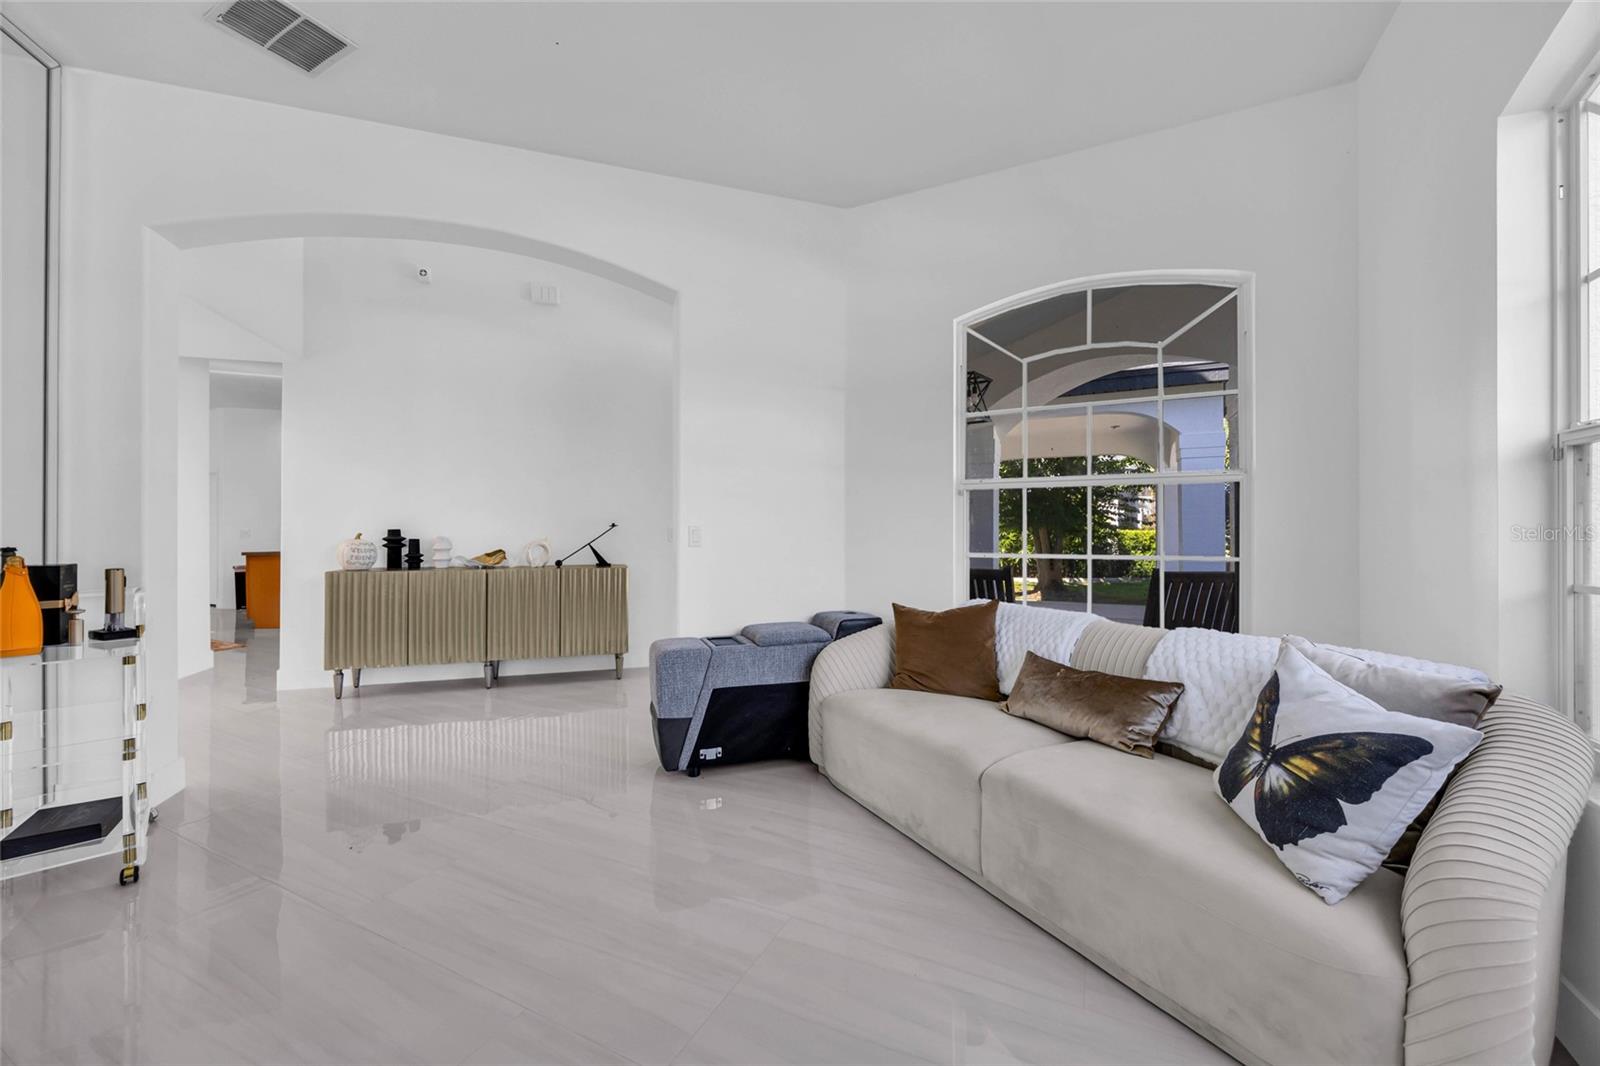
Bright living room with a cream sectional, arched windows, glossy tile floors, and potted plants beside a mirrored wall.
Furnished living room with a curved cream sofa, glossy white tile floors, and a large arched window.
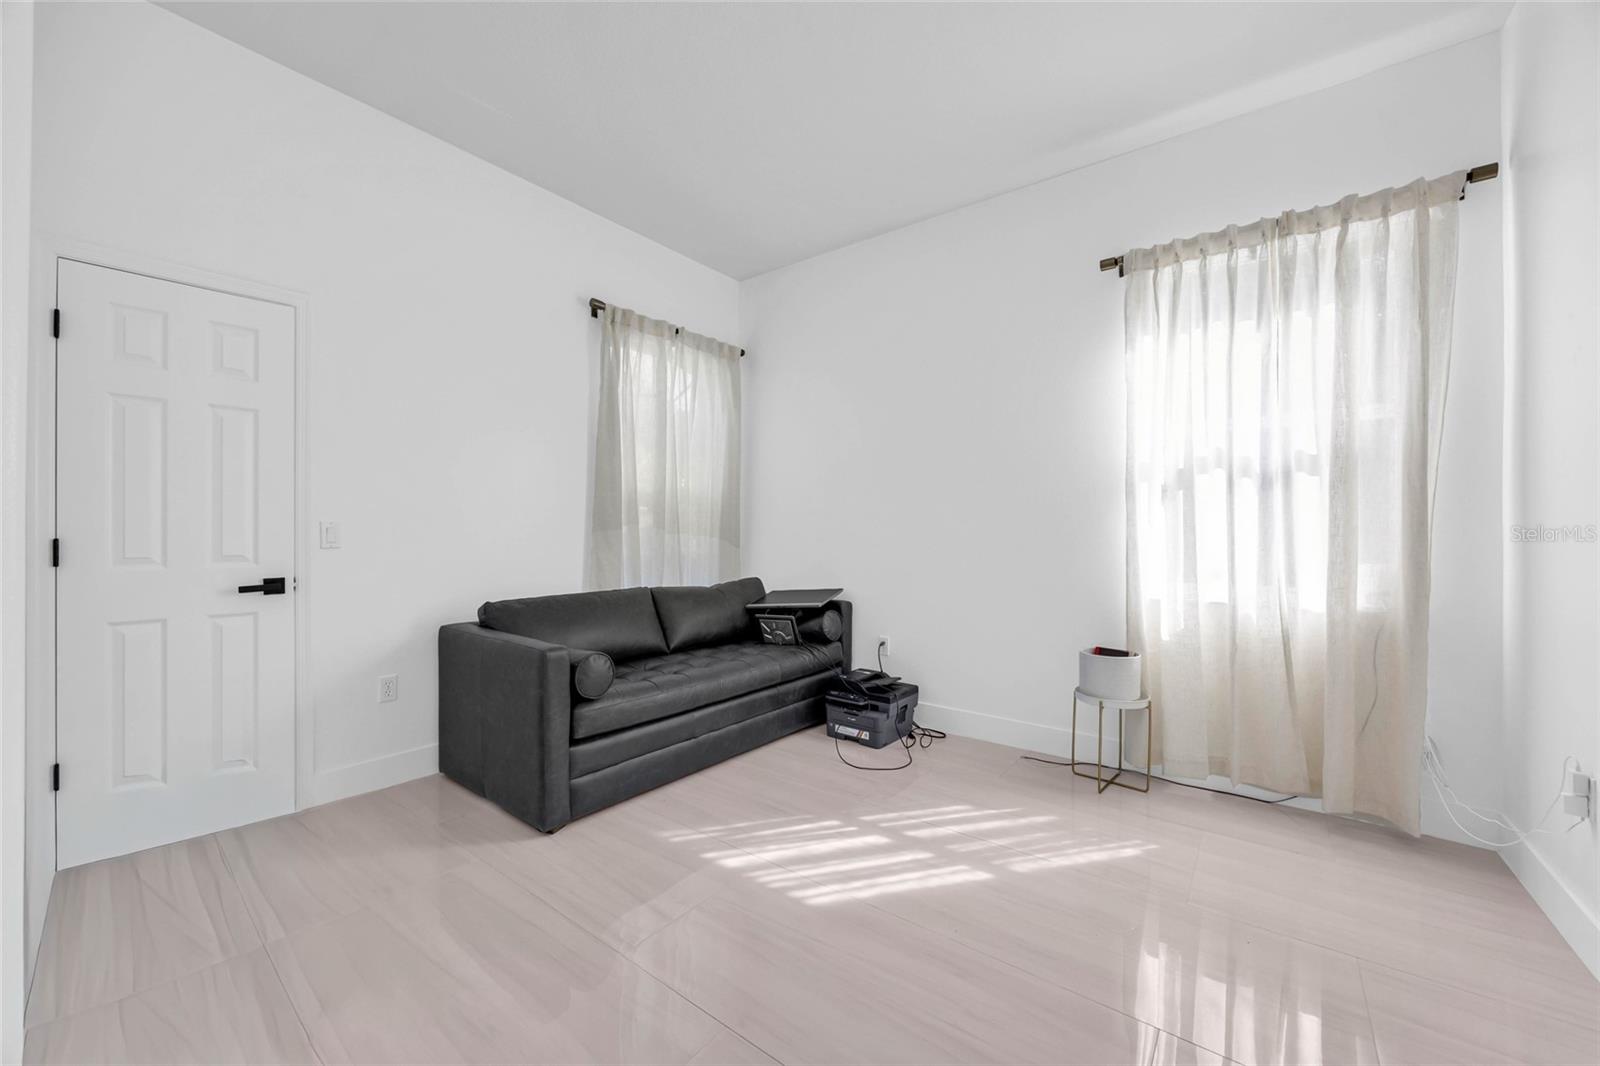
Bright living room with a dark gray sofa, pale tile floors, and sheer-curtained windows.
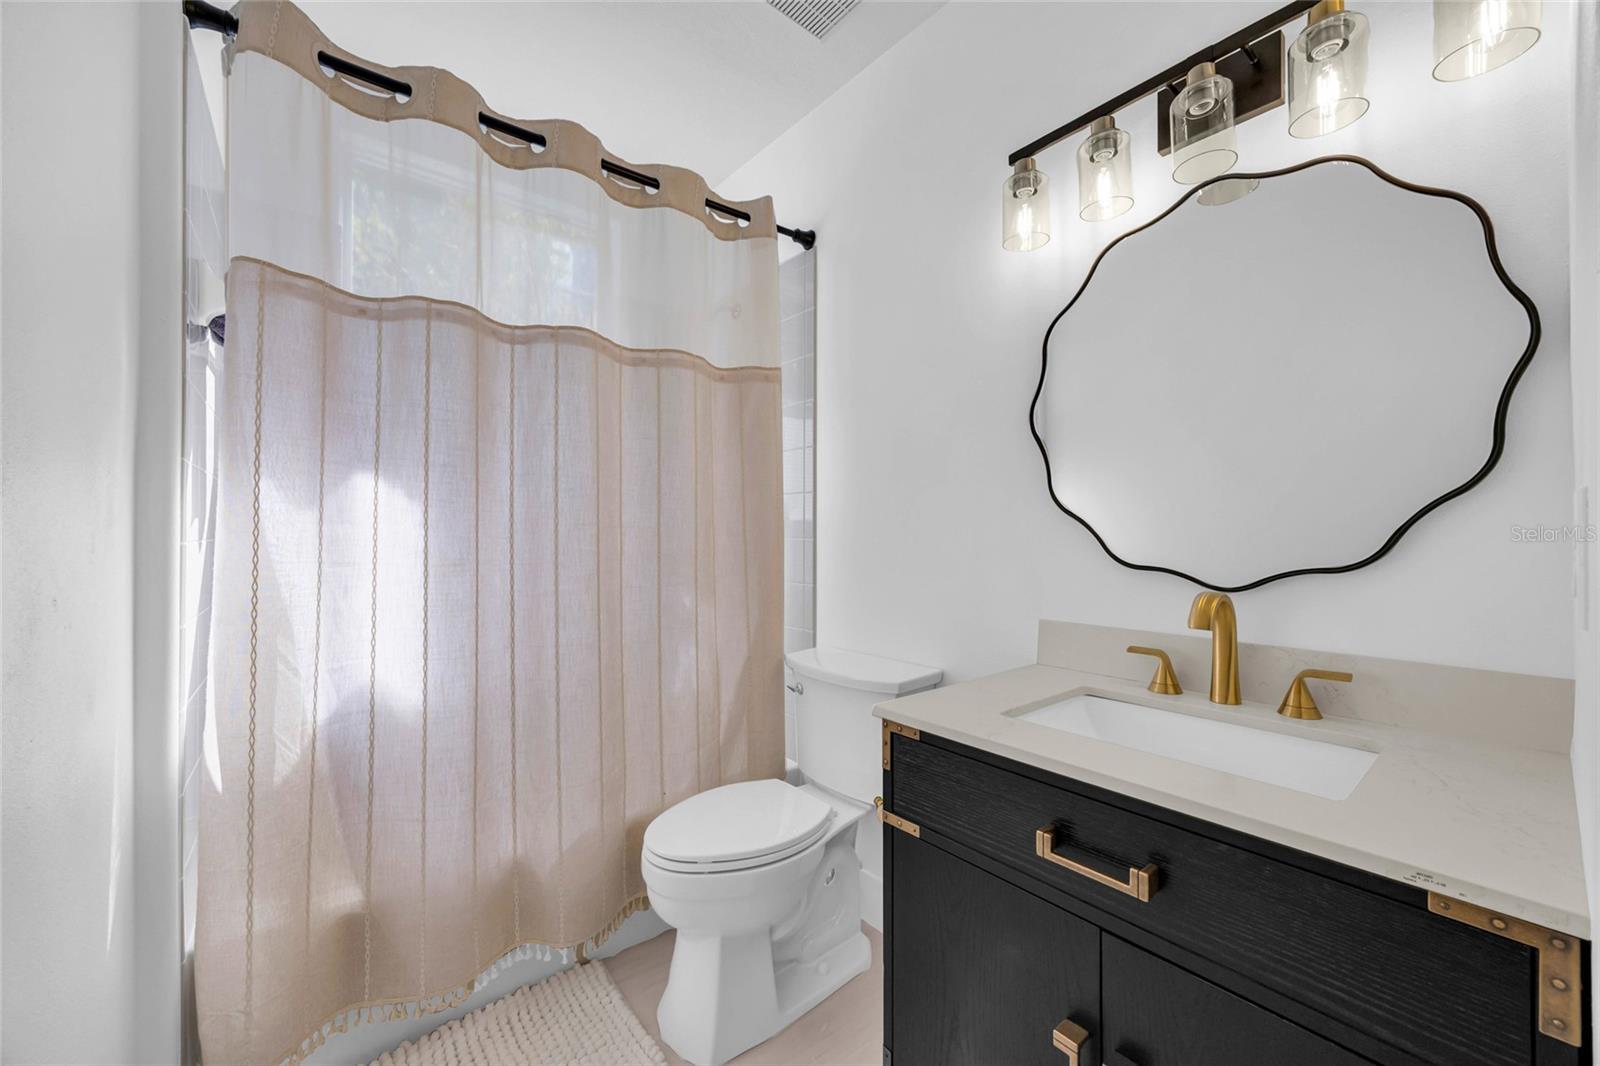
Bathroom with a dark vanity, gold-tone faucet, wavy mirror, and beige shower curtain.
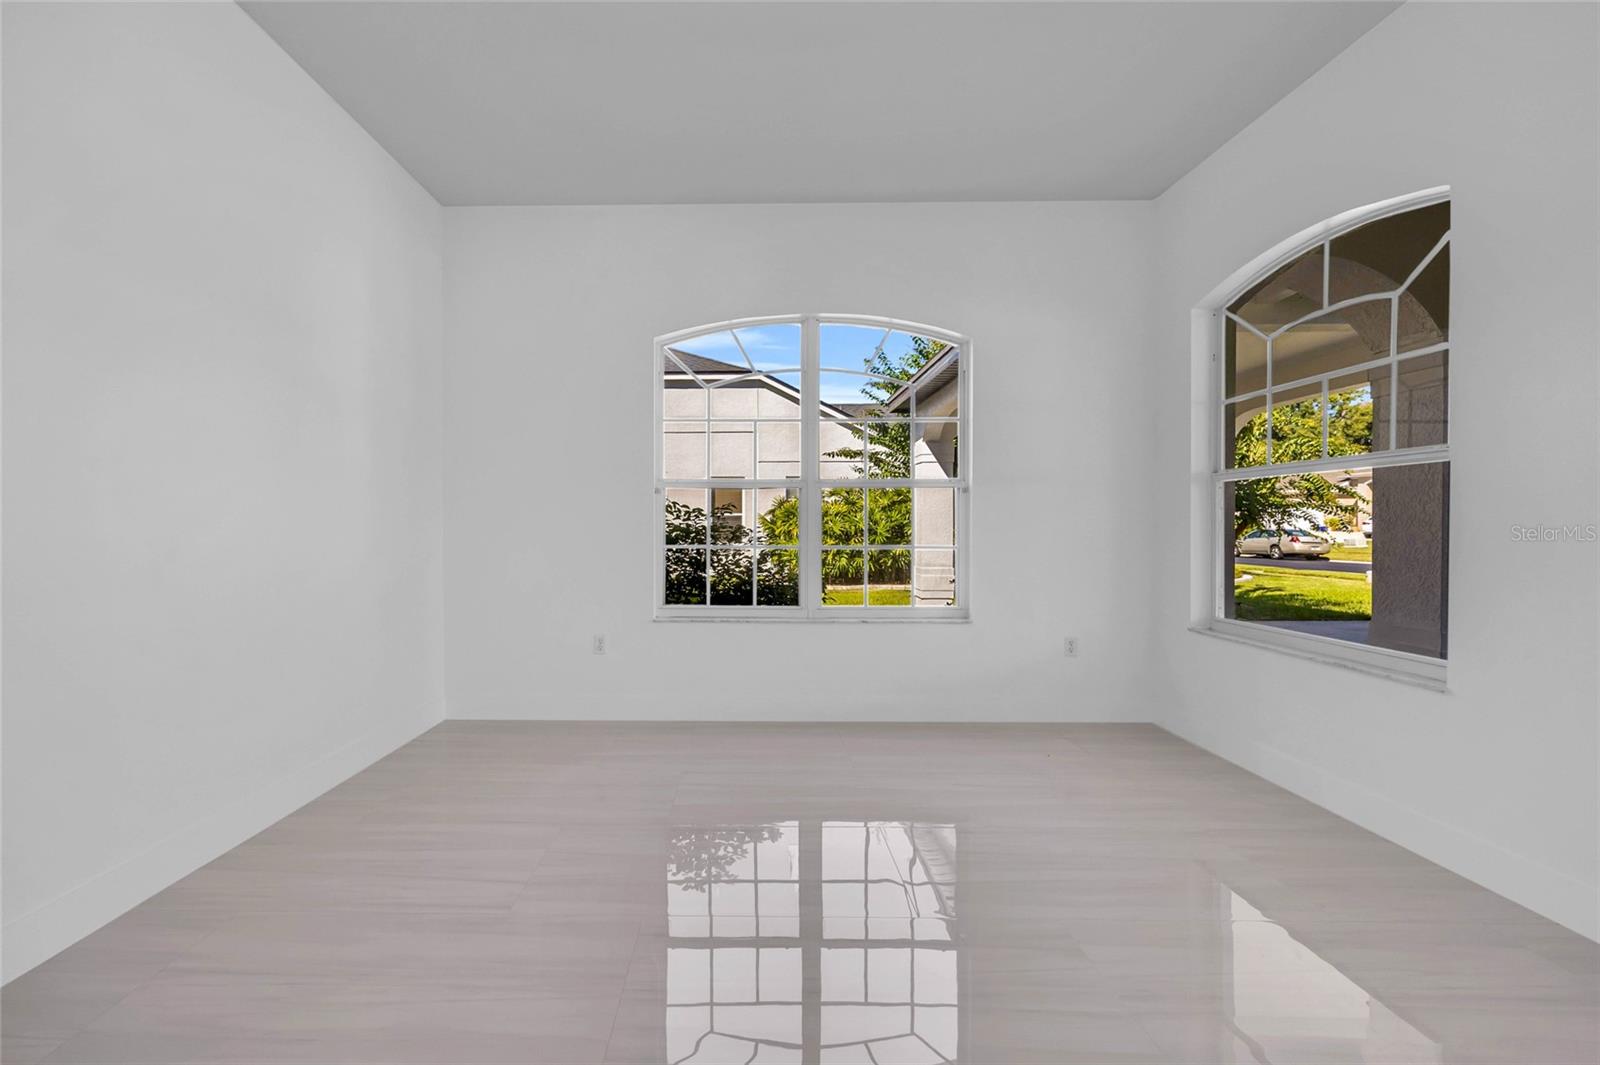
Vacant room with glossy light tile floors and two arched grid-paned windows.
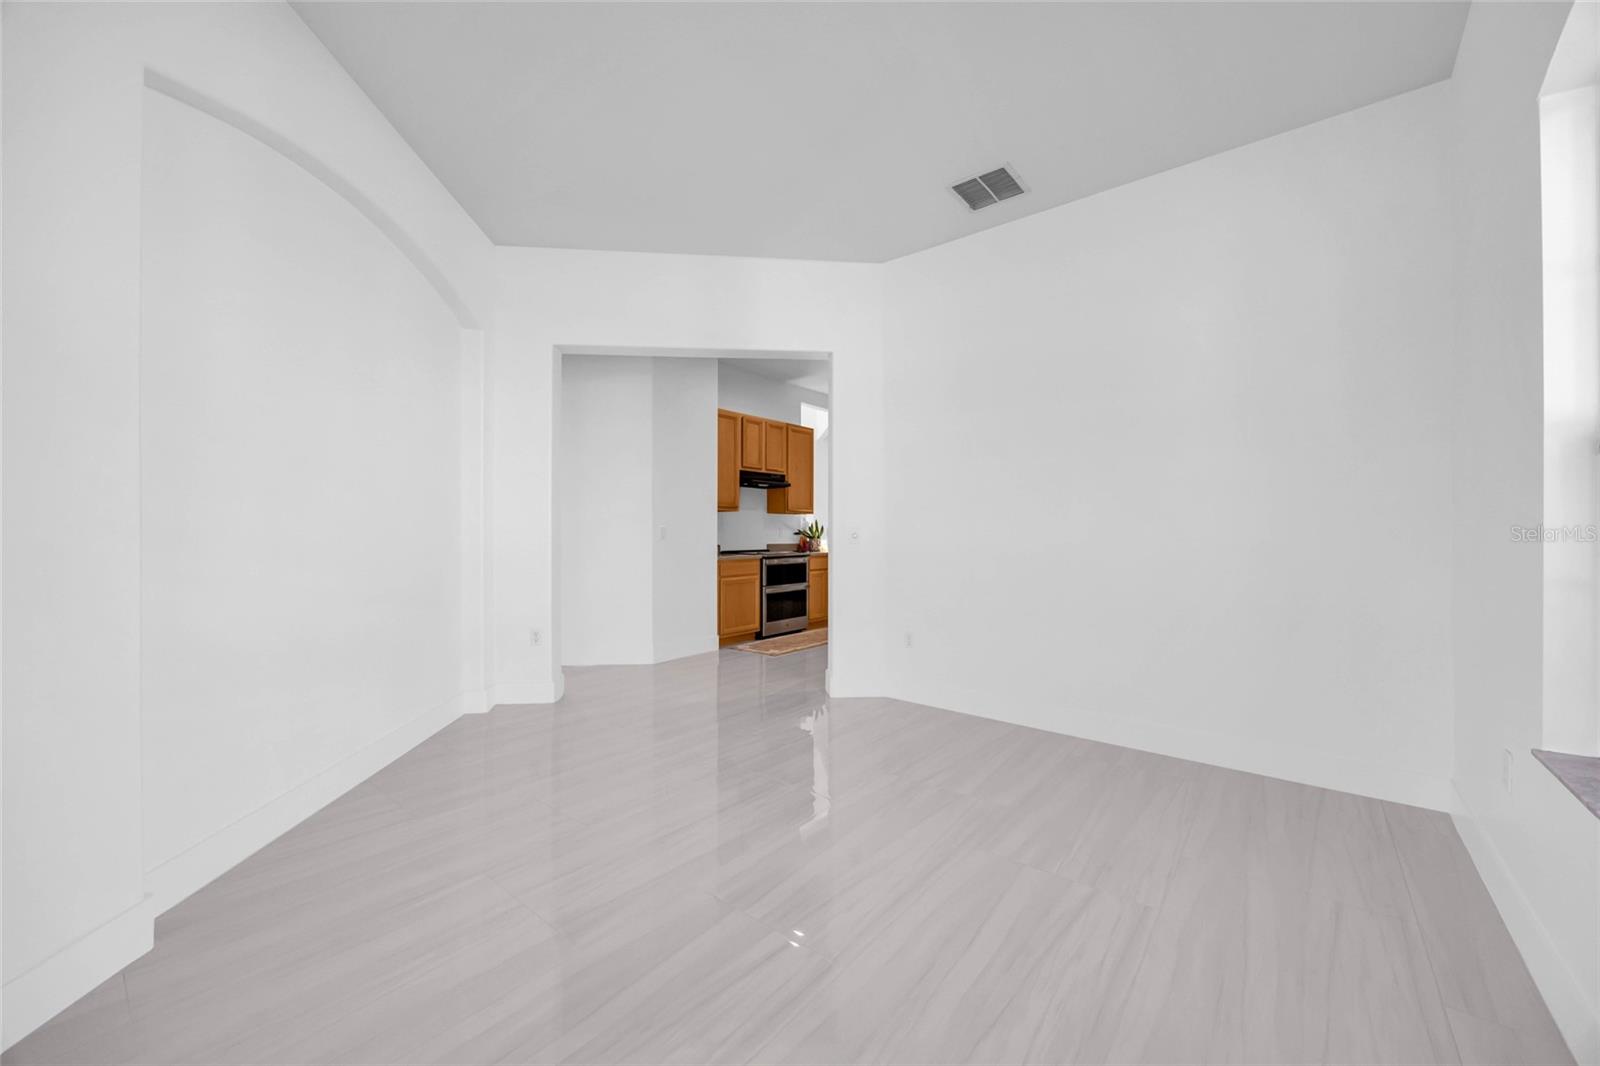
Vacant living area with pale flooring, a tray ceiling, and a view into the kitchen.
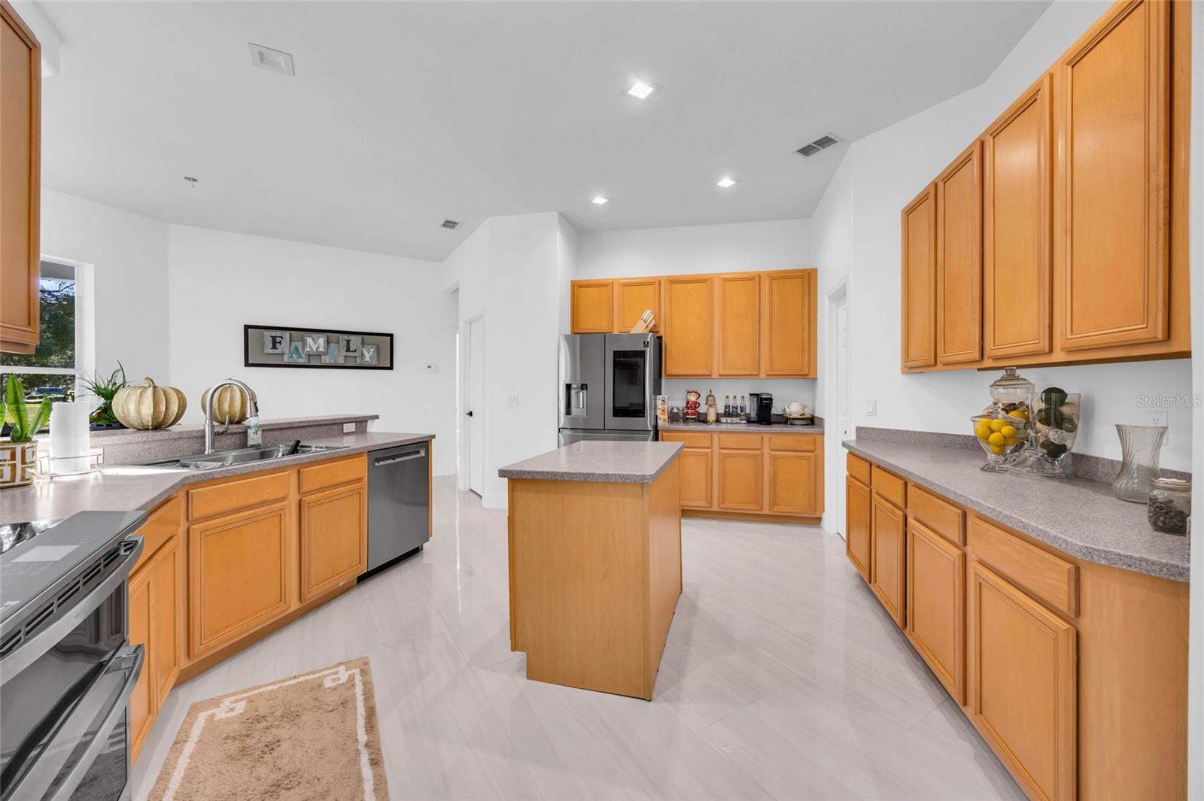
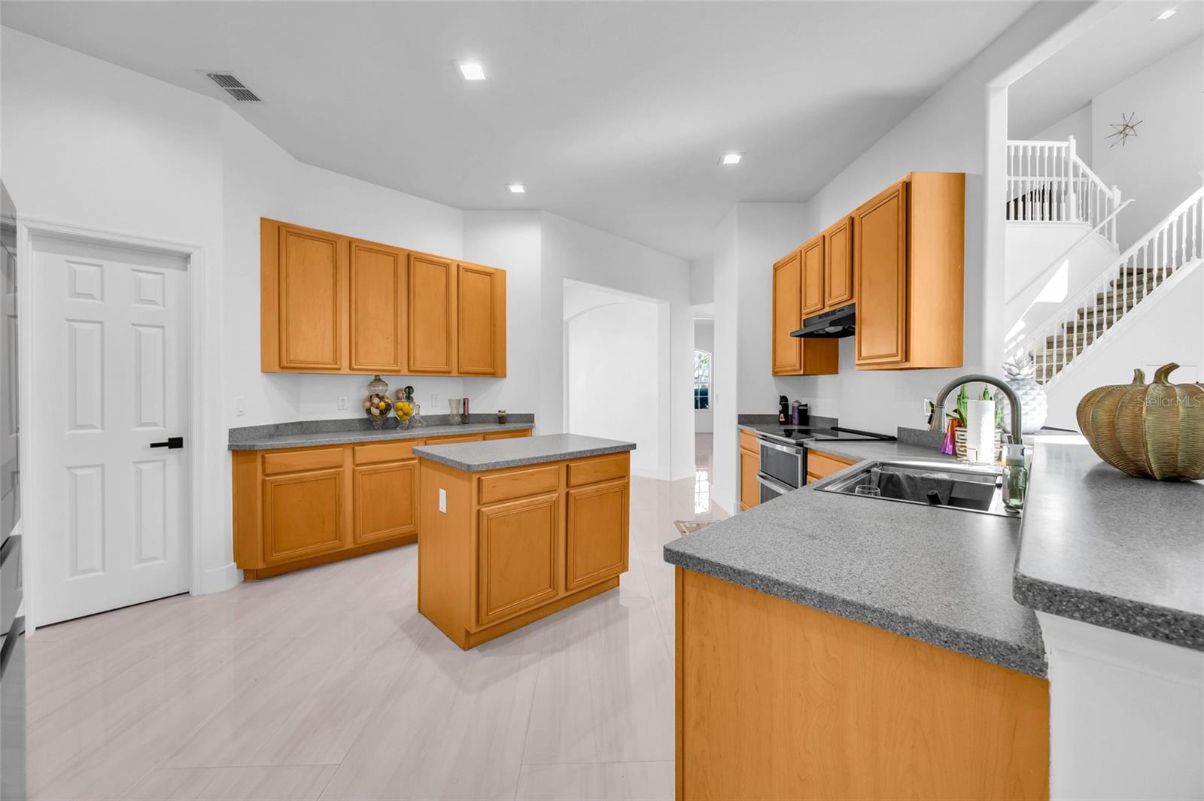
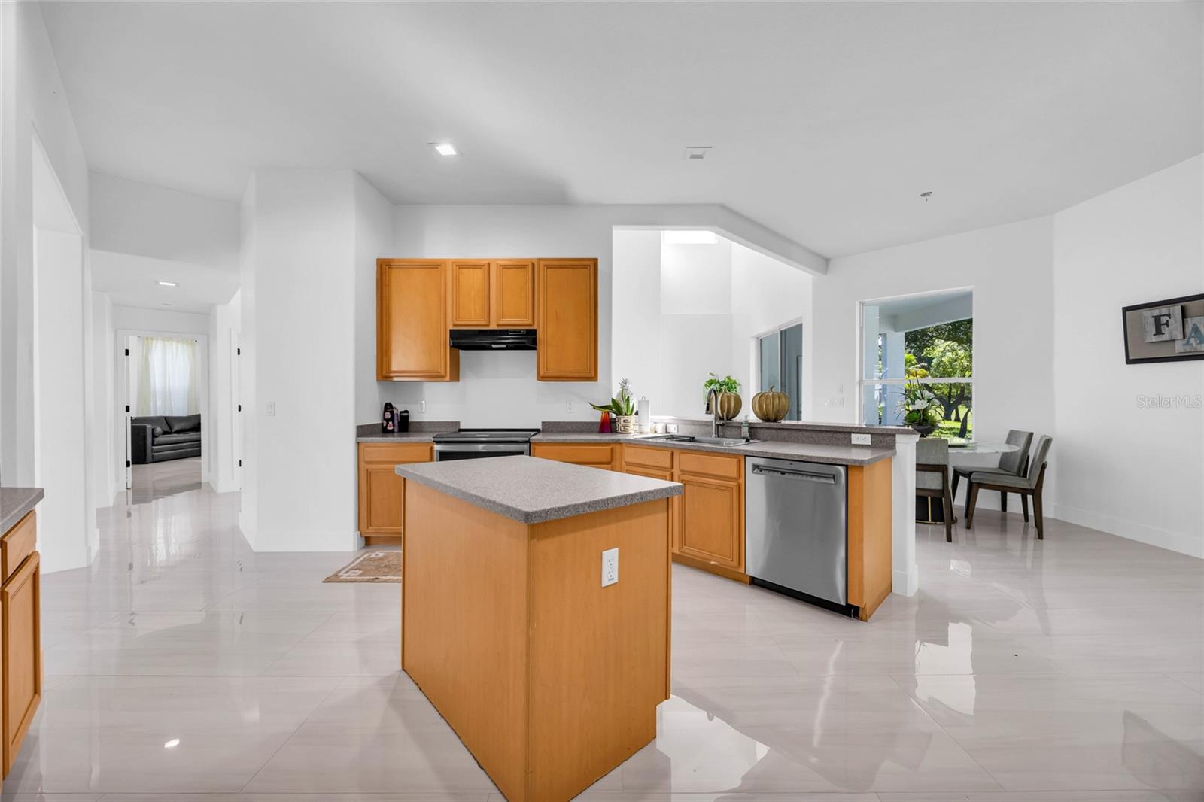
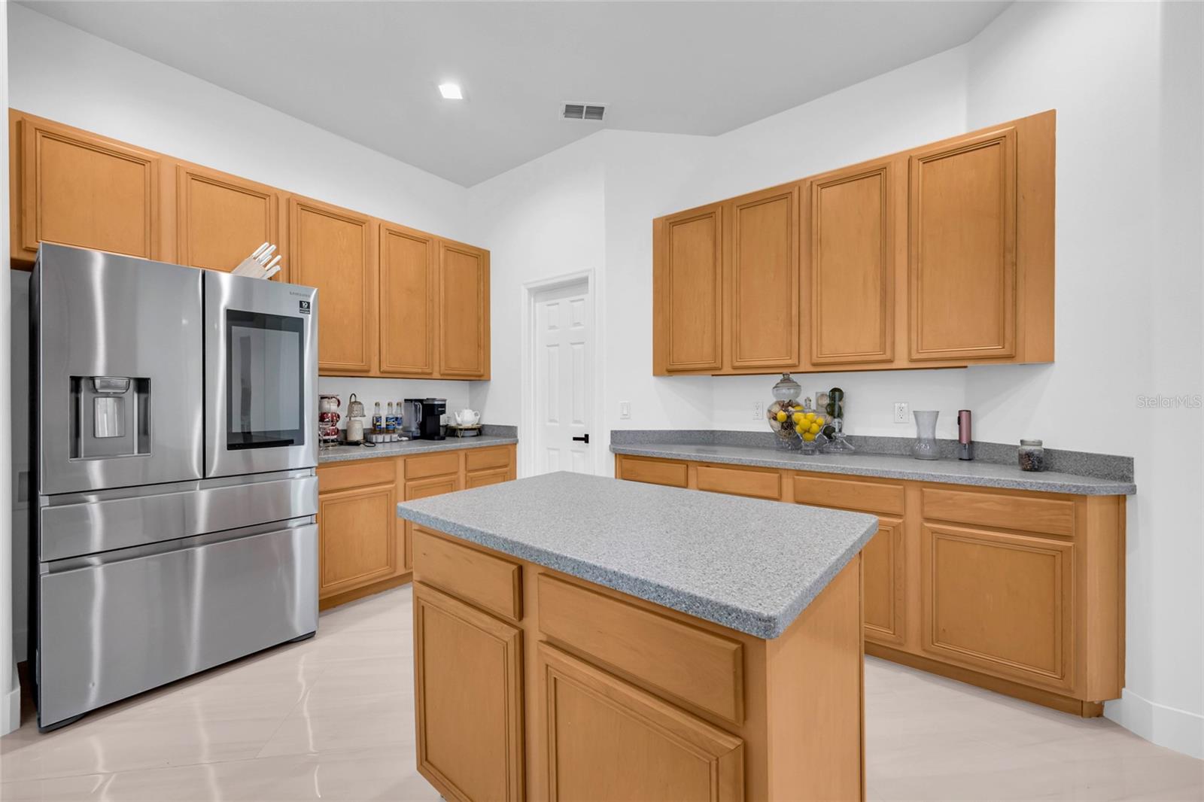
Kitchen with warm wood cabinetry, a central island, and stainless steel appliances.
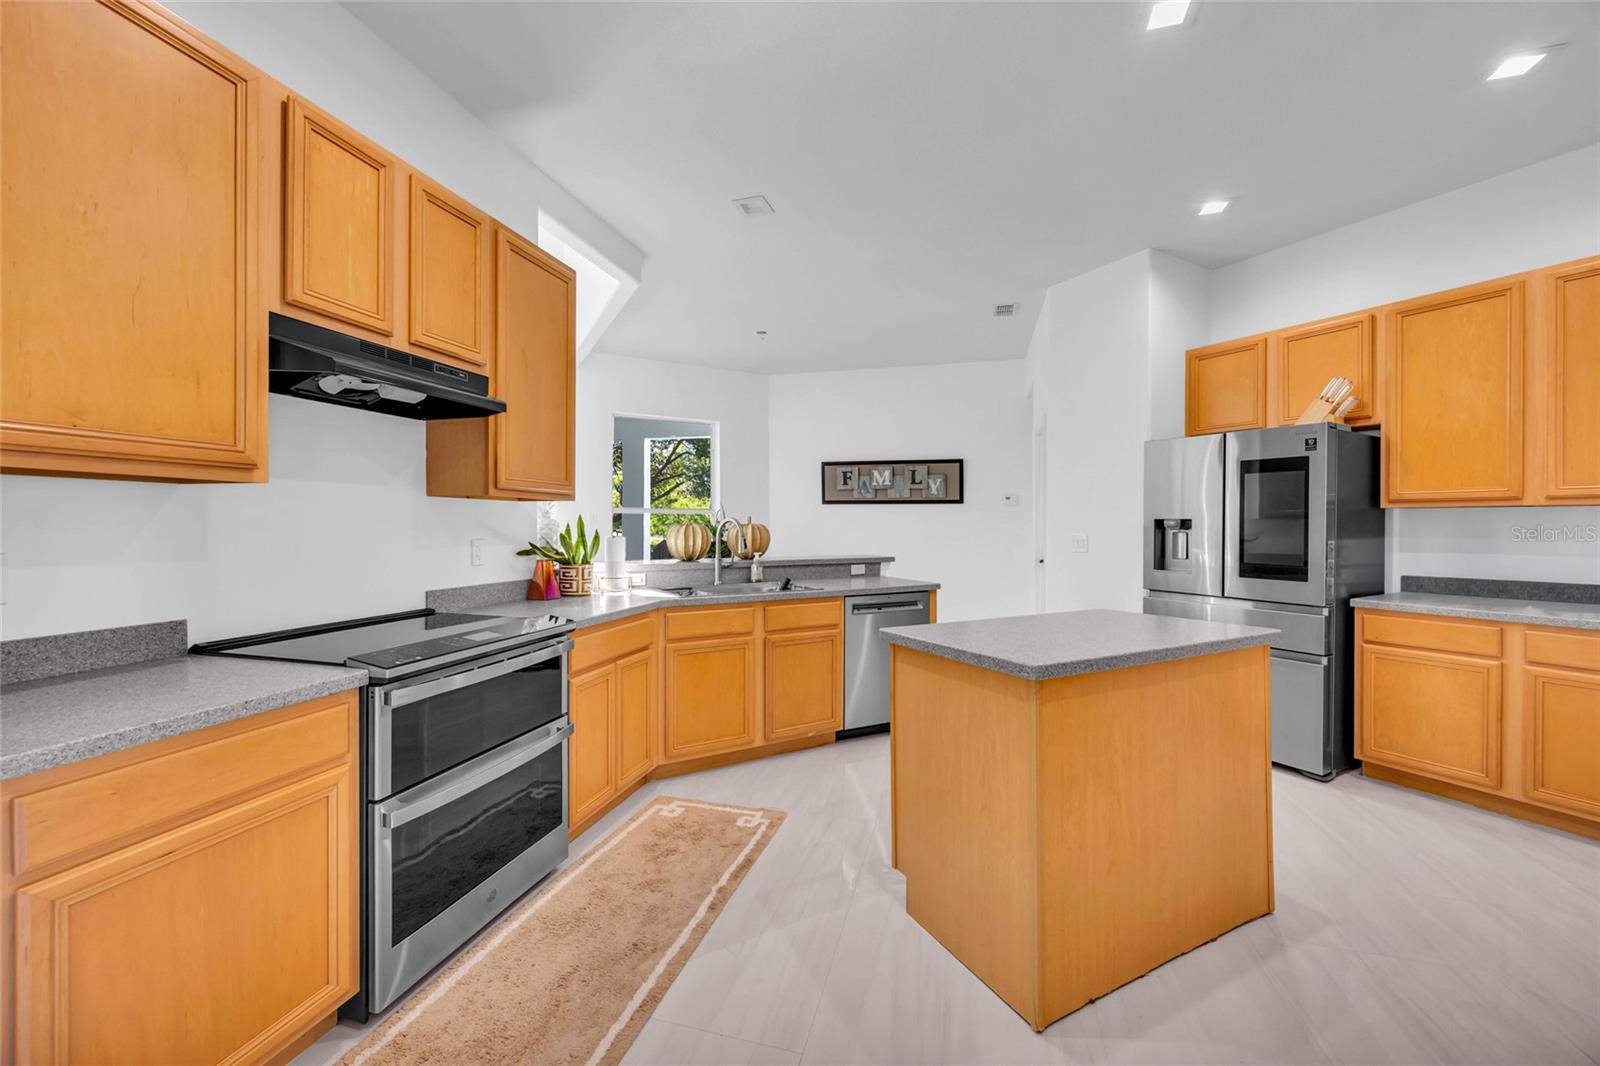
Kitchen with honey-colored cabinets, a central island, gray countertops, and stainless steel appliances.
Kitchen with honey-toned wood cabinets, gray counters, a central island, and a staircase beyond.
Kitchen with a central island, honey-colored cabinets, gray countertops, and a dining area by the window.
Kitchen with light wood cabinets, a central island, and a stainless steel refrigerator.
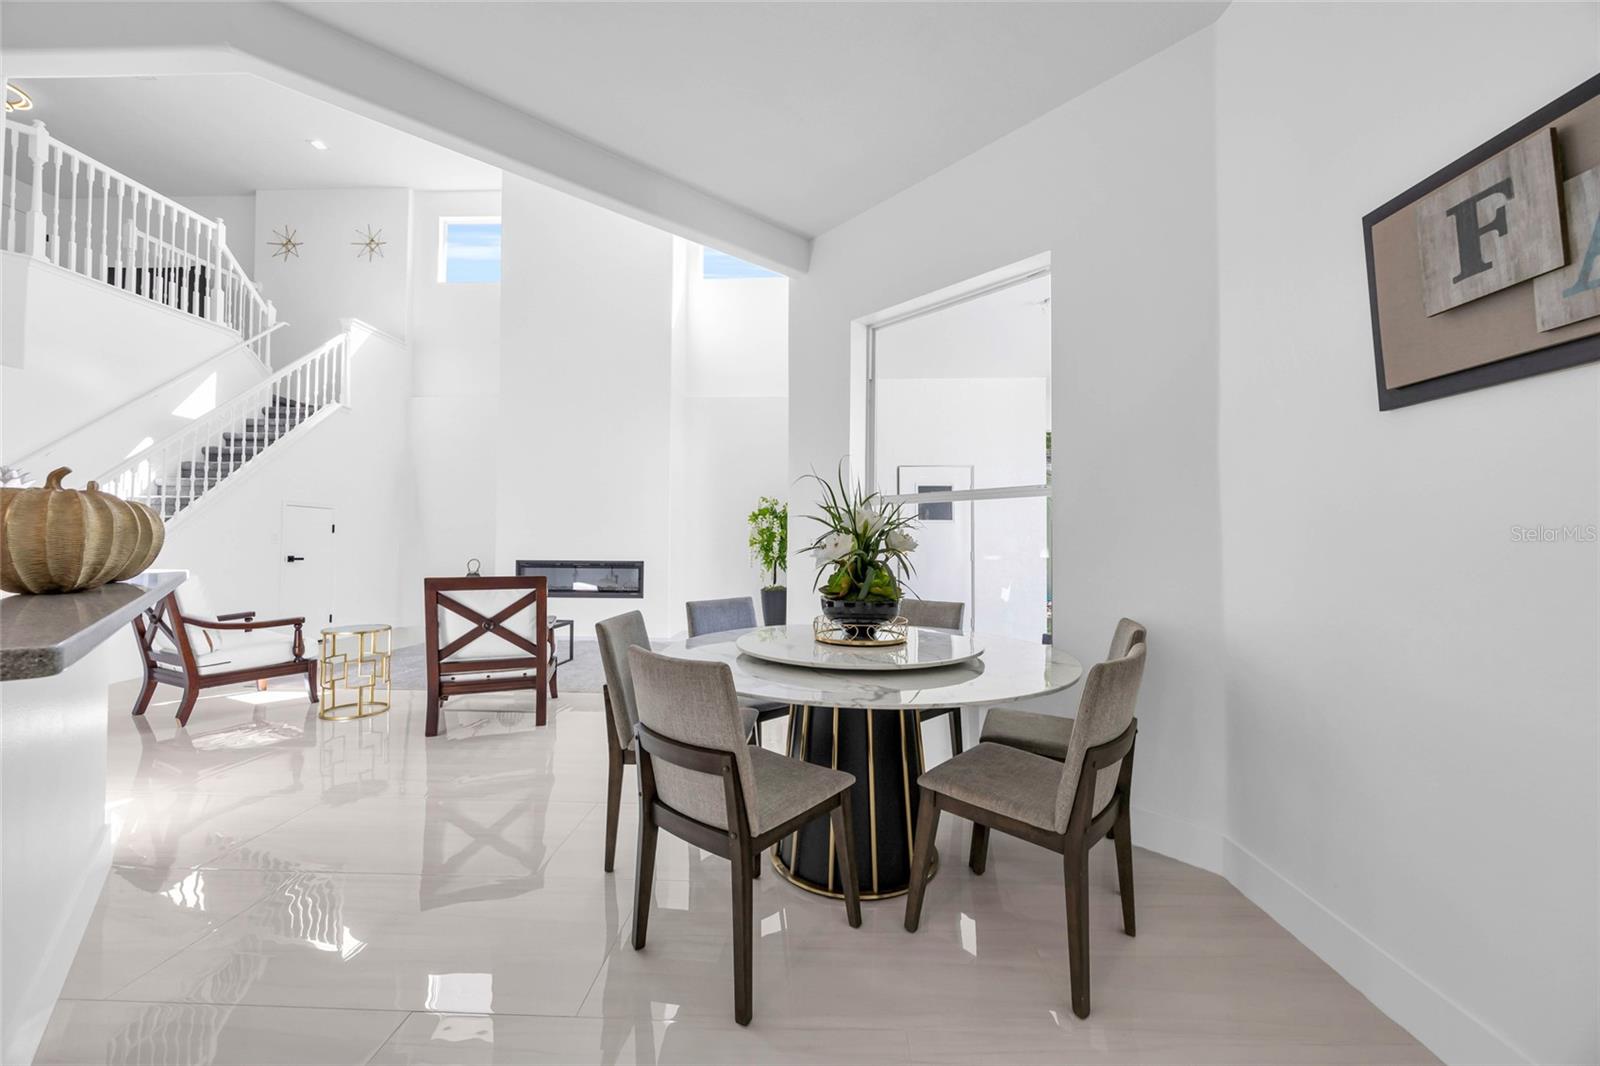
Dining area with a round table, glossy tile floors, and a white staircase with loft railing.
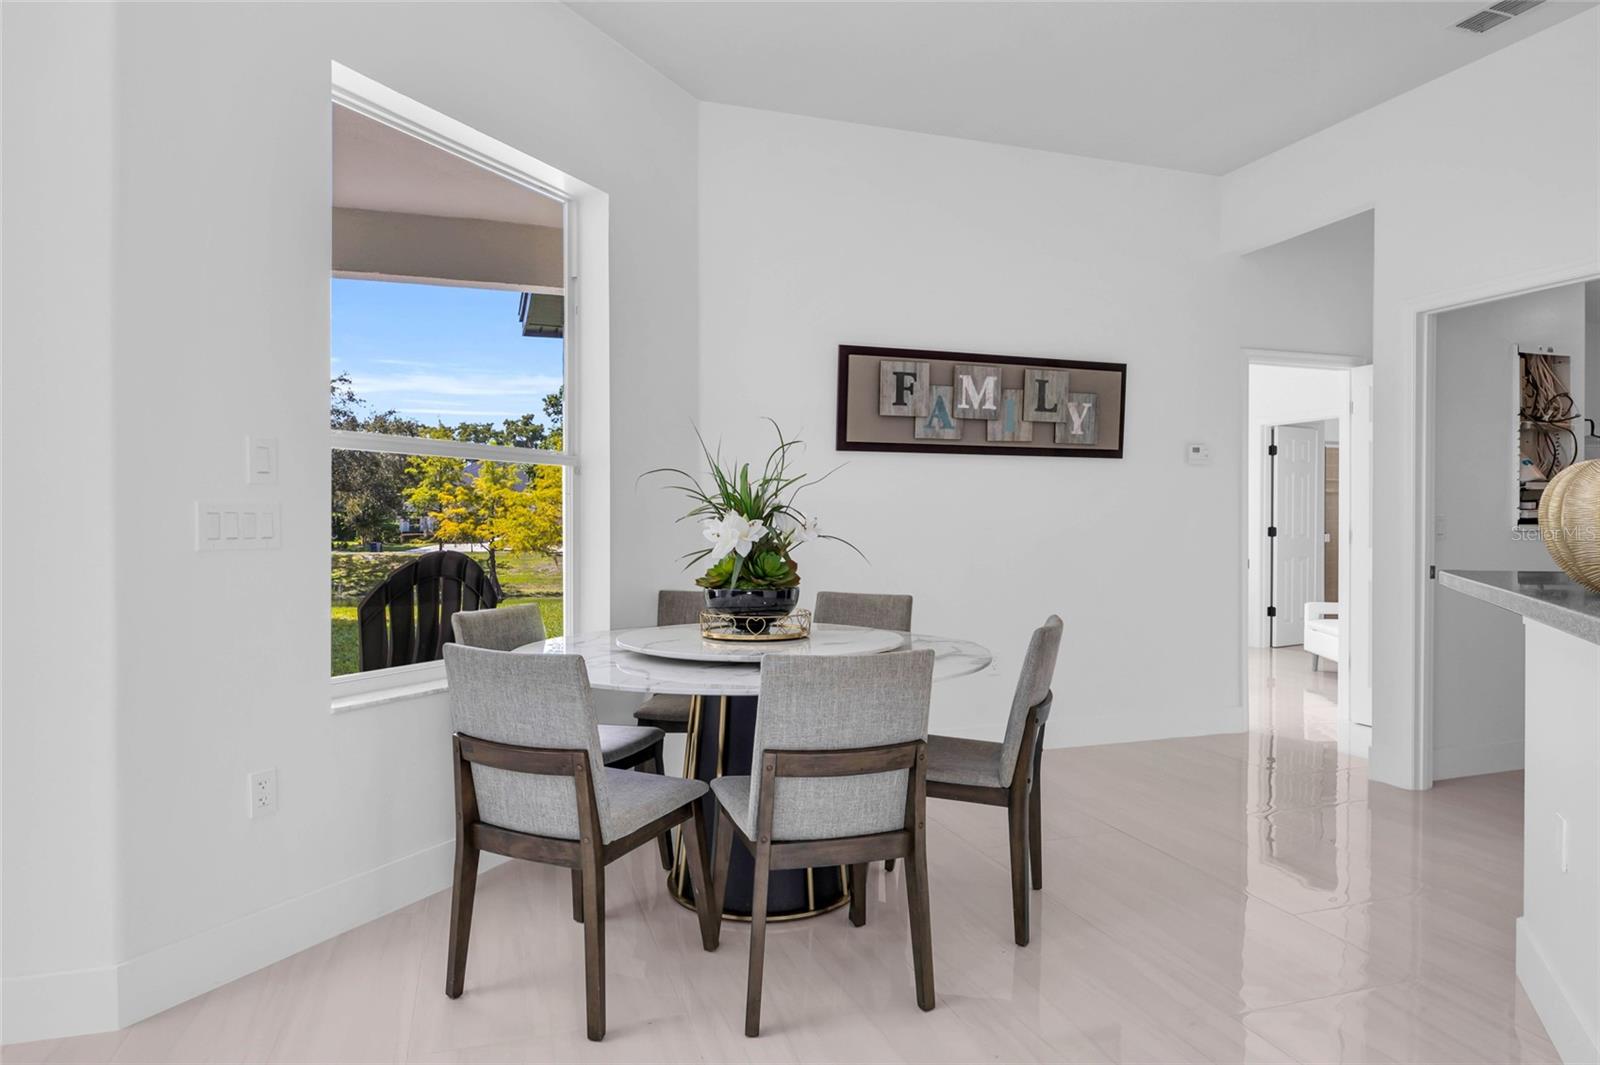
Dining area with a round table and gray chairs beside a large window overlooking the yard.
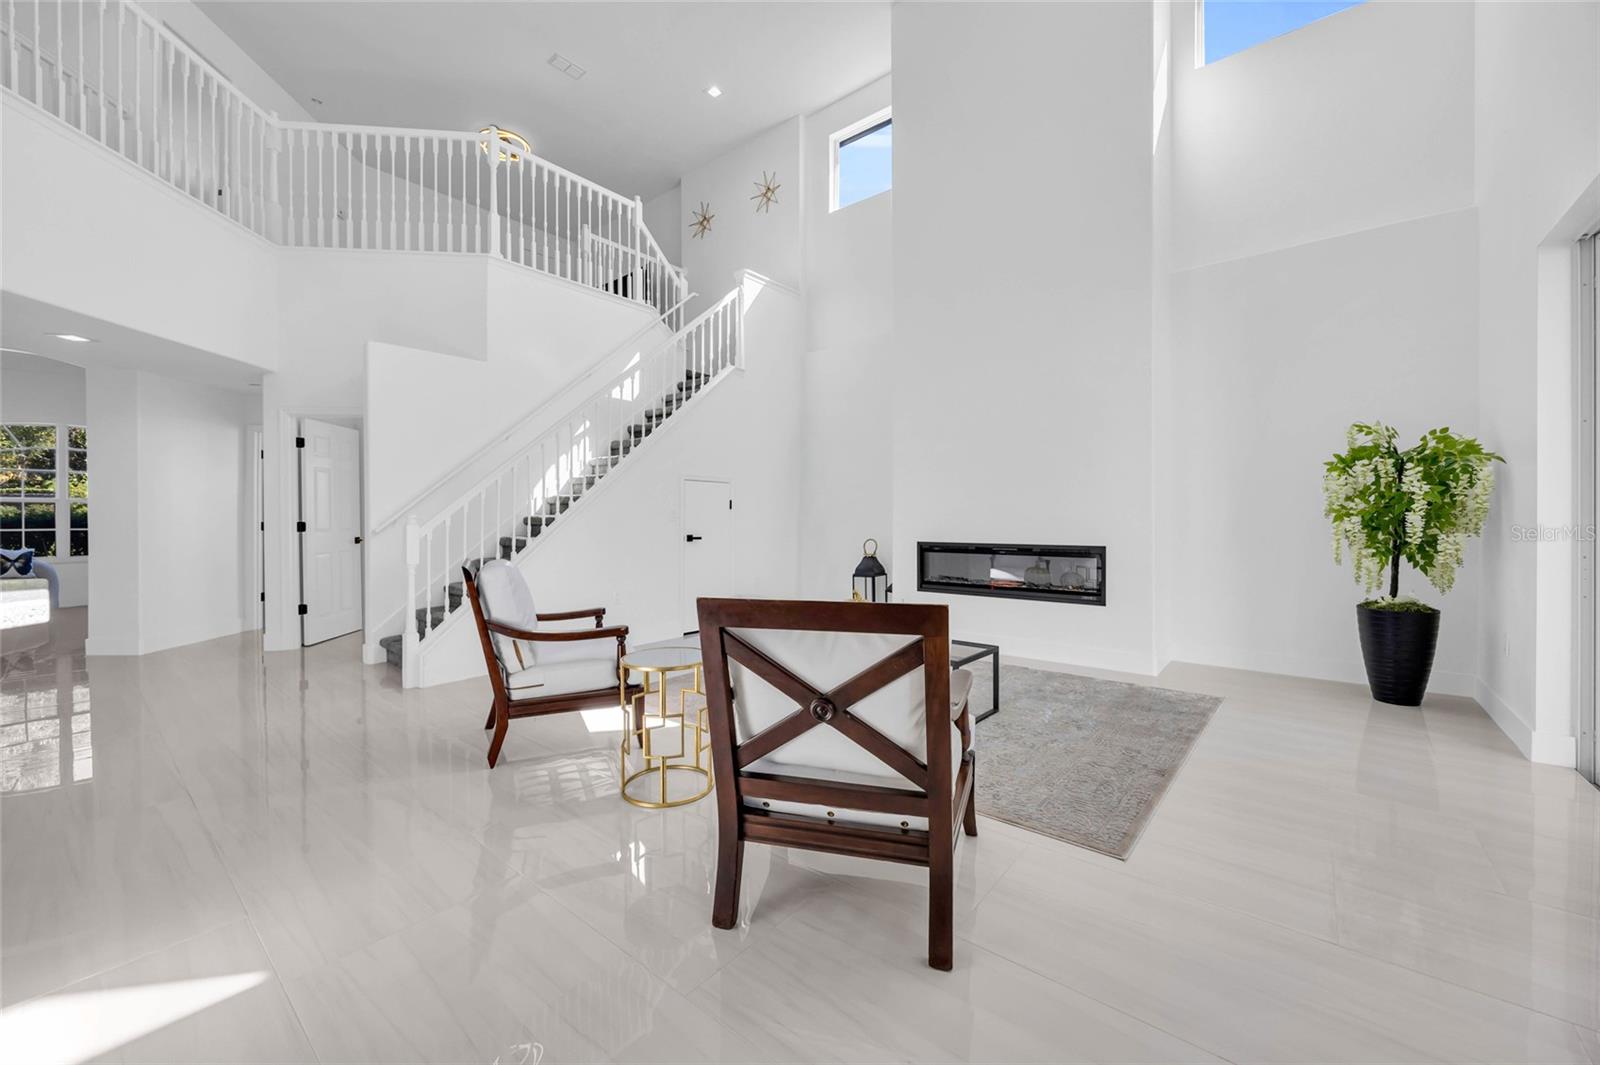
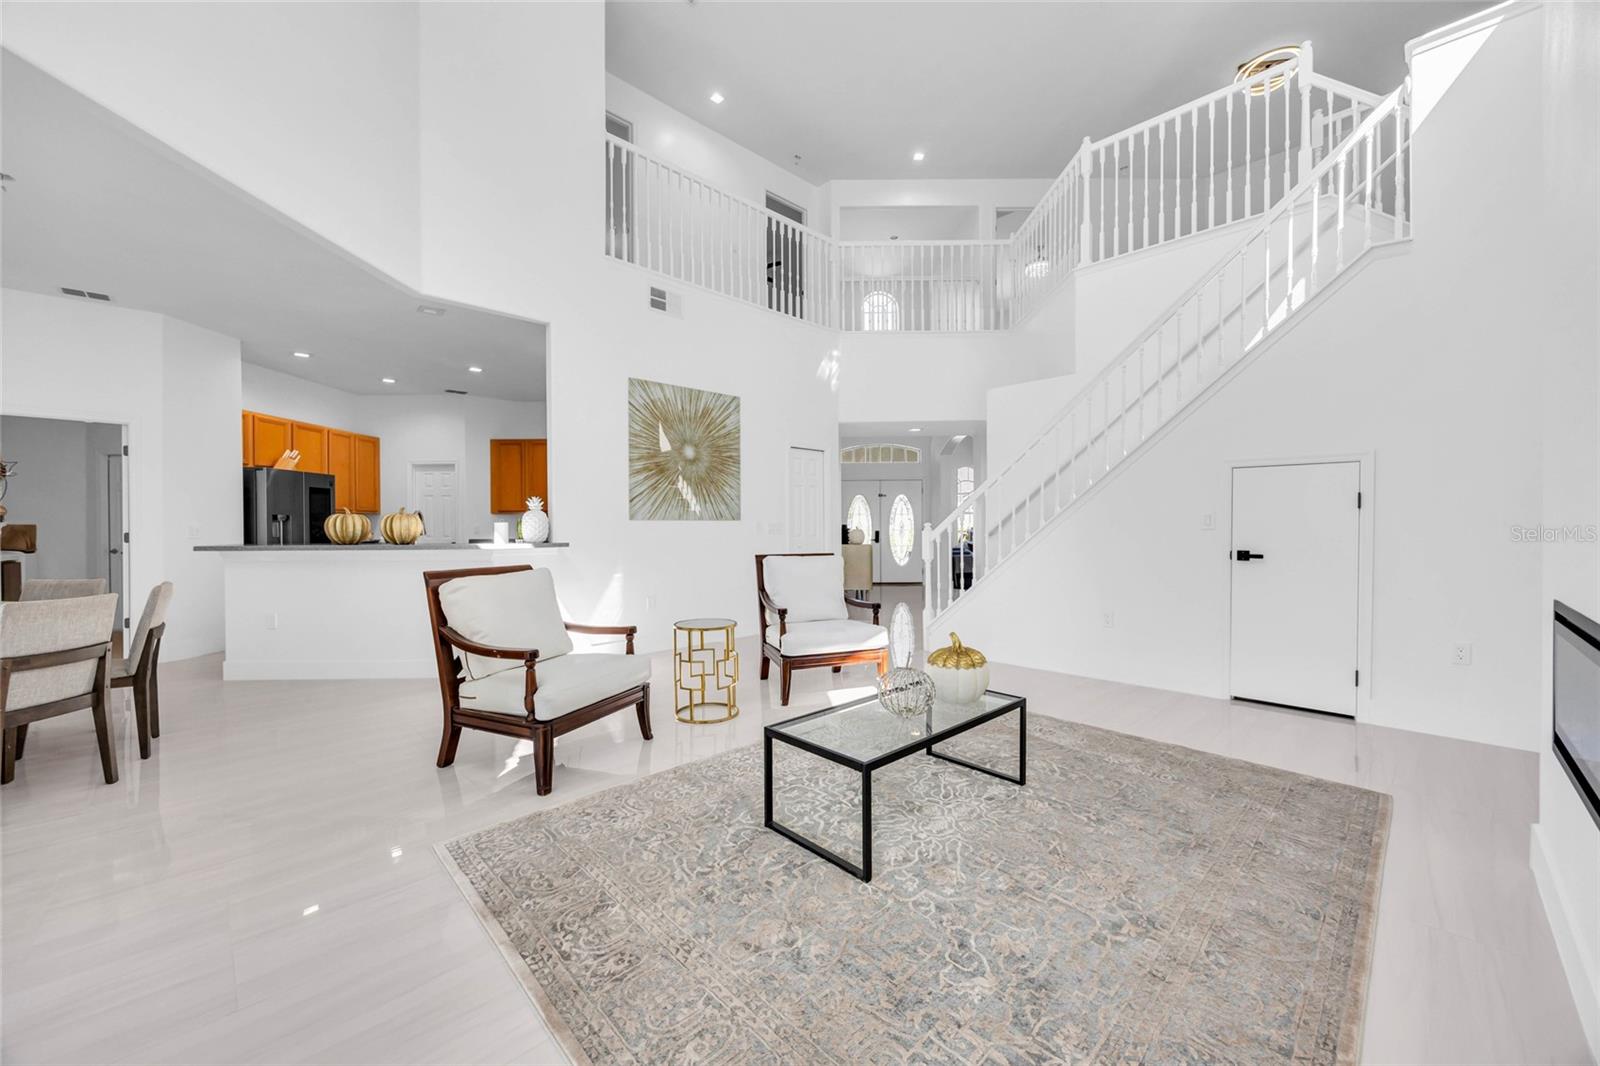
Double-height living room with a sweeping staircase, linear fireplace, and contemporary seating.
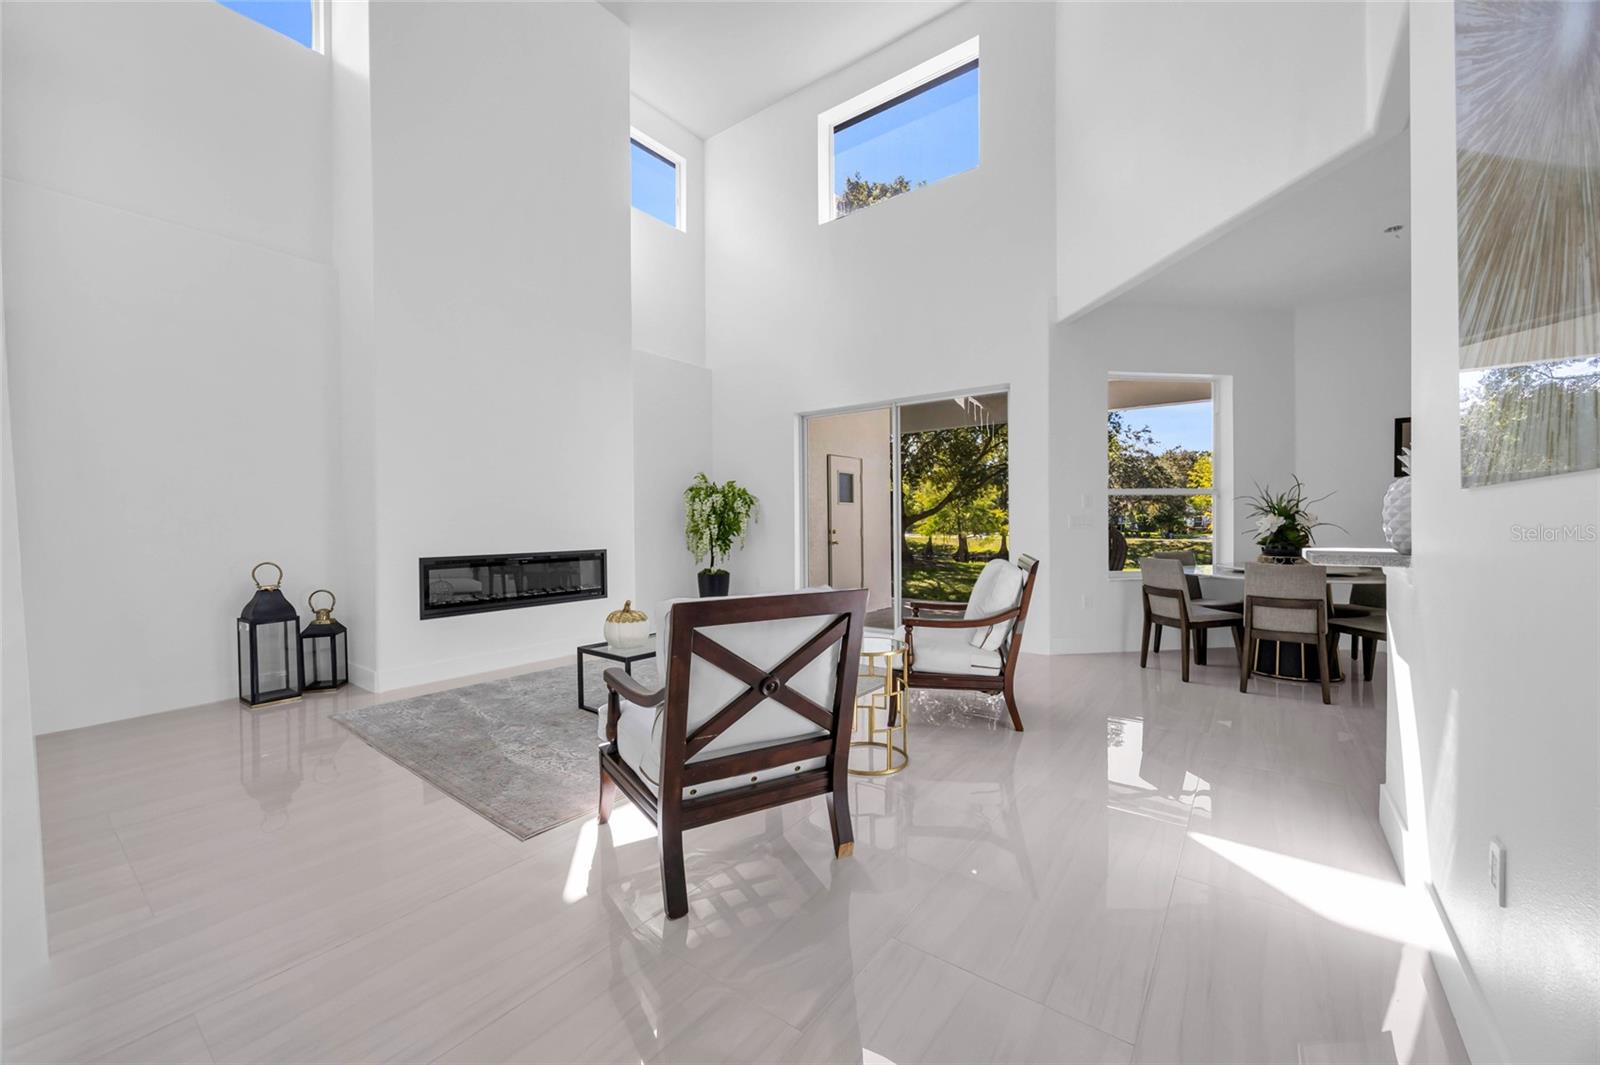
Two-story living room with soaring ceilings, a linear fireplace, glossy tile floors, and an adjoining dining area.
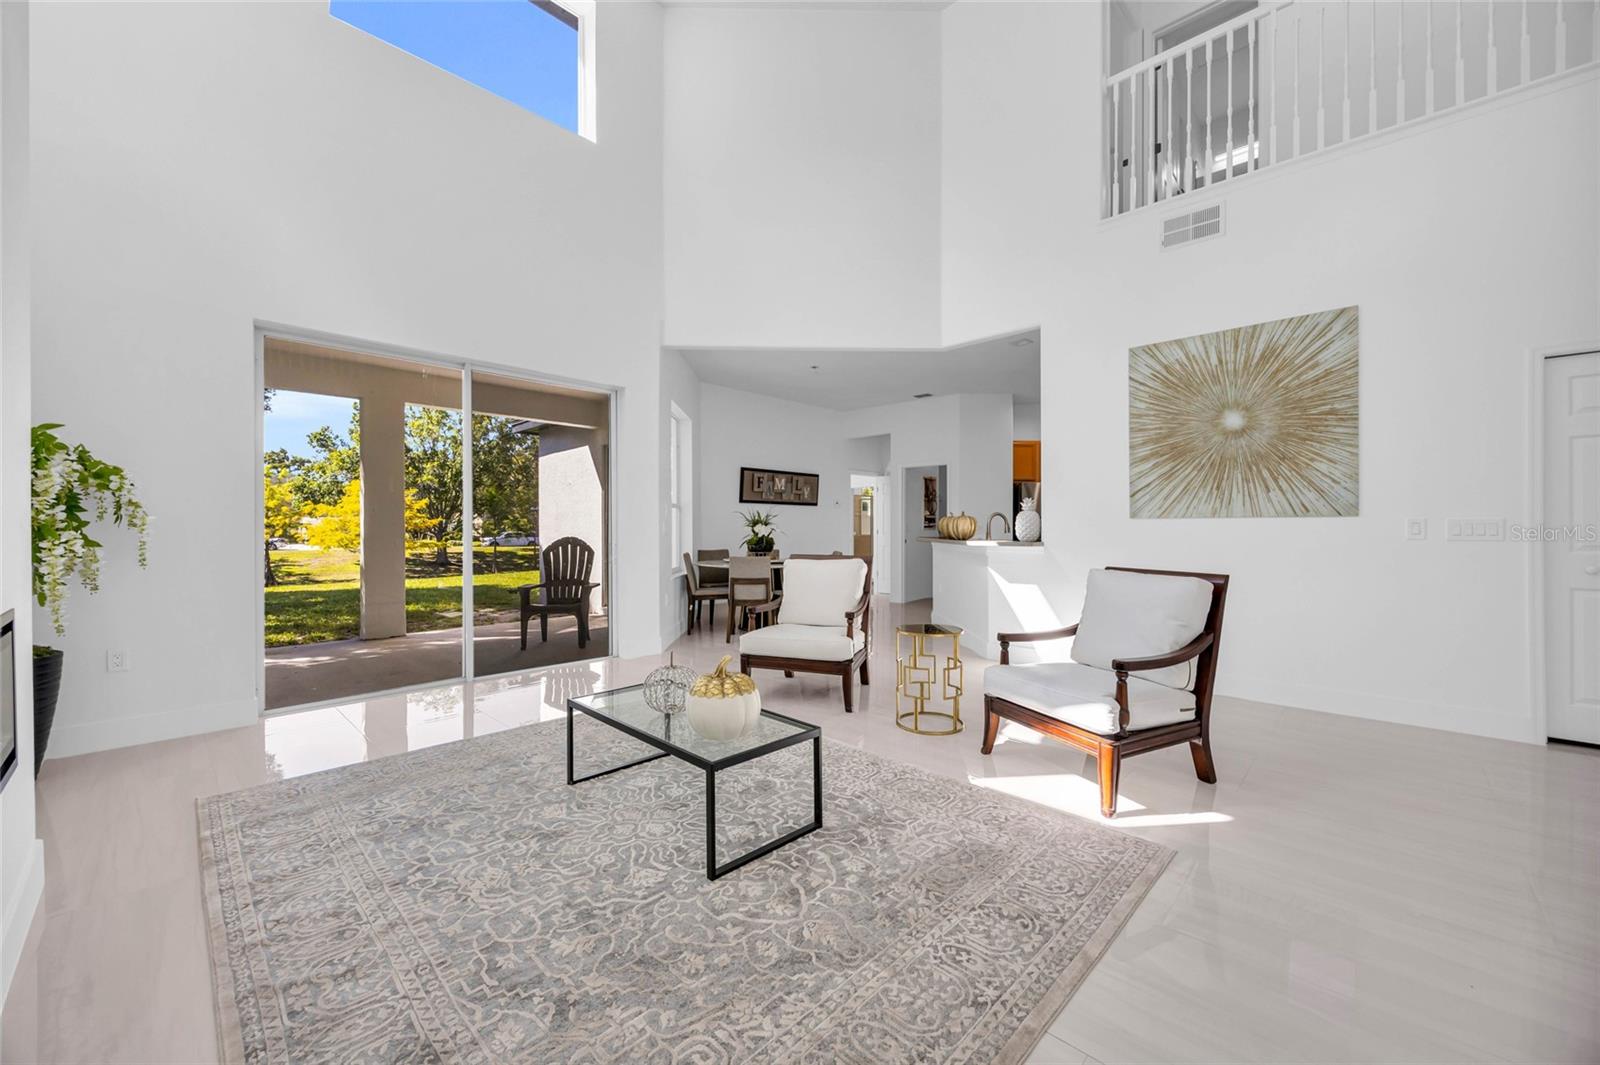
Bright living room with vaulted ceilings, sliding patio doors, and a view of the grassy yard.
Staged living room with a patterned rug, open kitchen, and sweeping white staircase.
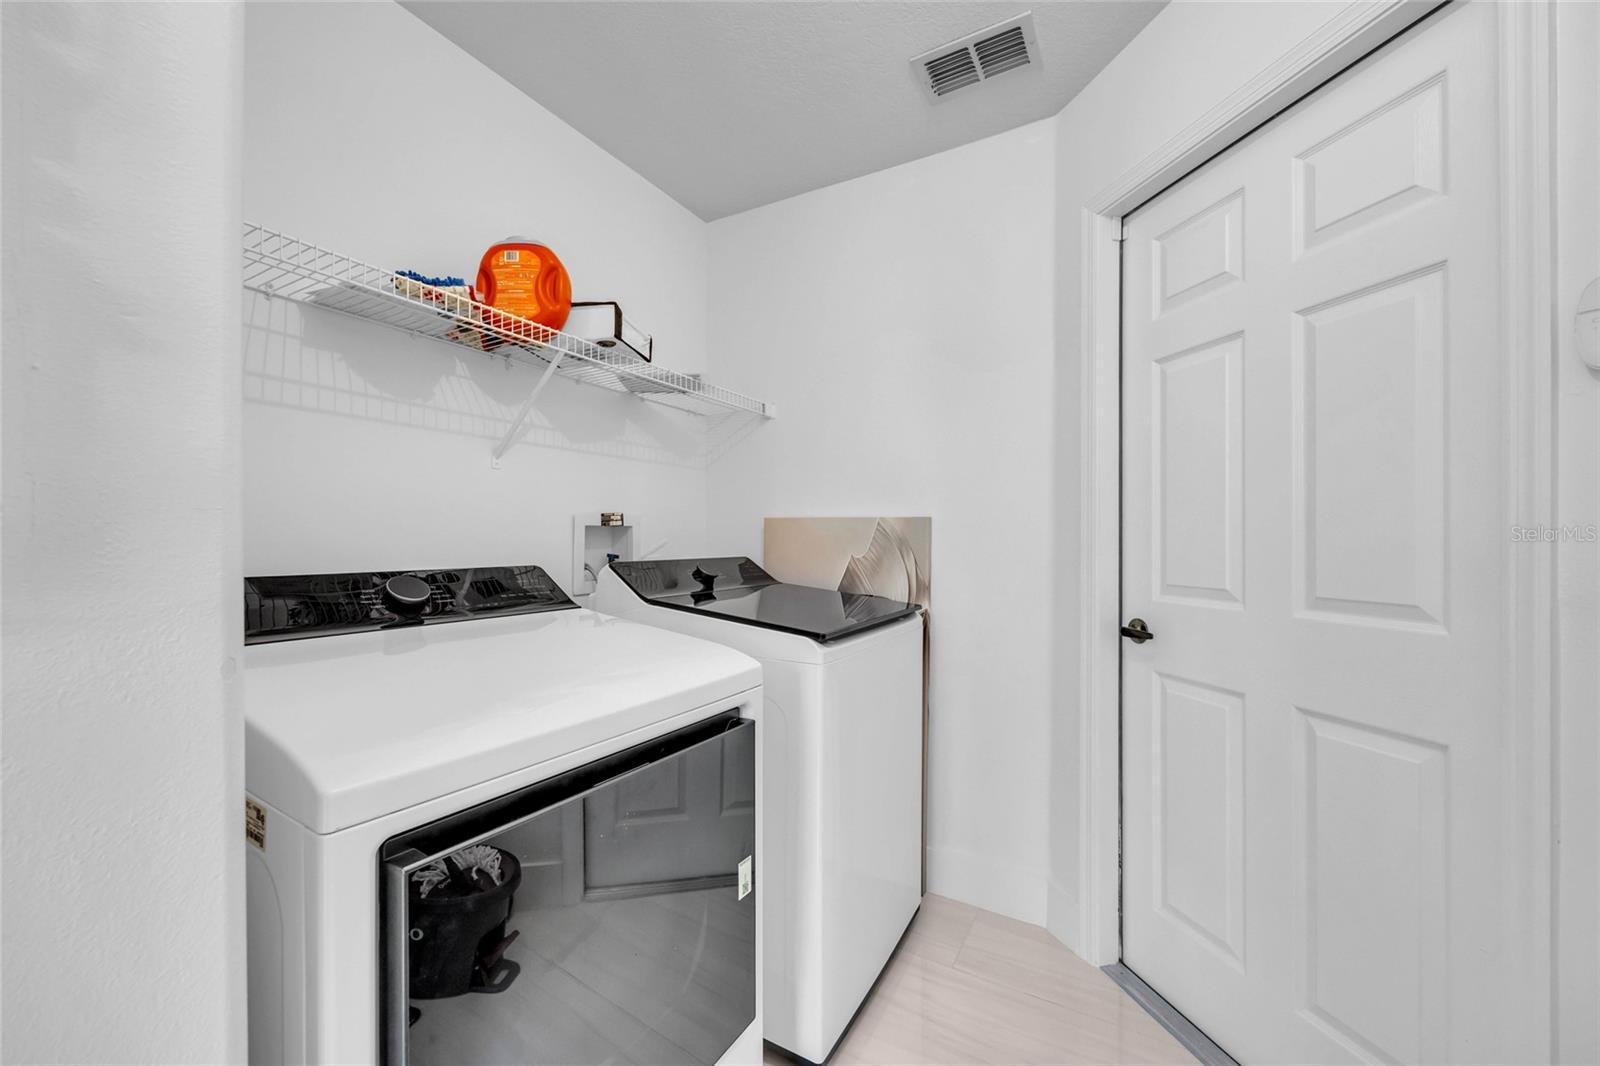
Laundry room with a front-loading dryer, top-loading washer, and wire storage shelf.
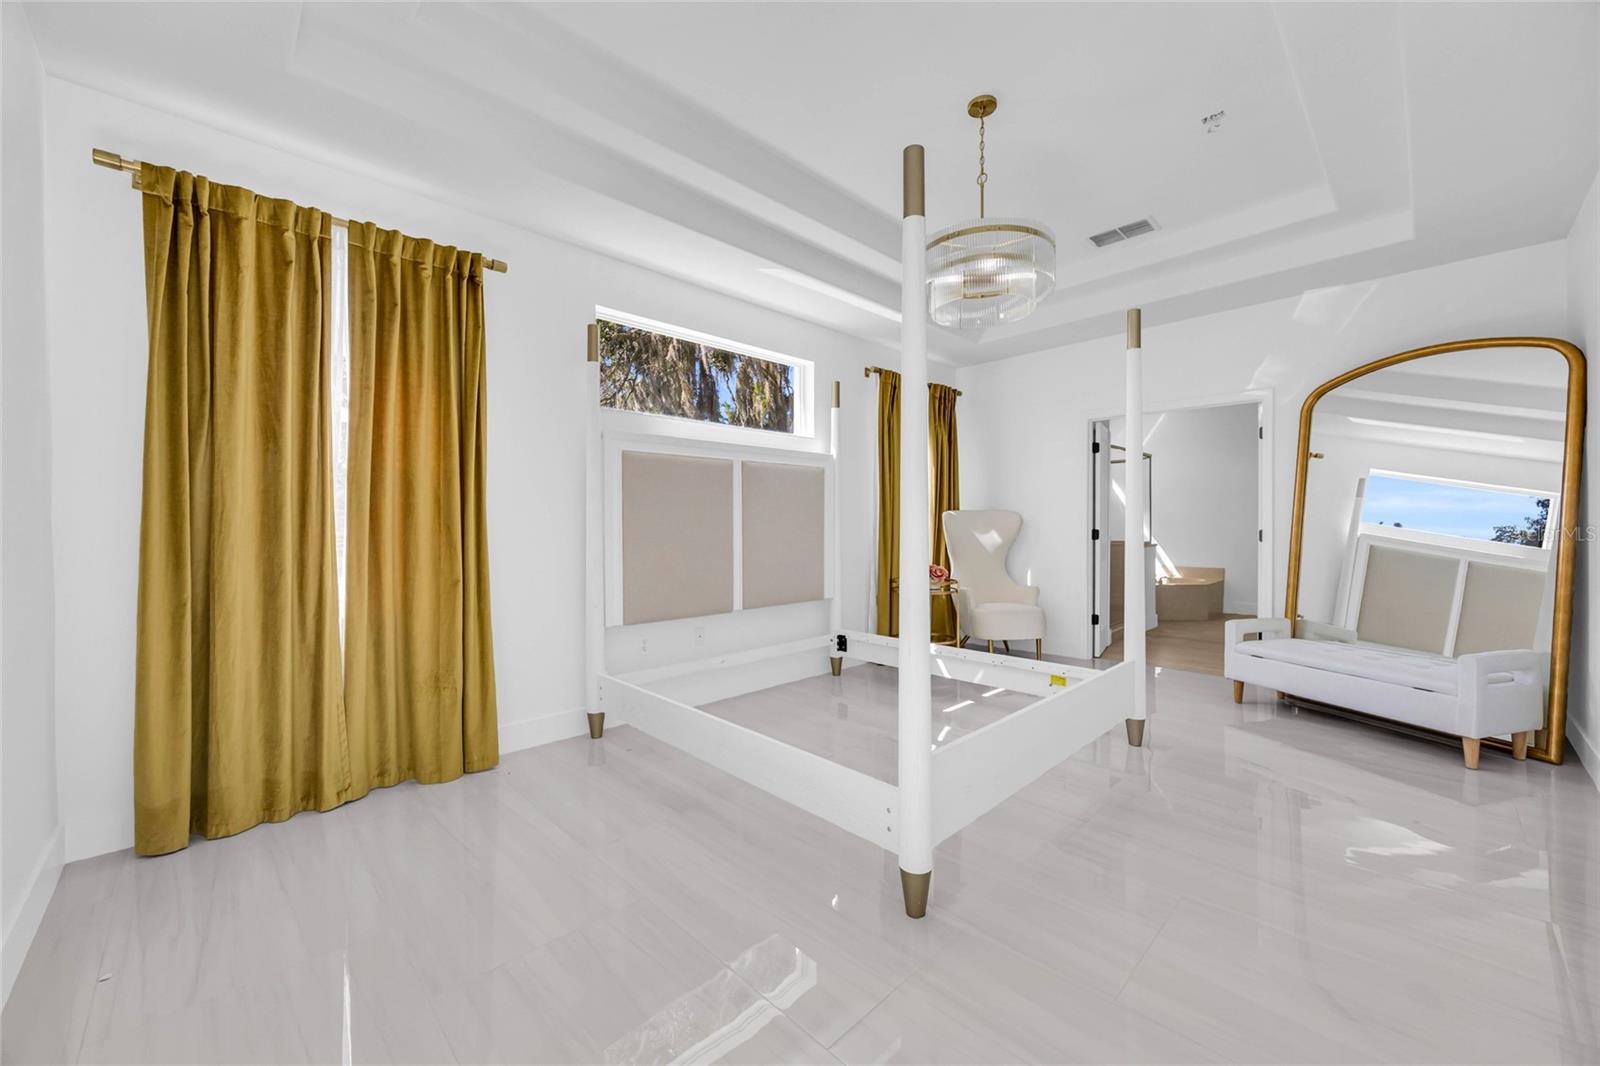
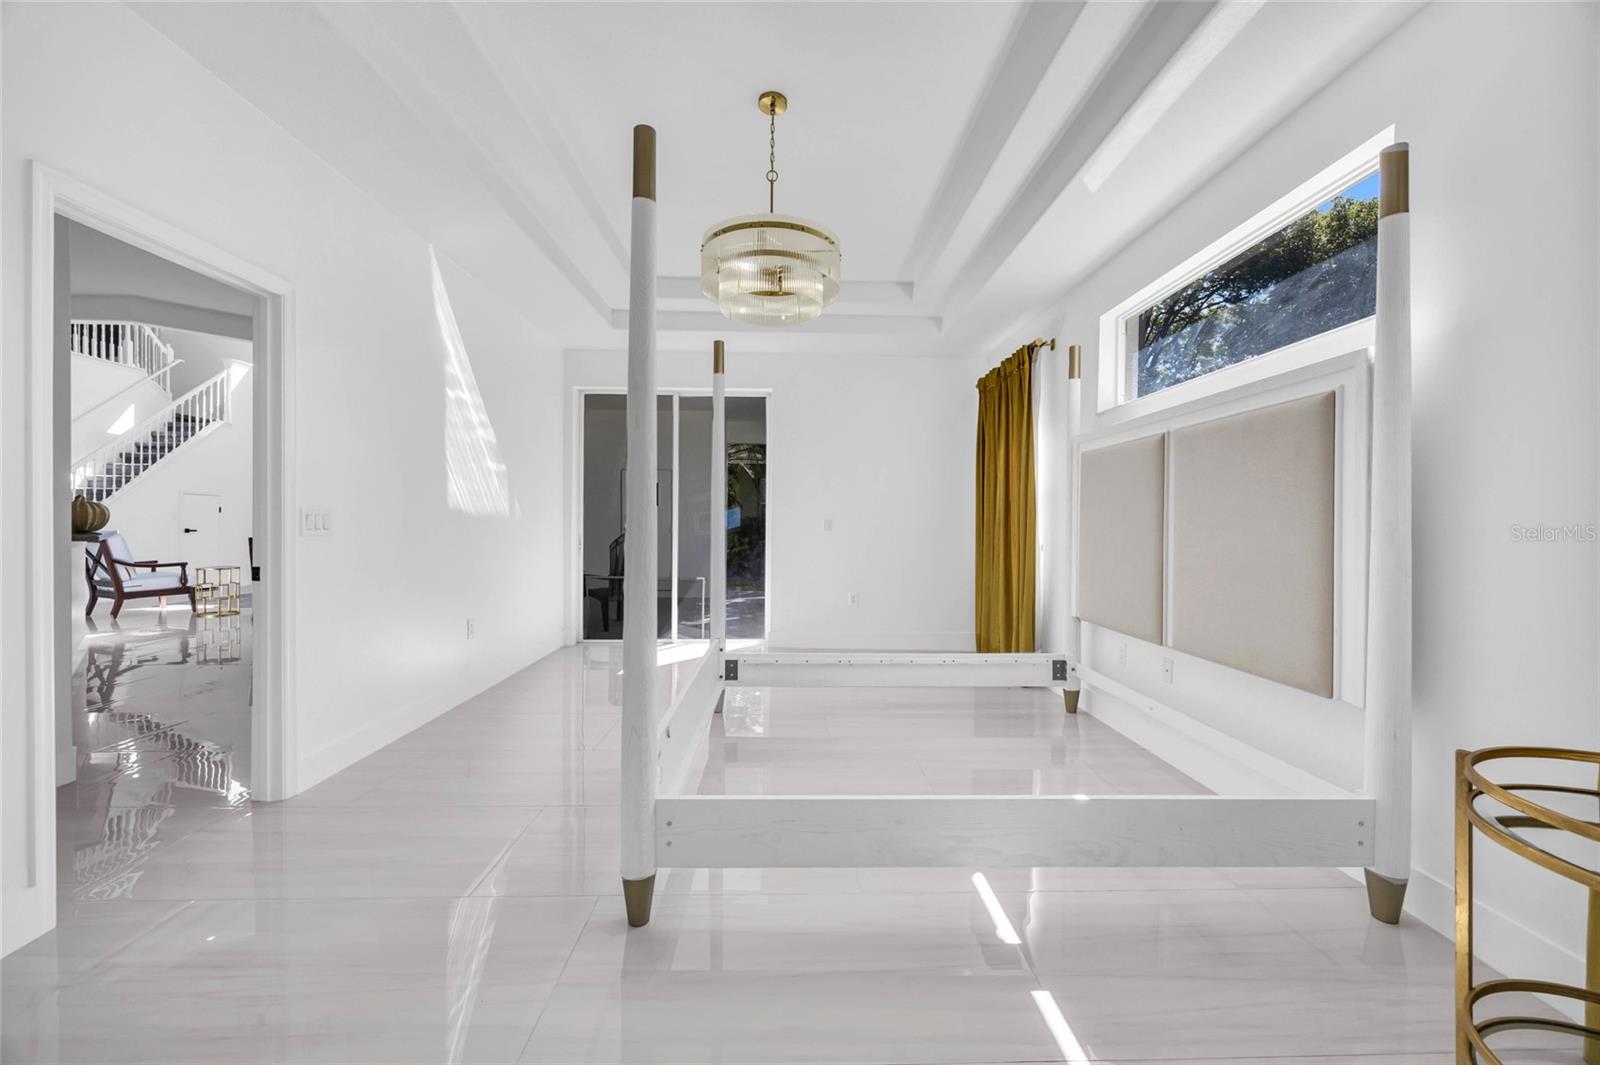
Bright white bedroom with a four-poster bed frame, gold curtains, and a large gold-framed mirror.
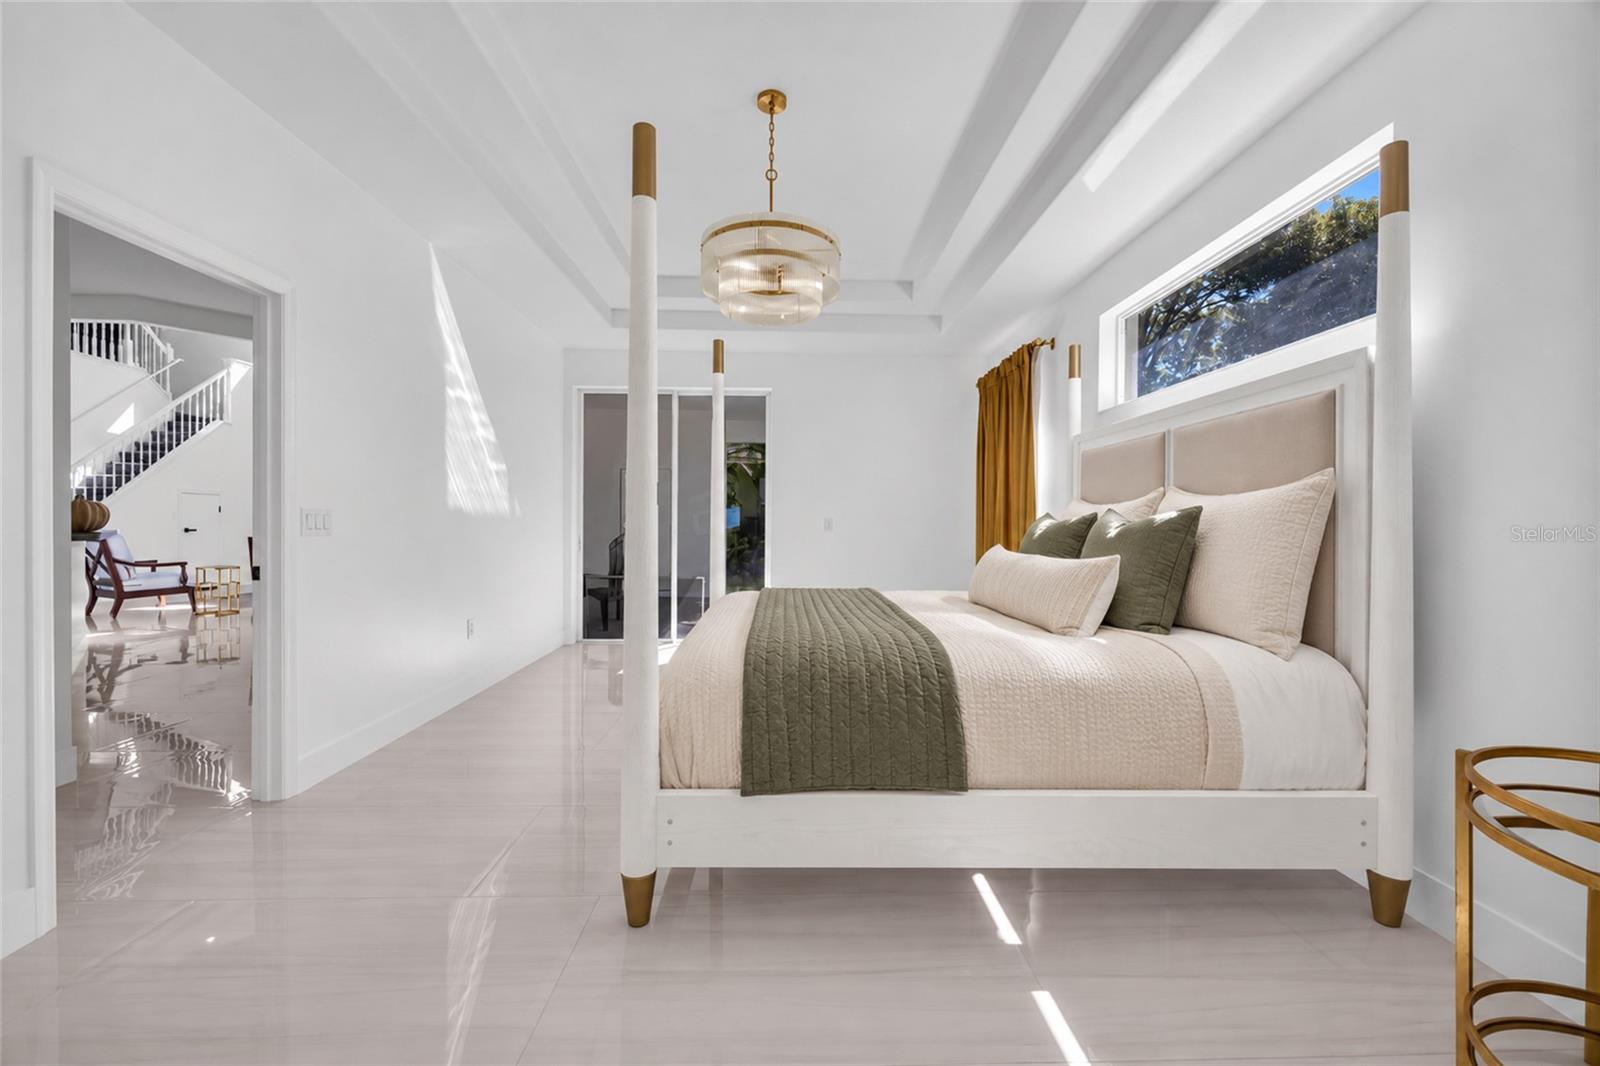
Bright bedroom with a white four-poster bed frame, glossy tile floors, and large windows.
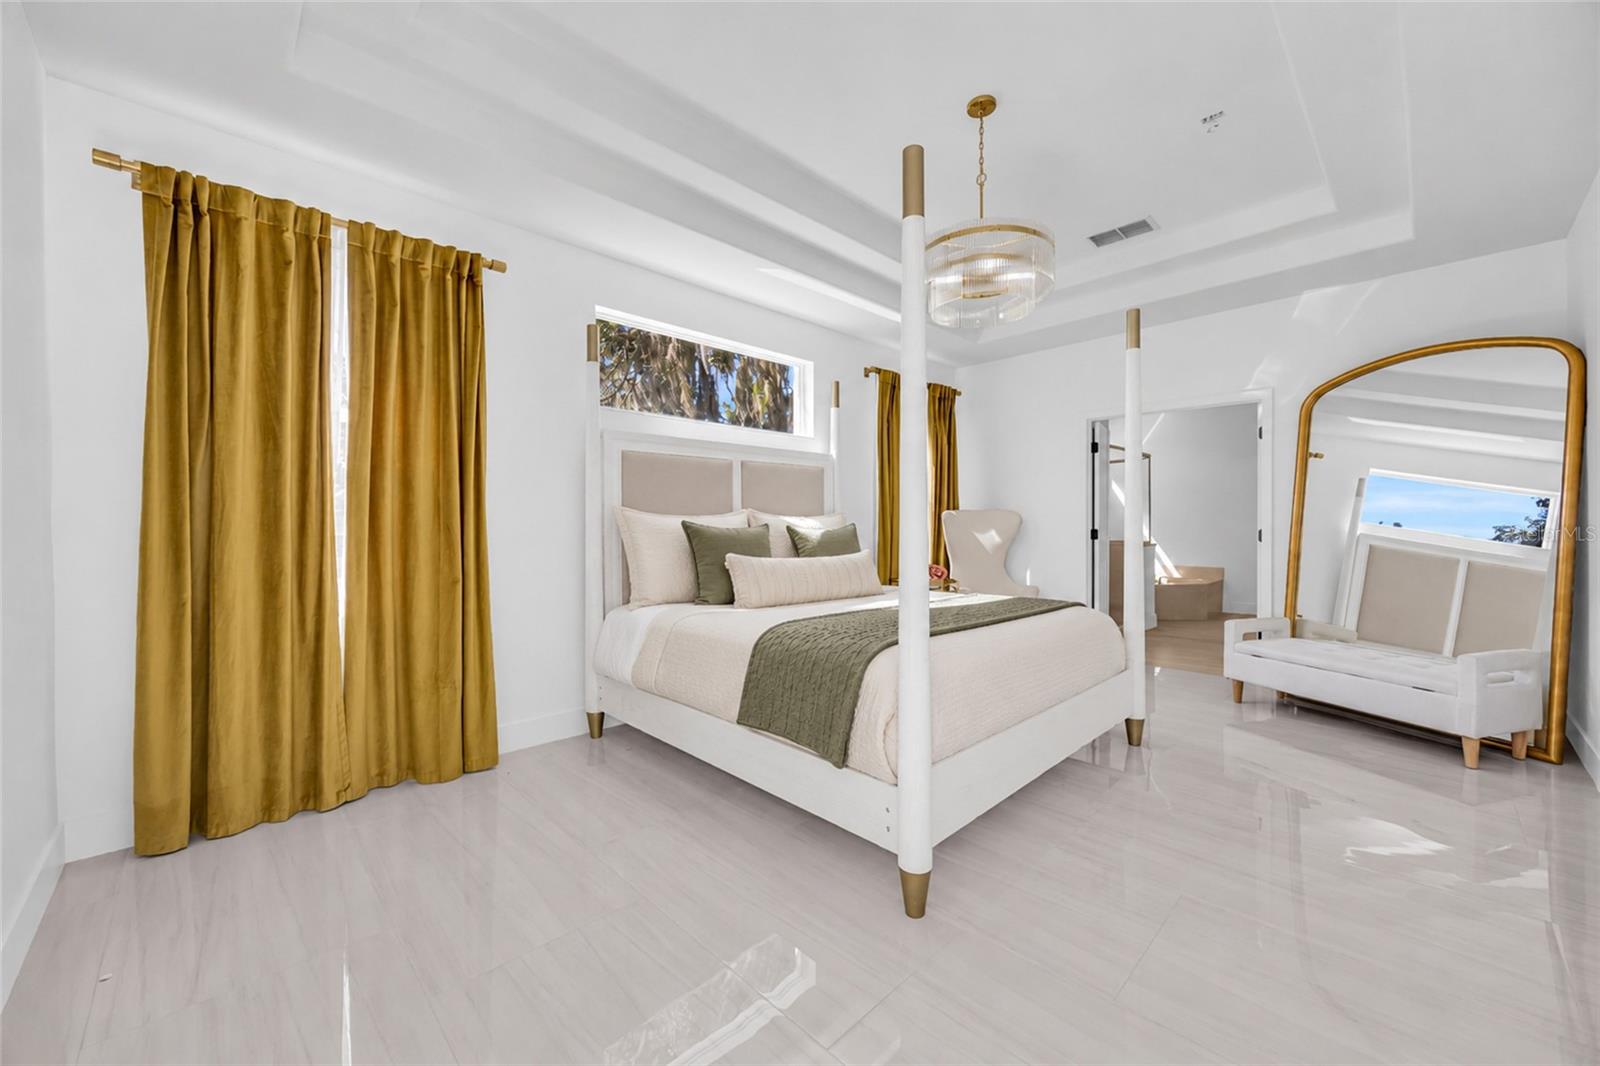
Staged bedroom with a white canopy bed, gold curtains, and a large arched mirror.
Staged bedroom with a white bed, olive accents, glossy tile floors, and a tray ceiling.
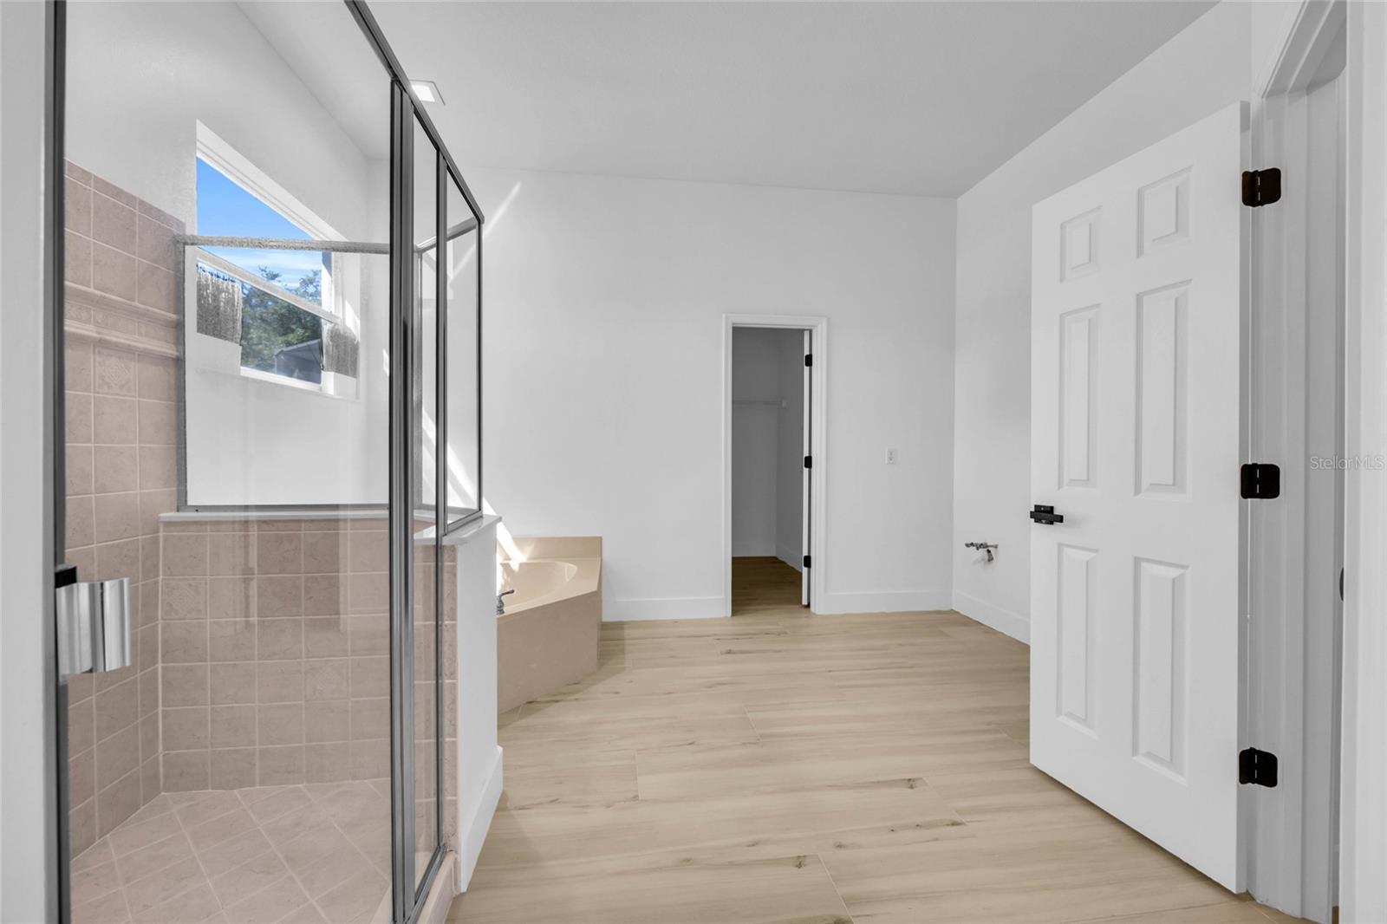
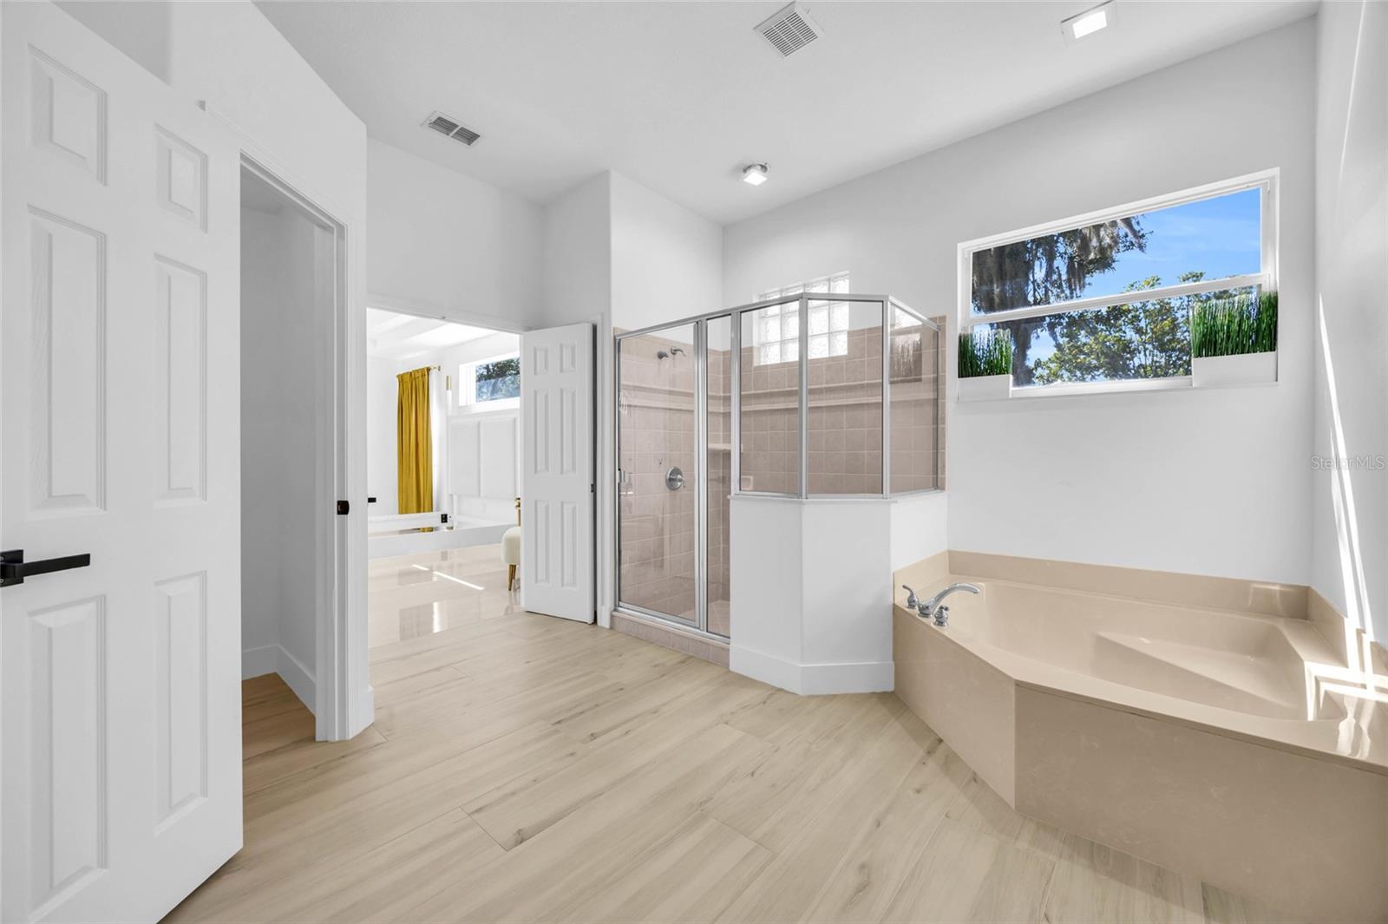
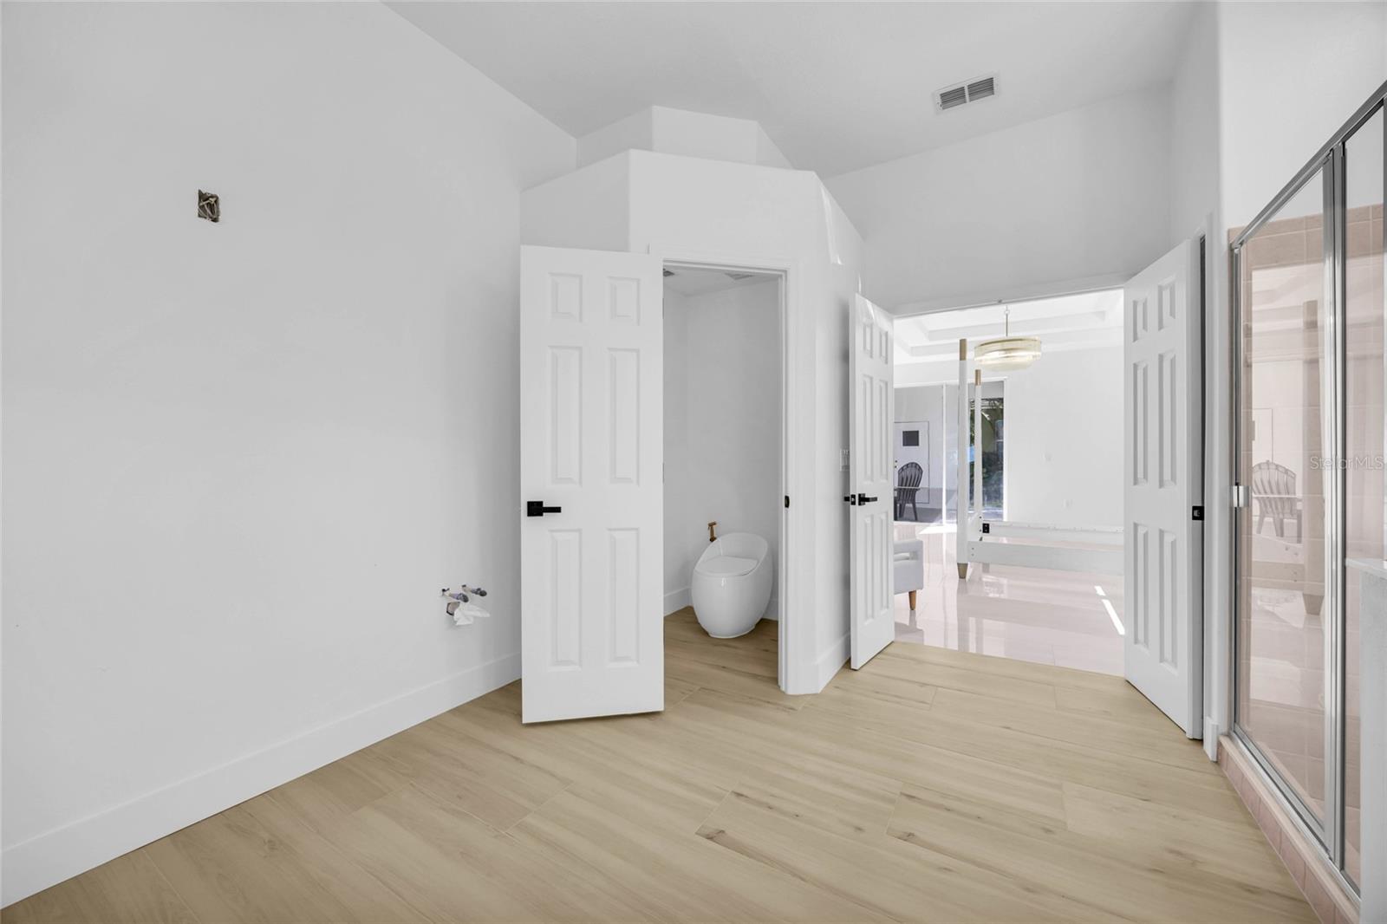
Vacant bathroom with a glass-enclosed tiled shower, corner soaking tub, and light wood-look flooring.
Bright bathroom with a glass-enclosed shower, built-in soaking tub, and wide window overlooking trees.
Vacant bathroom with glass shower doors, light wood-look flooring, and exposed plumbing connections.
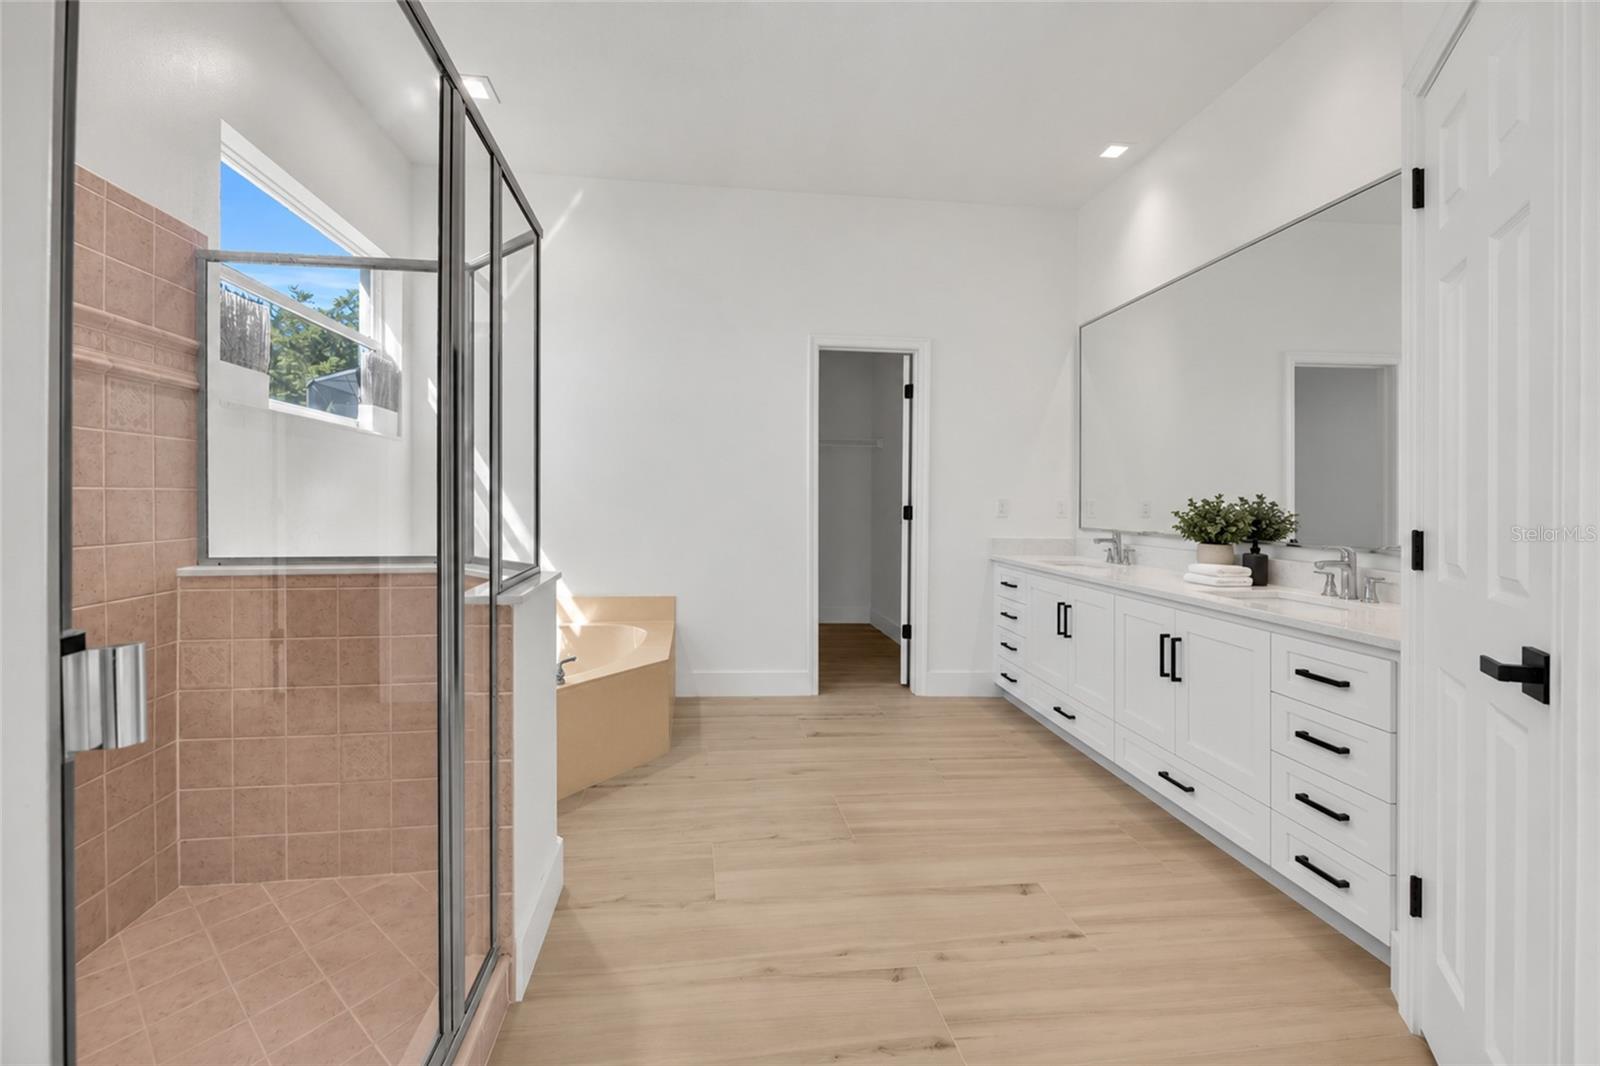
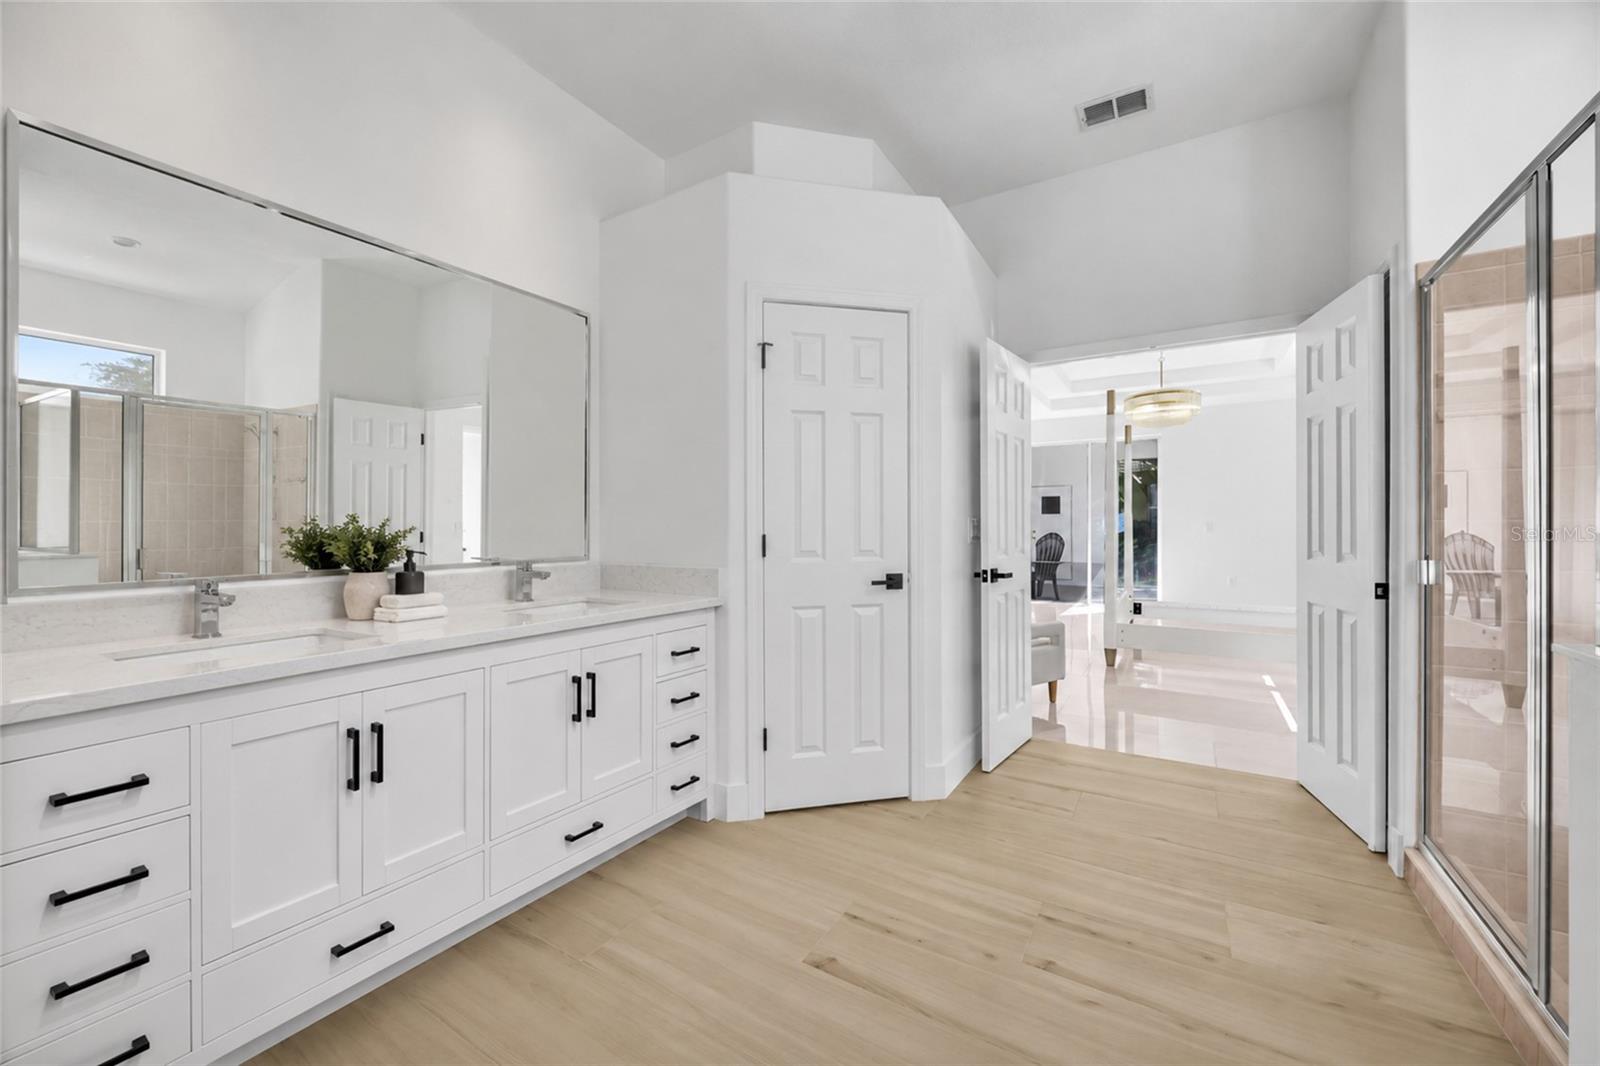
Primary bathroom with a tiled glass shower, soaking tub, and long double vanity.
Bright bathroom with a long white vanity, large mirrors, and glass-enclosed shower.
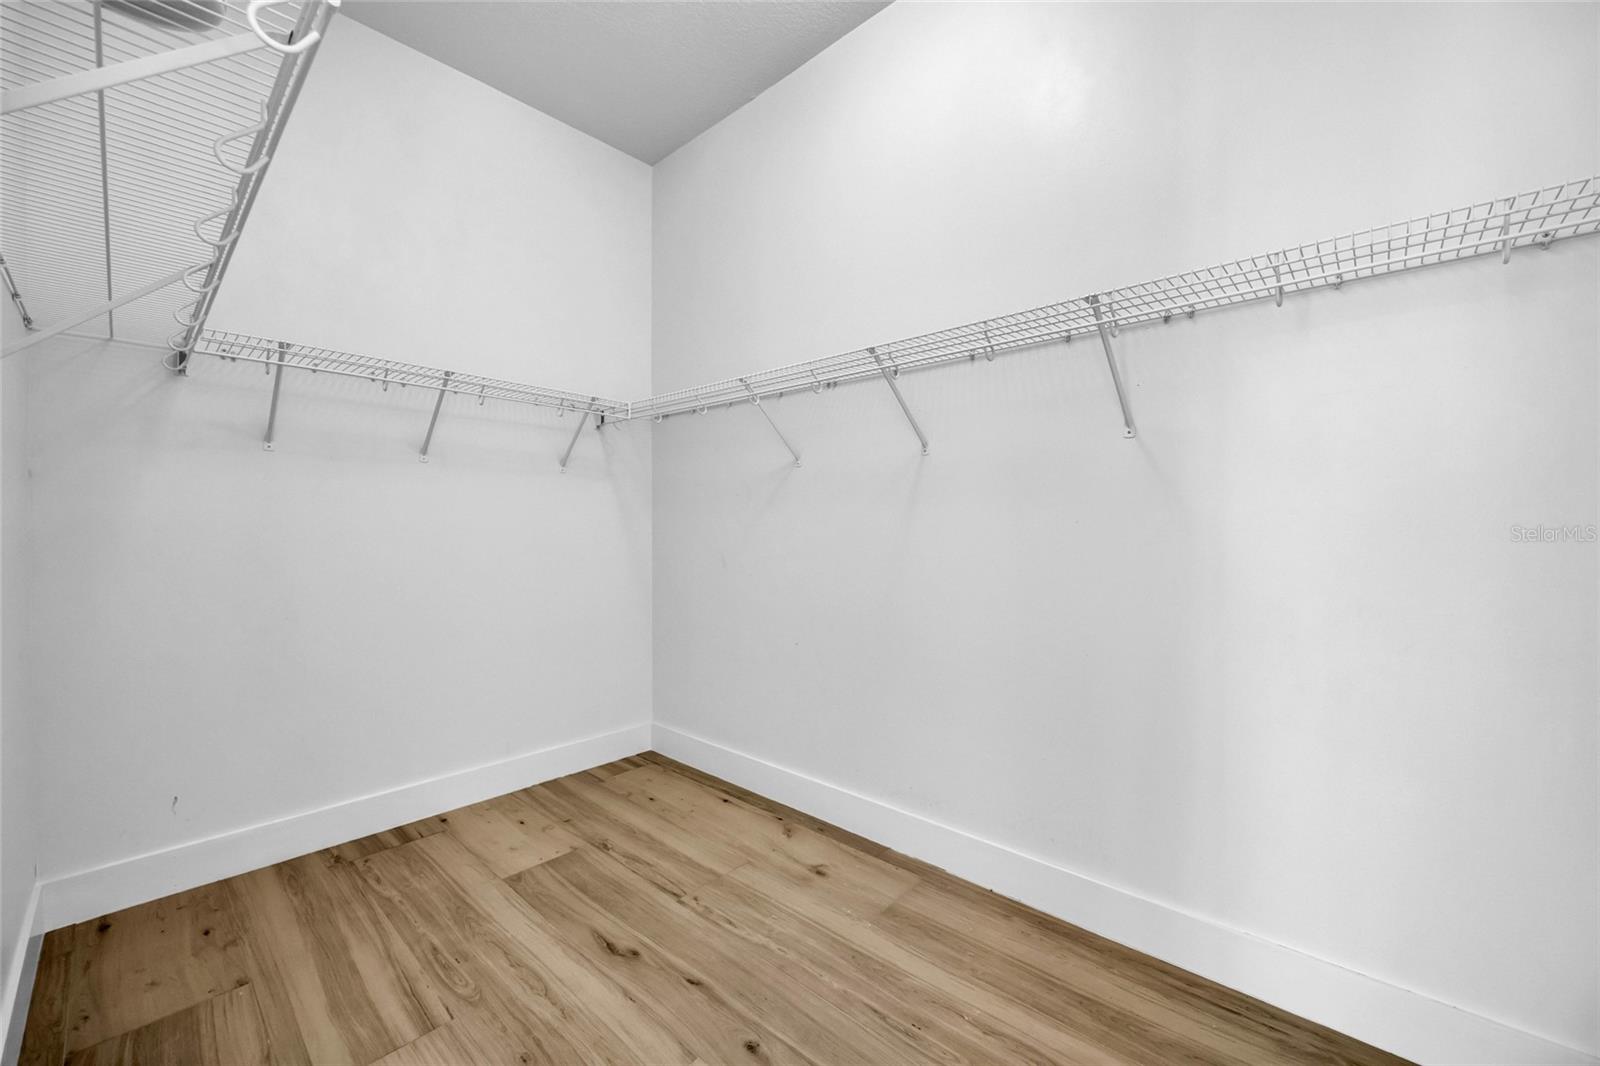
Empty walk-in closet with white wire shelving and wood-look plank flooring.
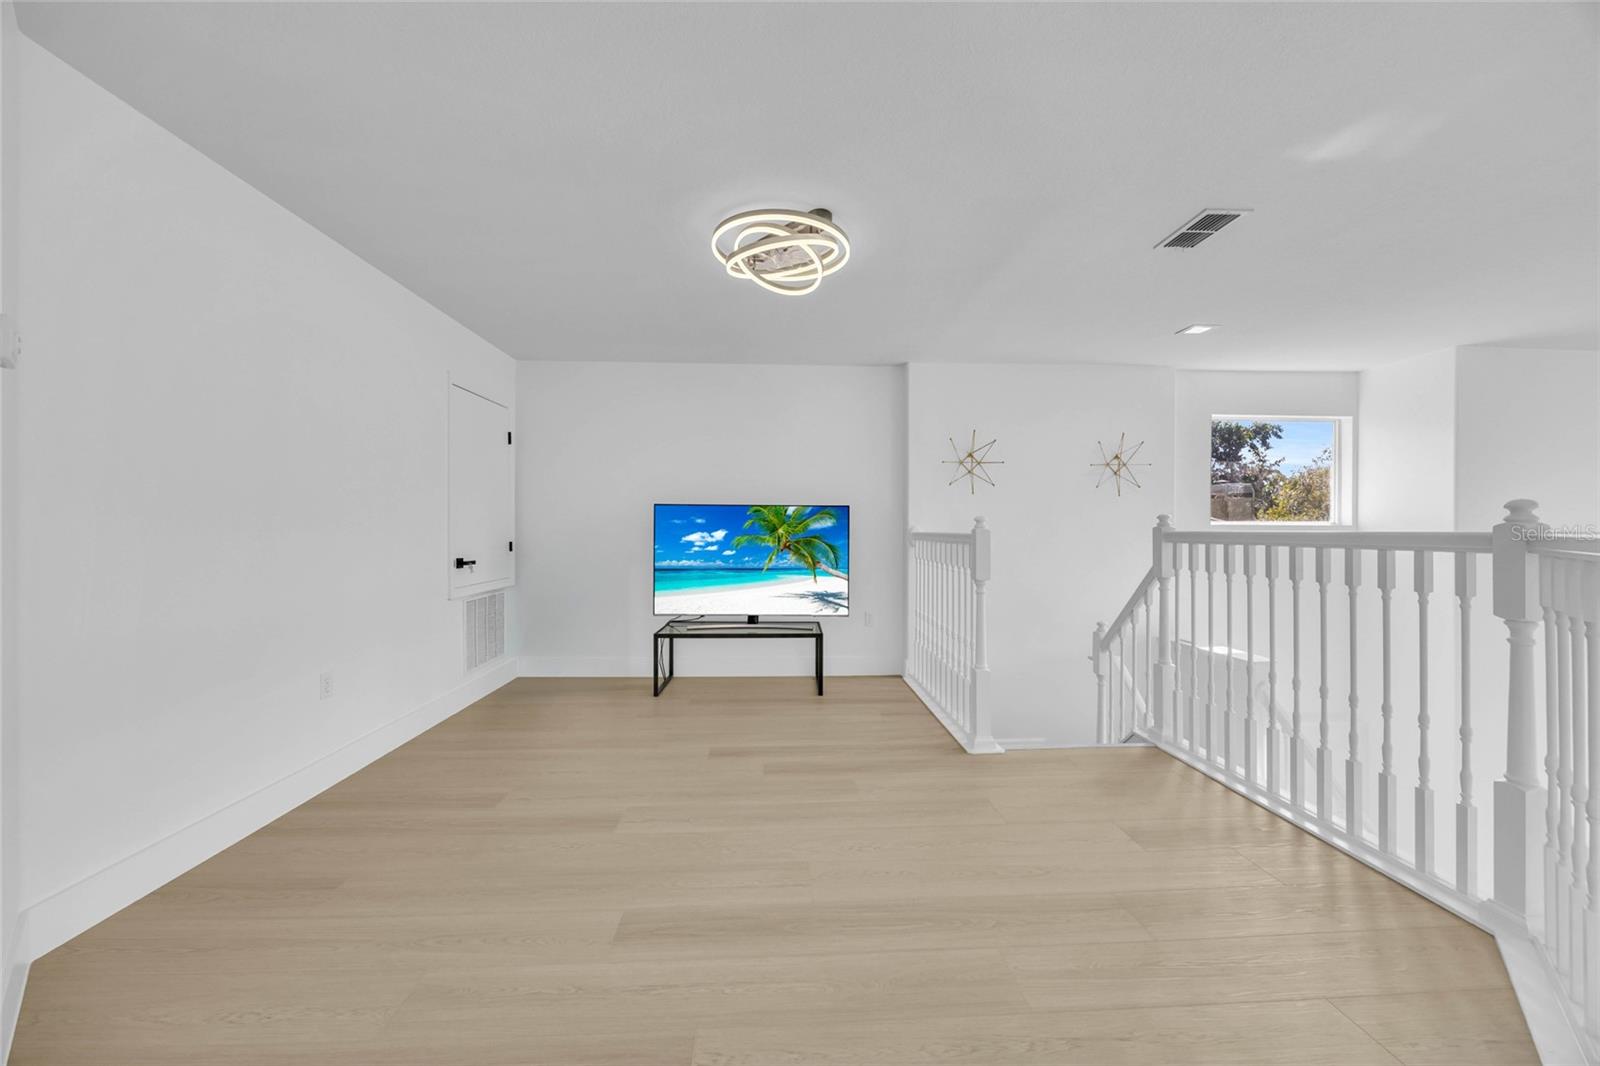
Bright upstairs loft with pale wood floors, white stair railings, and a television.
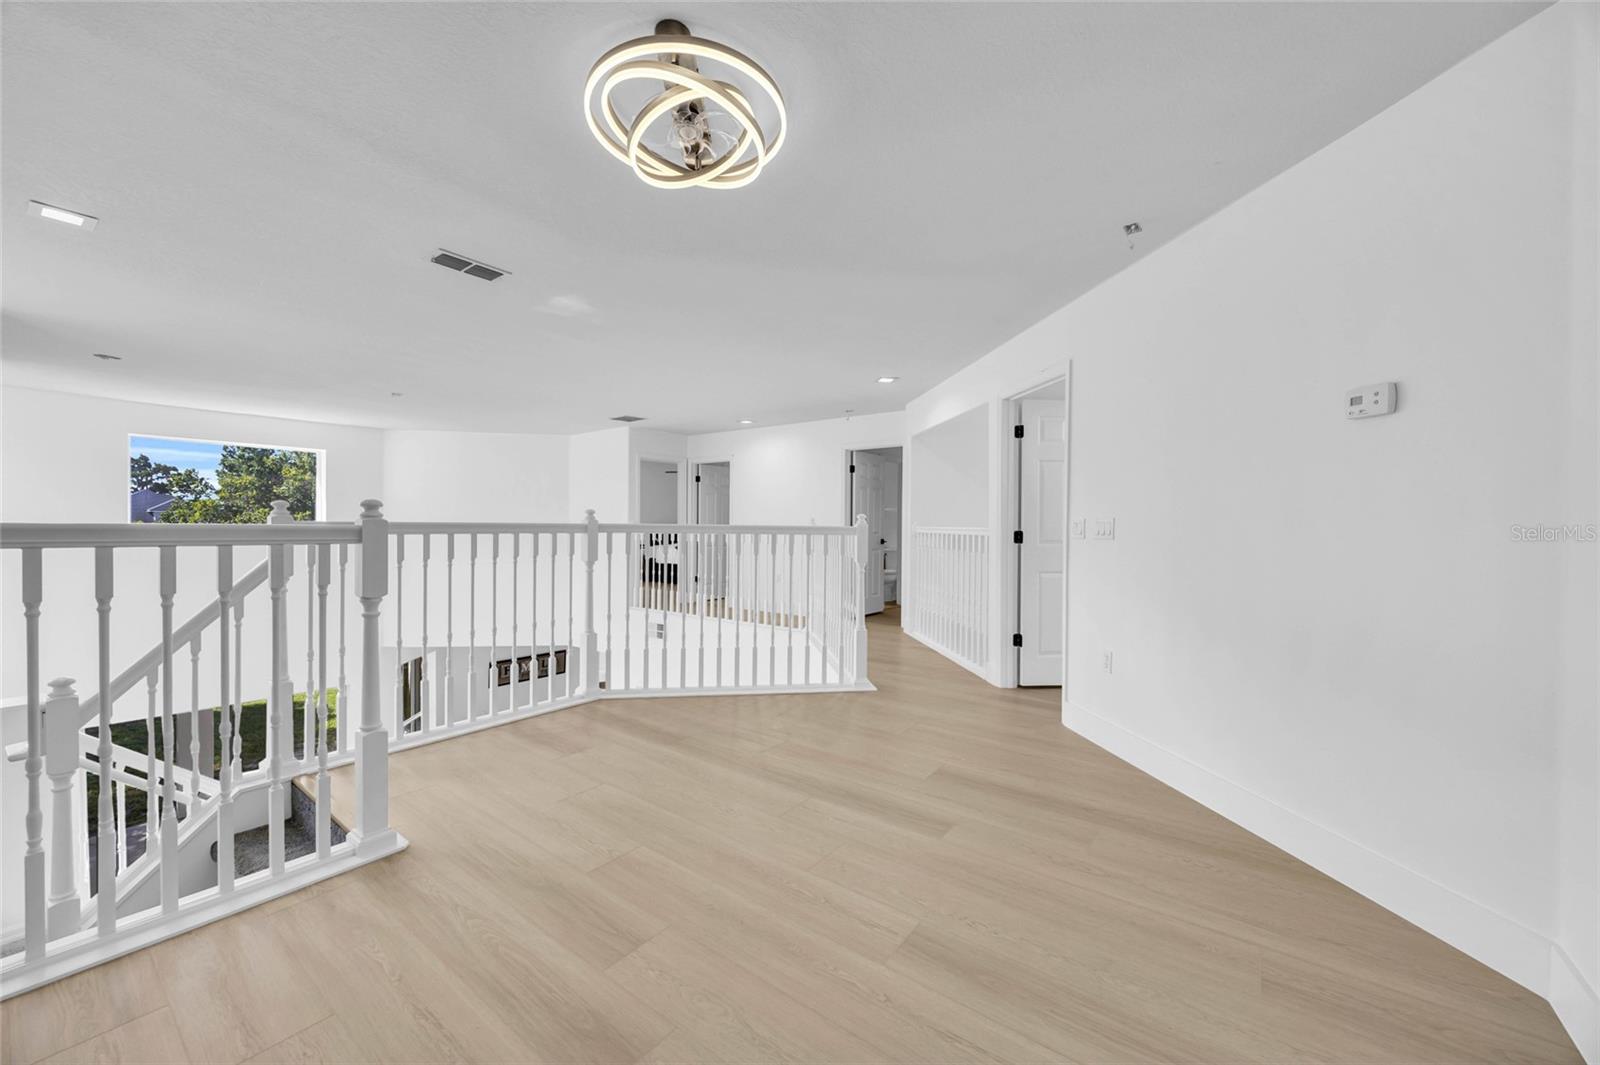
Upstairs landing with pale wood-look flooring, white stair railing, and a modern circular ceiling light.
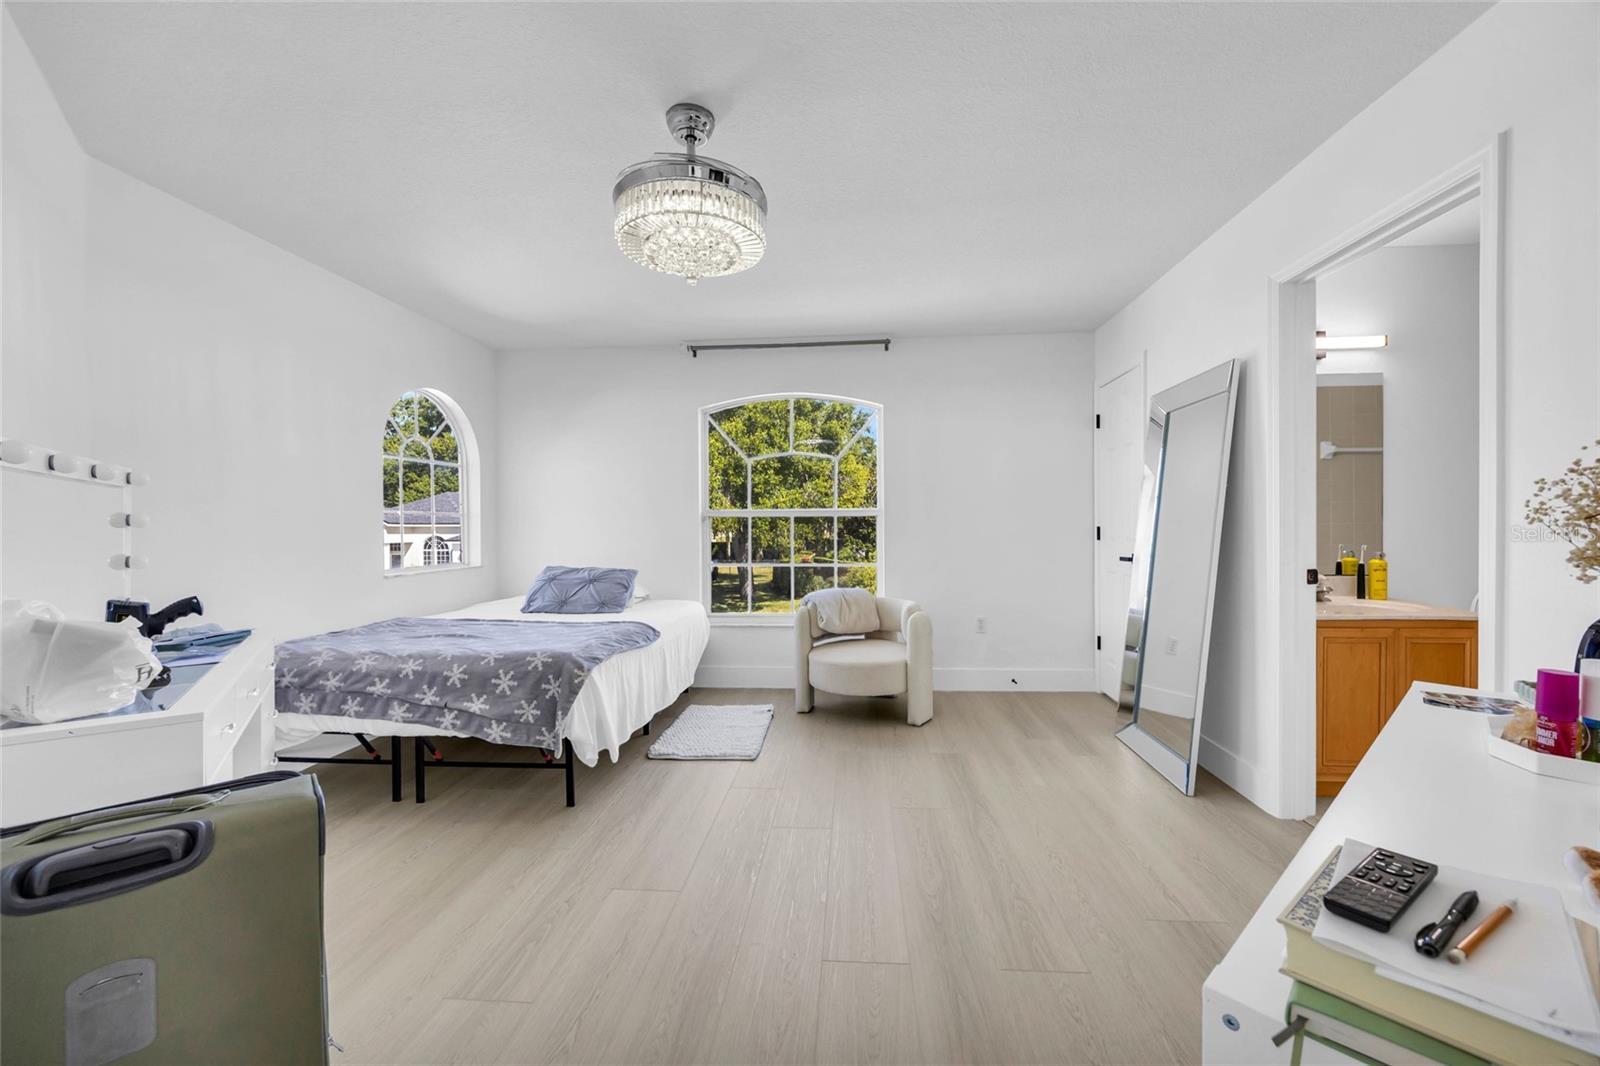
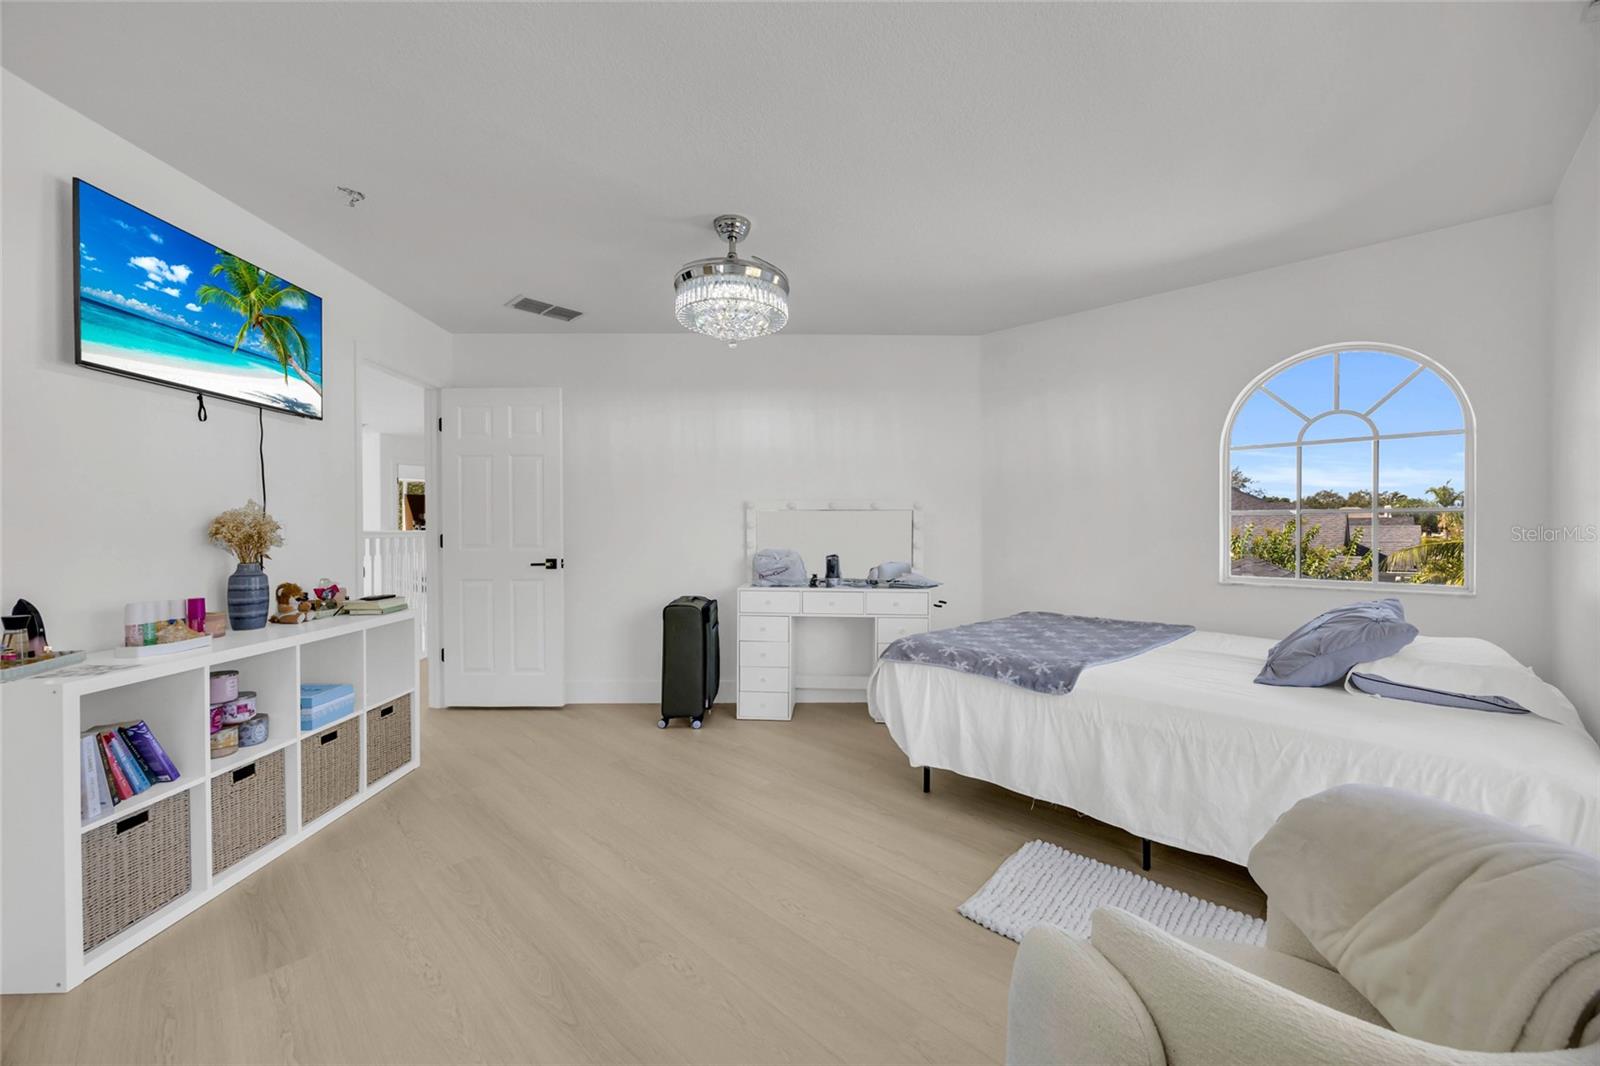
Bright bedroom with arched windows, a bed, crystal ceiling light, and an adjoining bathroom.
Furnished bedroom with a white bed, arched window, and light wood flooring.
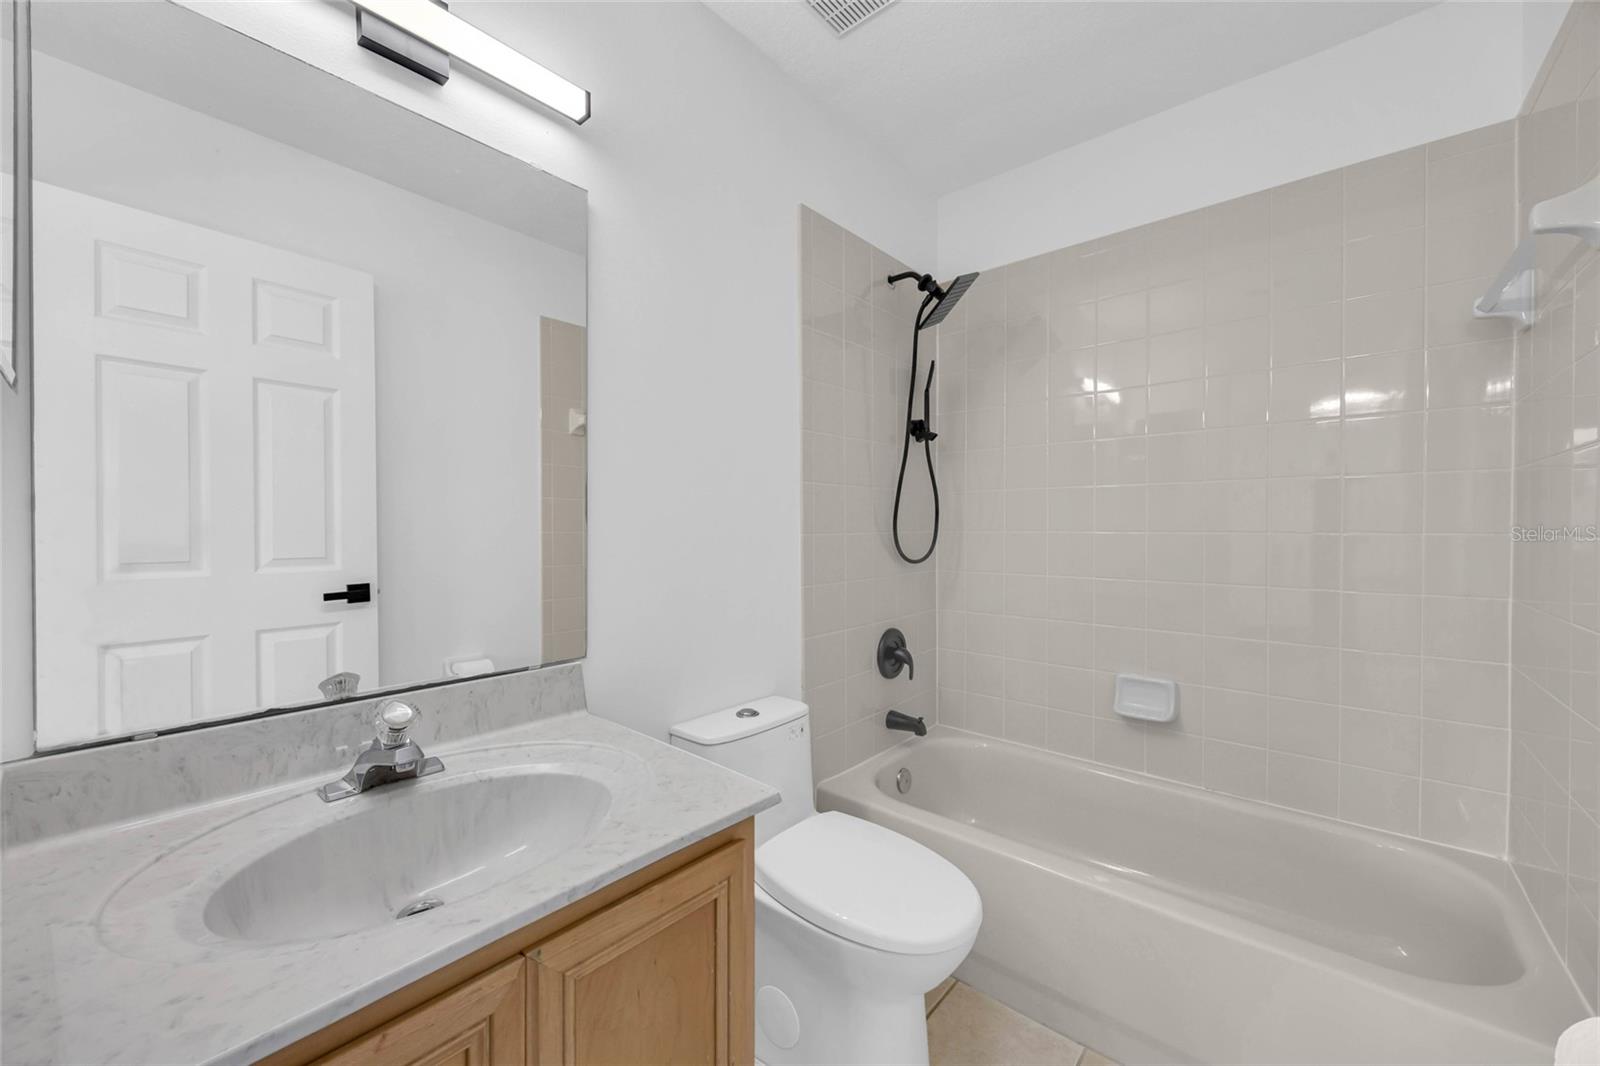
Bathroom with a tiled tub and black shower fixtures beside a marble-look vanity.
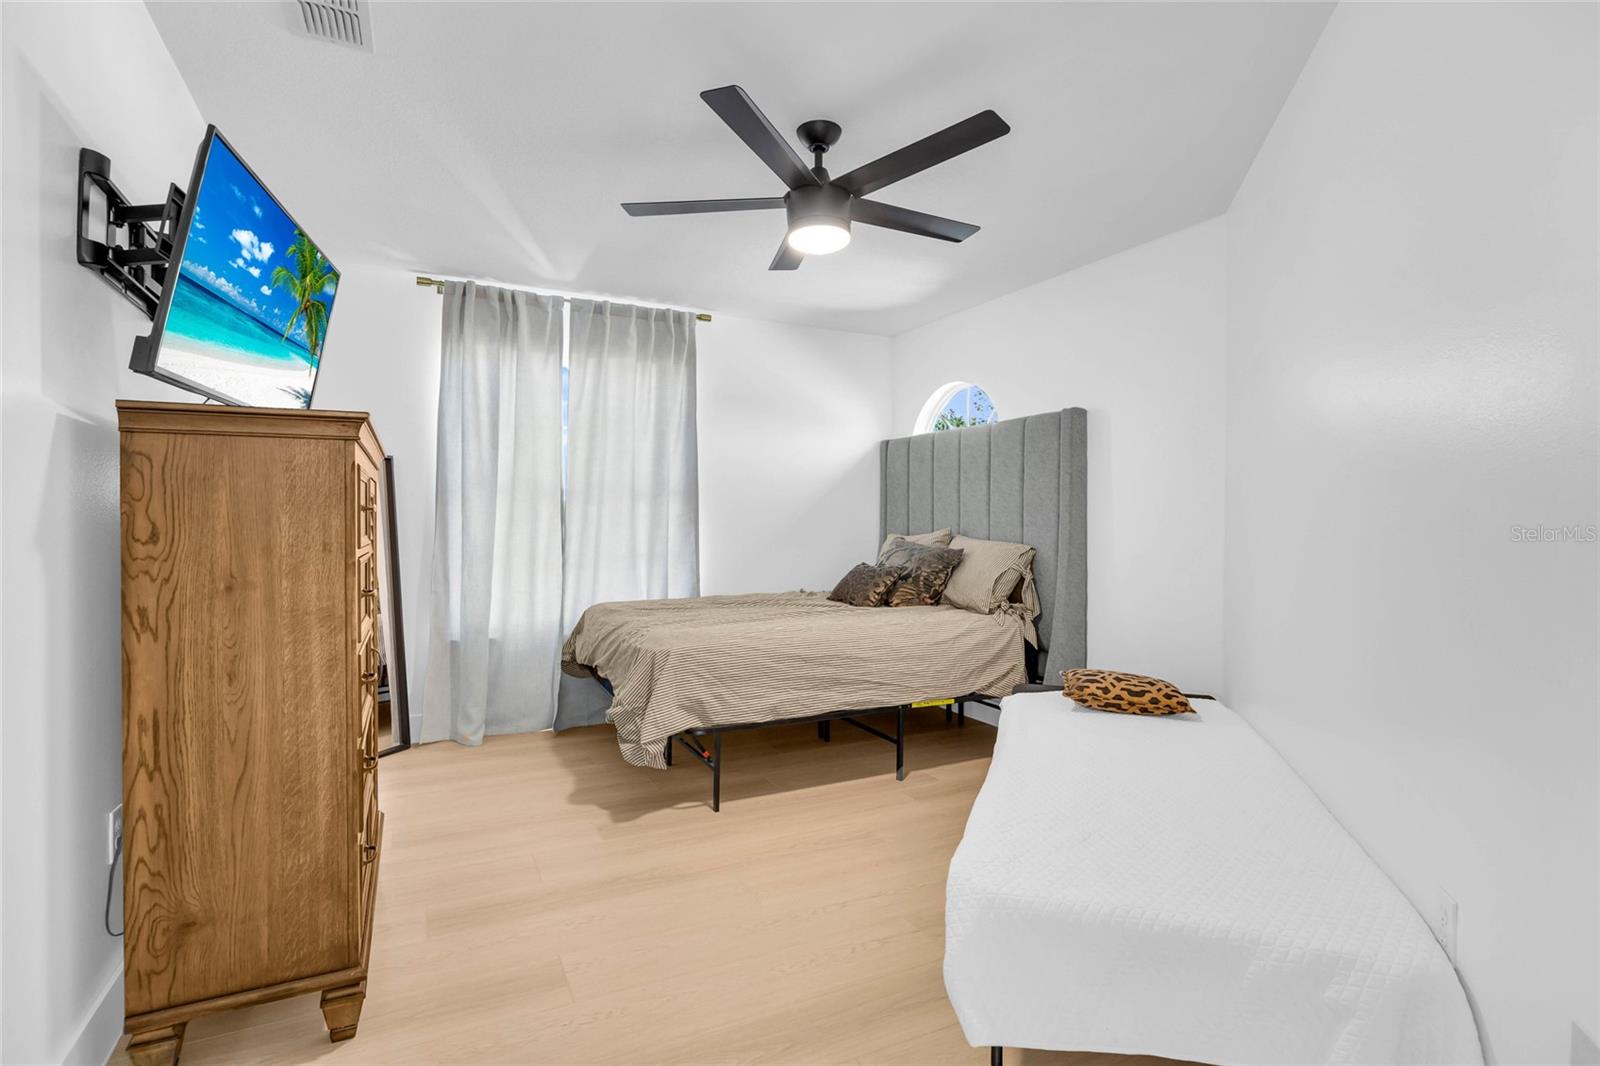
Bedroom with two beds, a gray upholstered headboard, and a wall-mounted television.
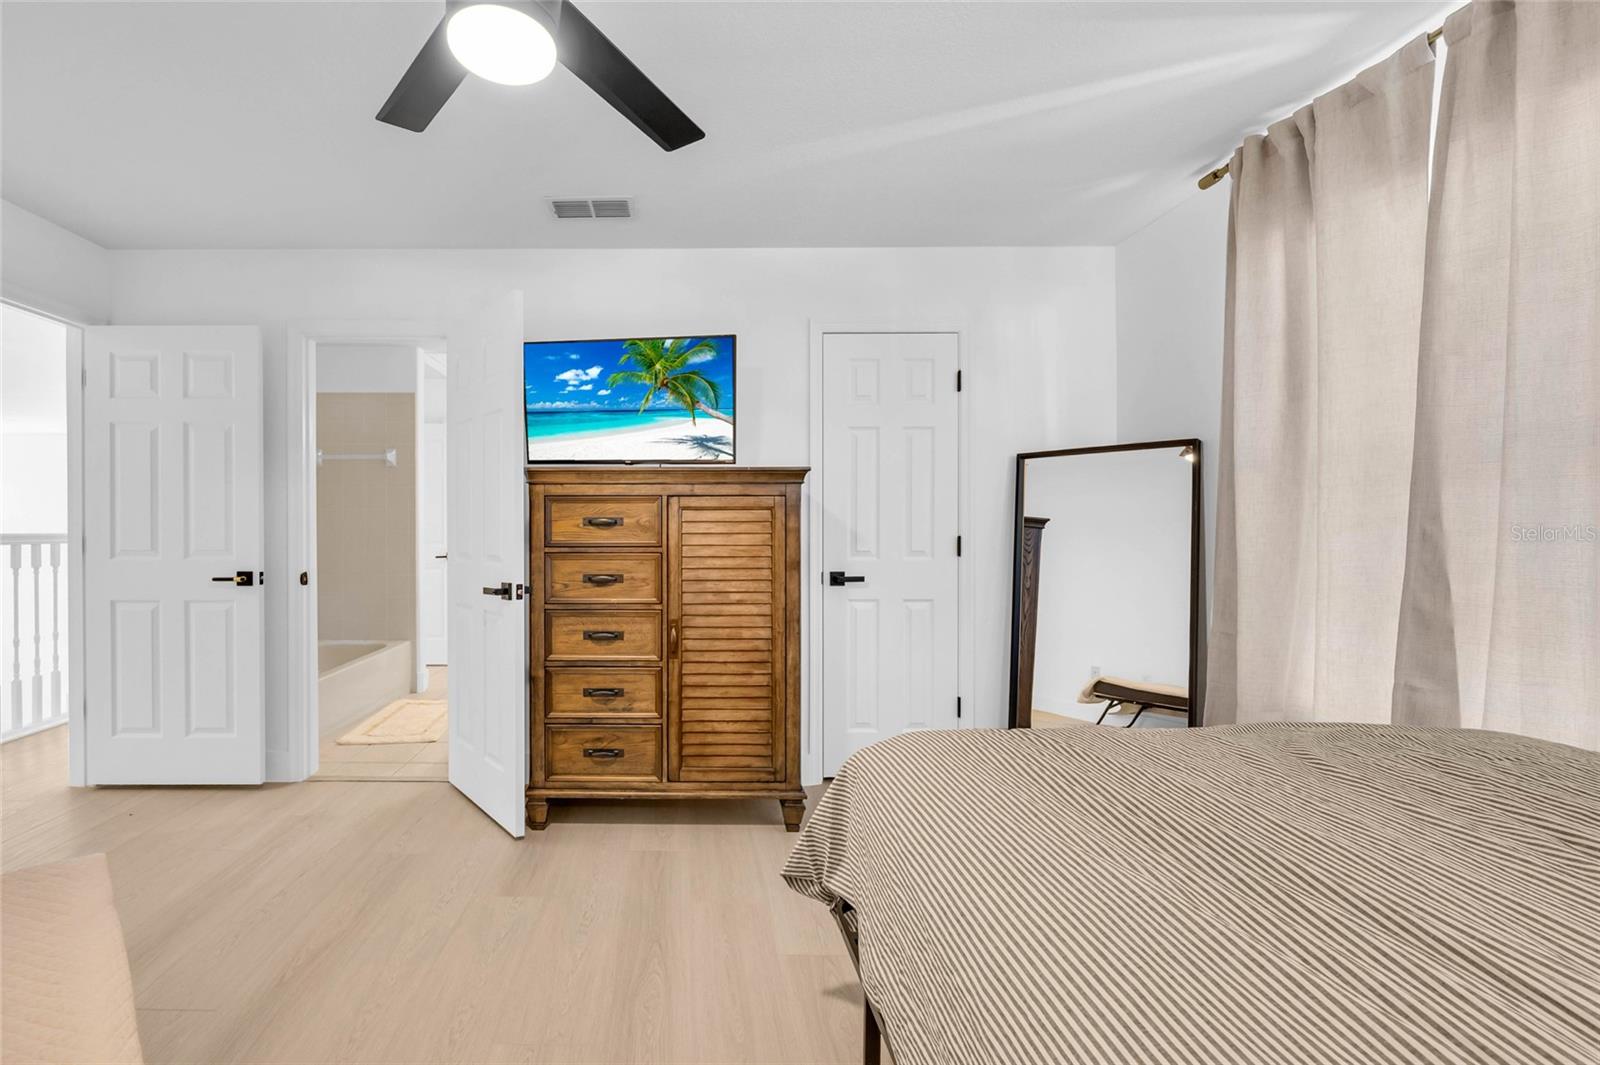
Furnished bedroom with striped bedspread, wooden dresser, ceiling fan, and open bathroom doorway.
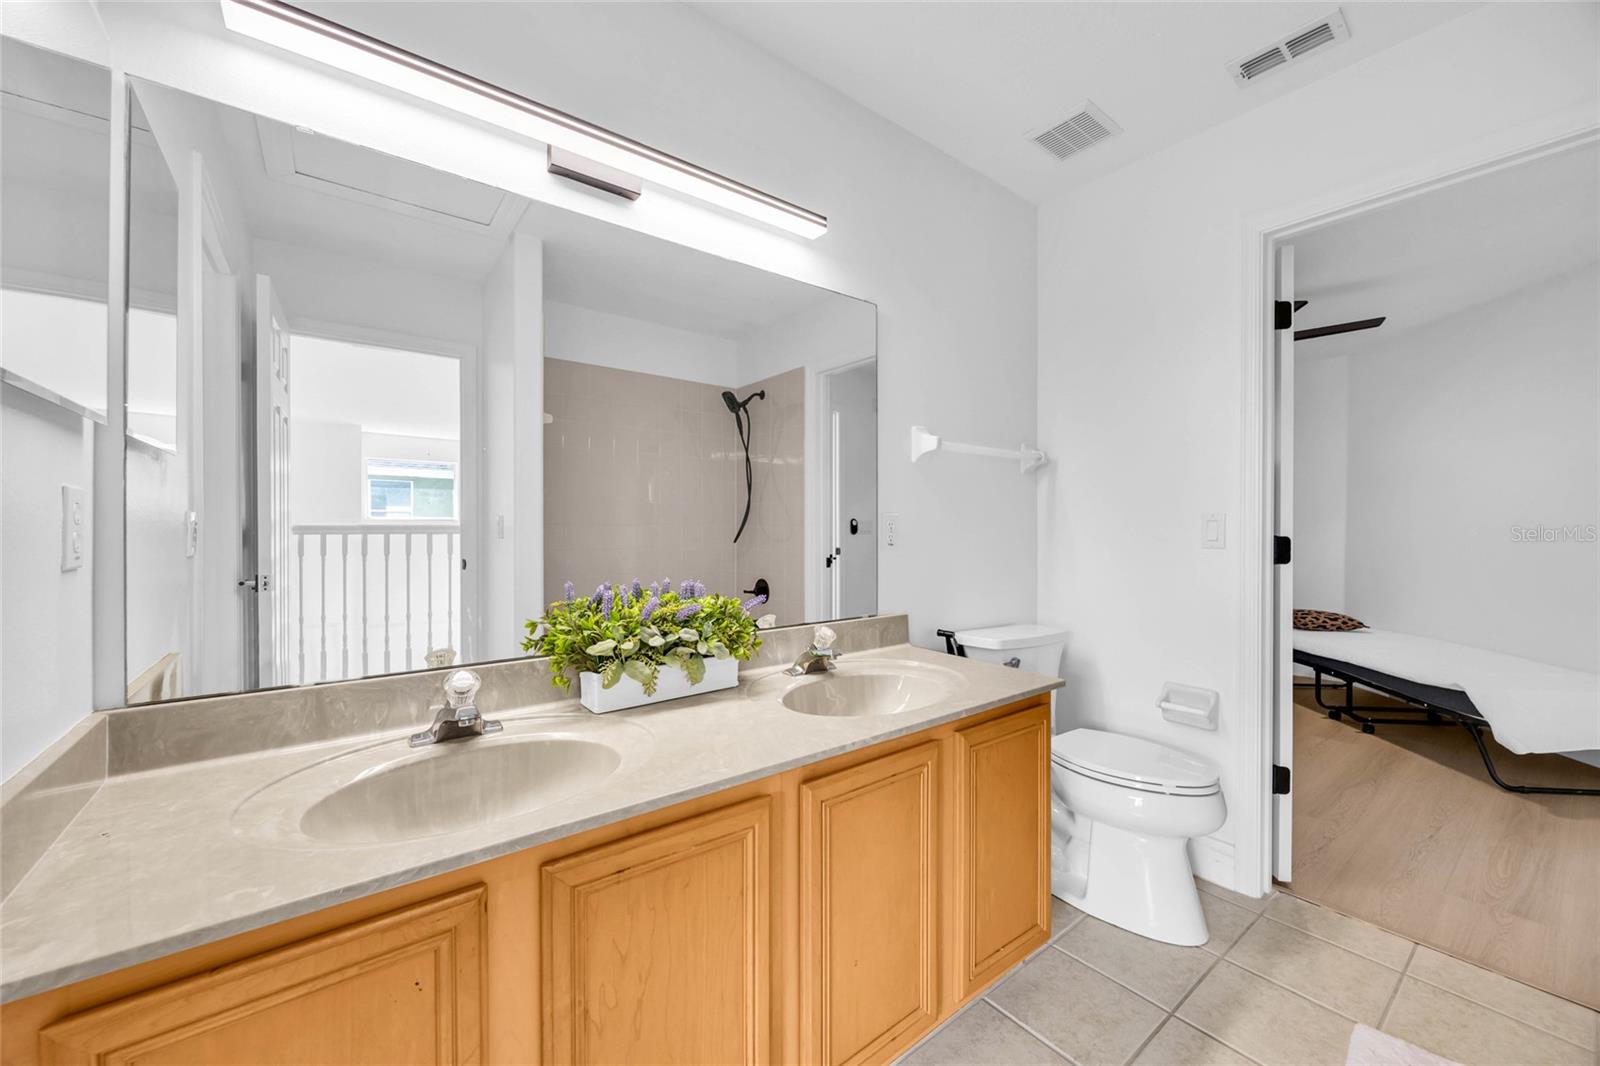
Bathroom with a long double vanity, wood cabinetry, large mirror, and tiled shower.
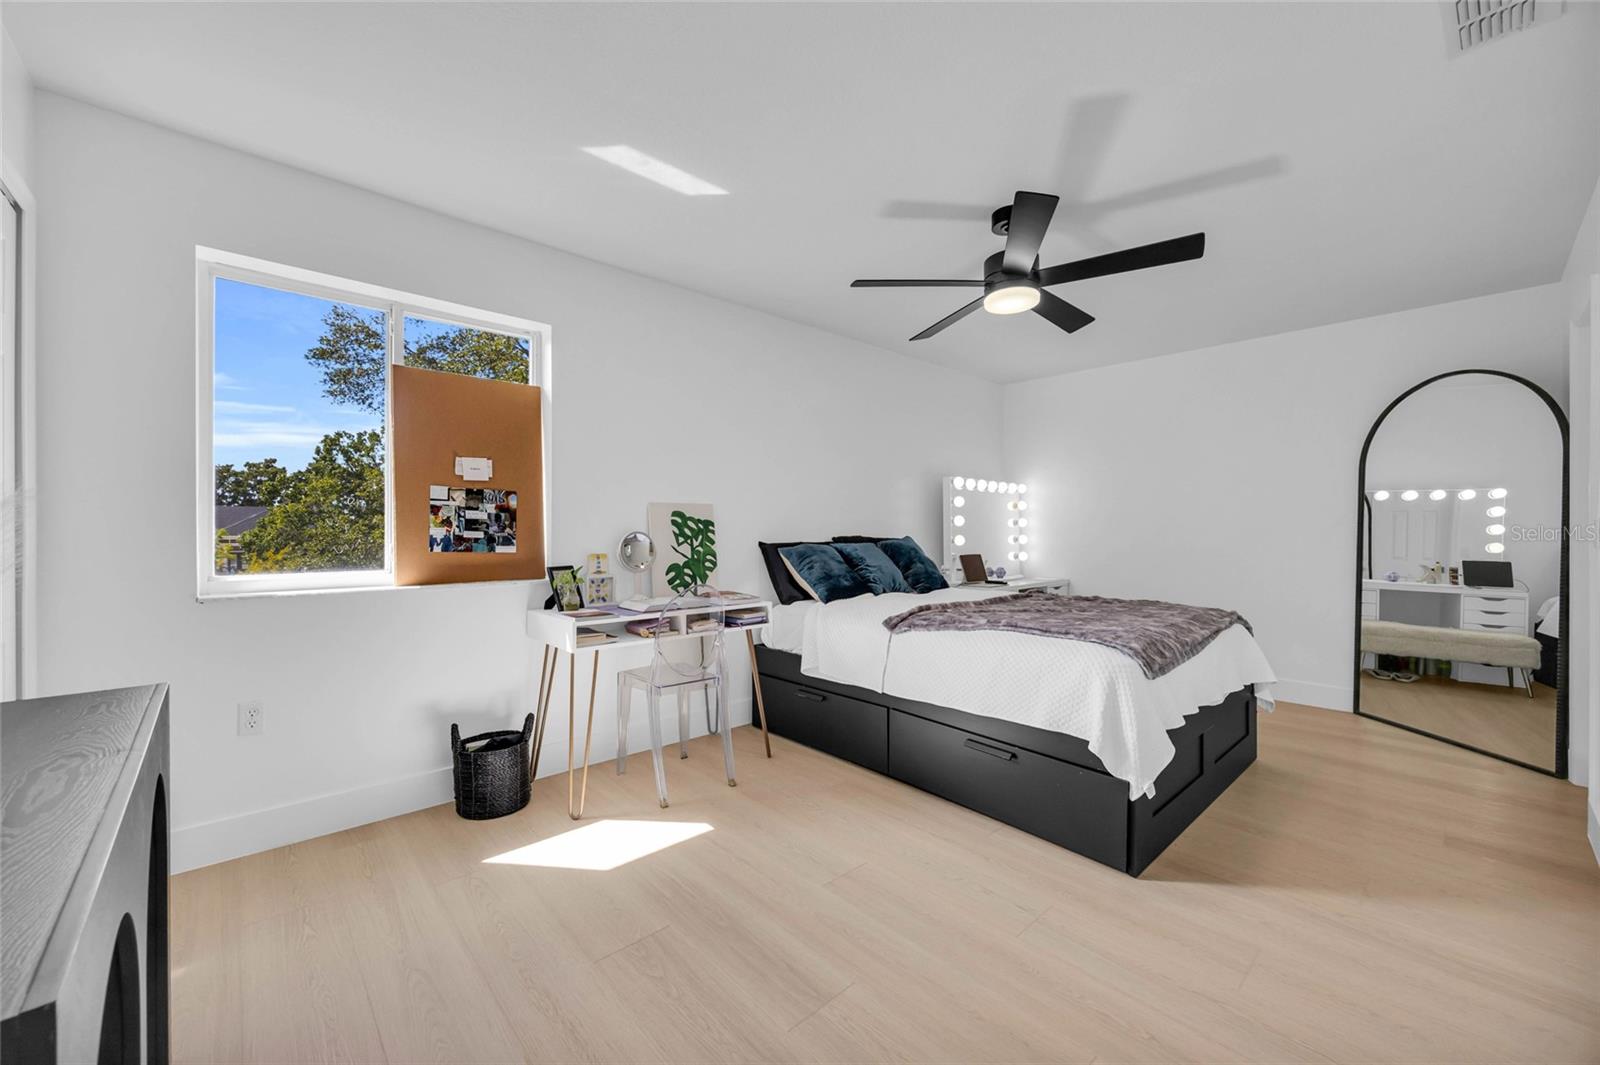
Furnished bedroom with a black platform bed, vanity desk, and large window.
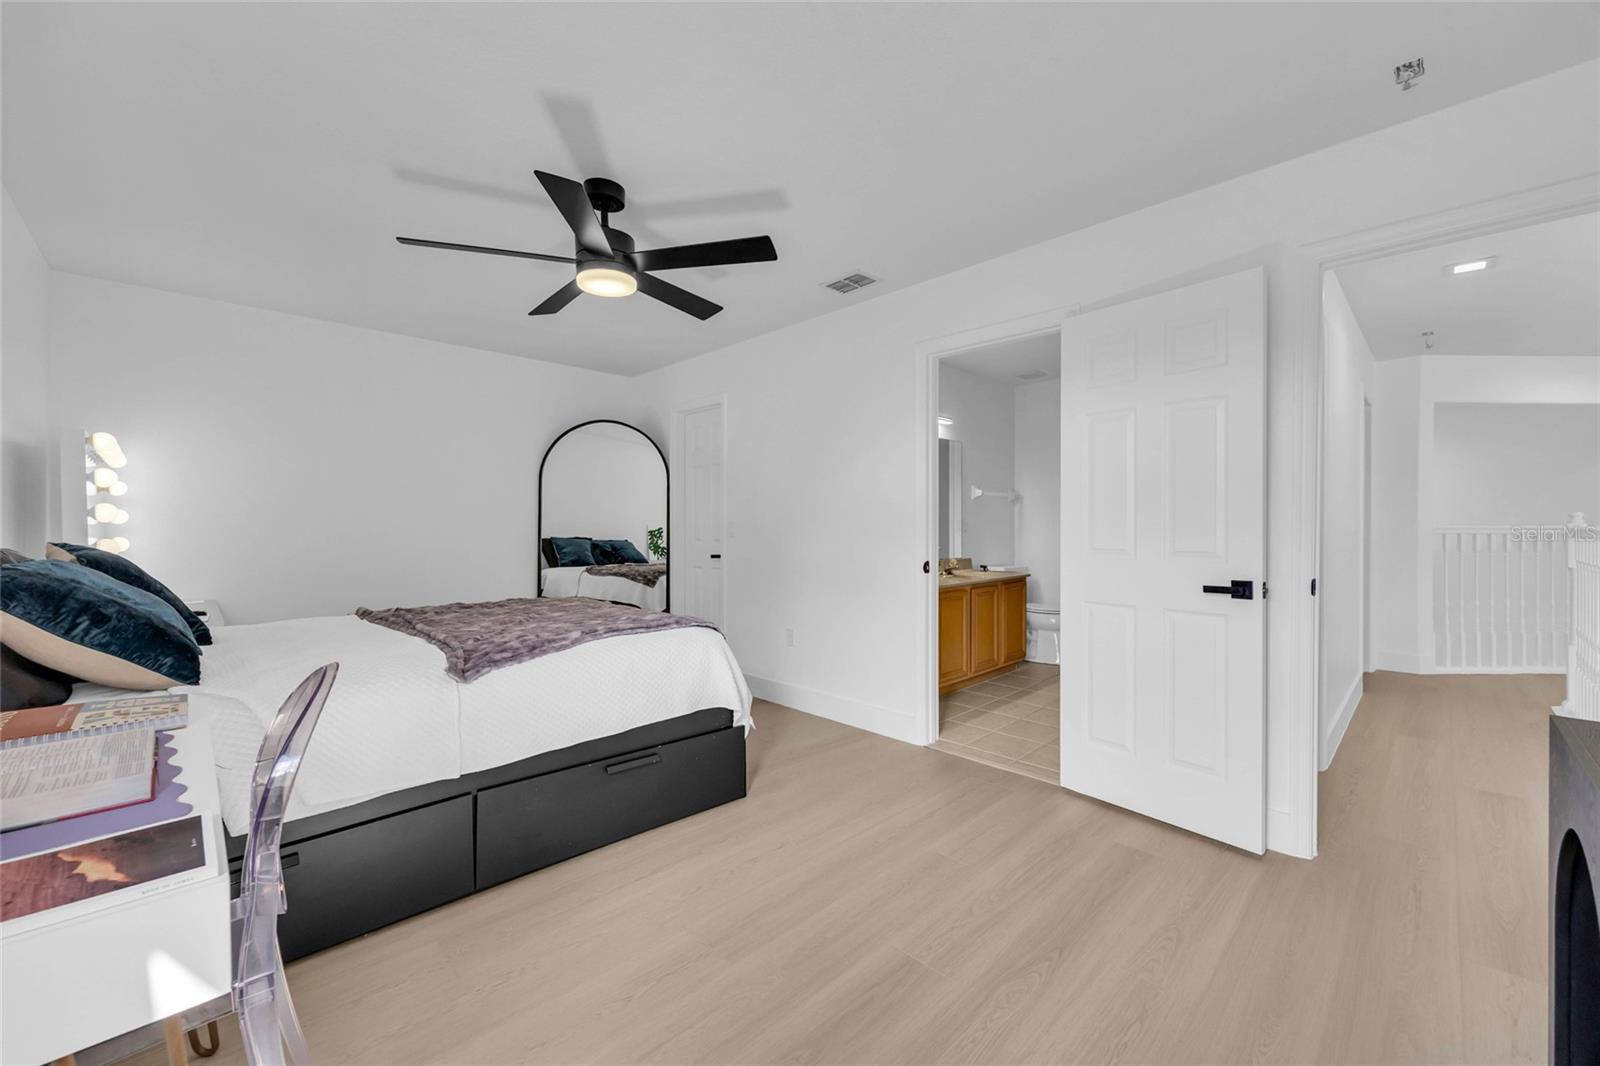
Furnished bedroom with a black ceiling fan, arched mirror, and open ensuite bathroom door.
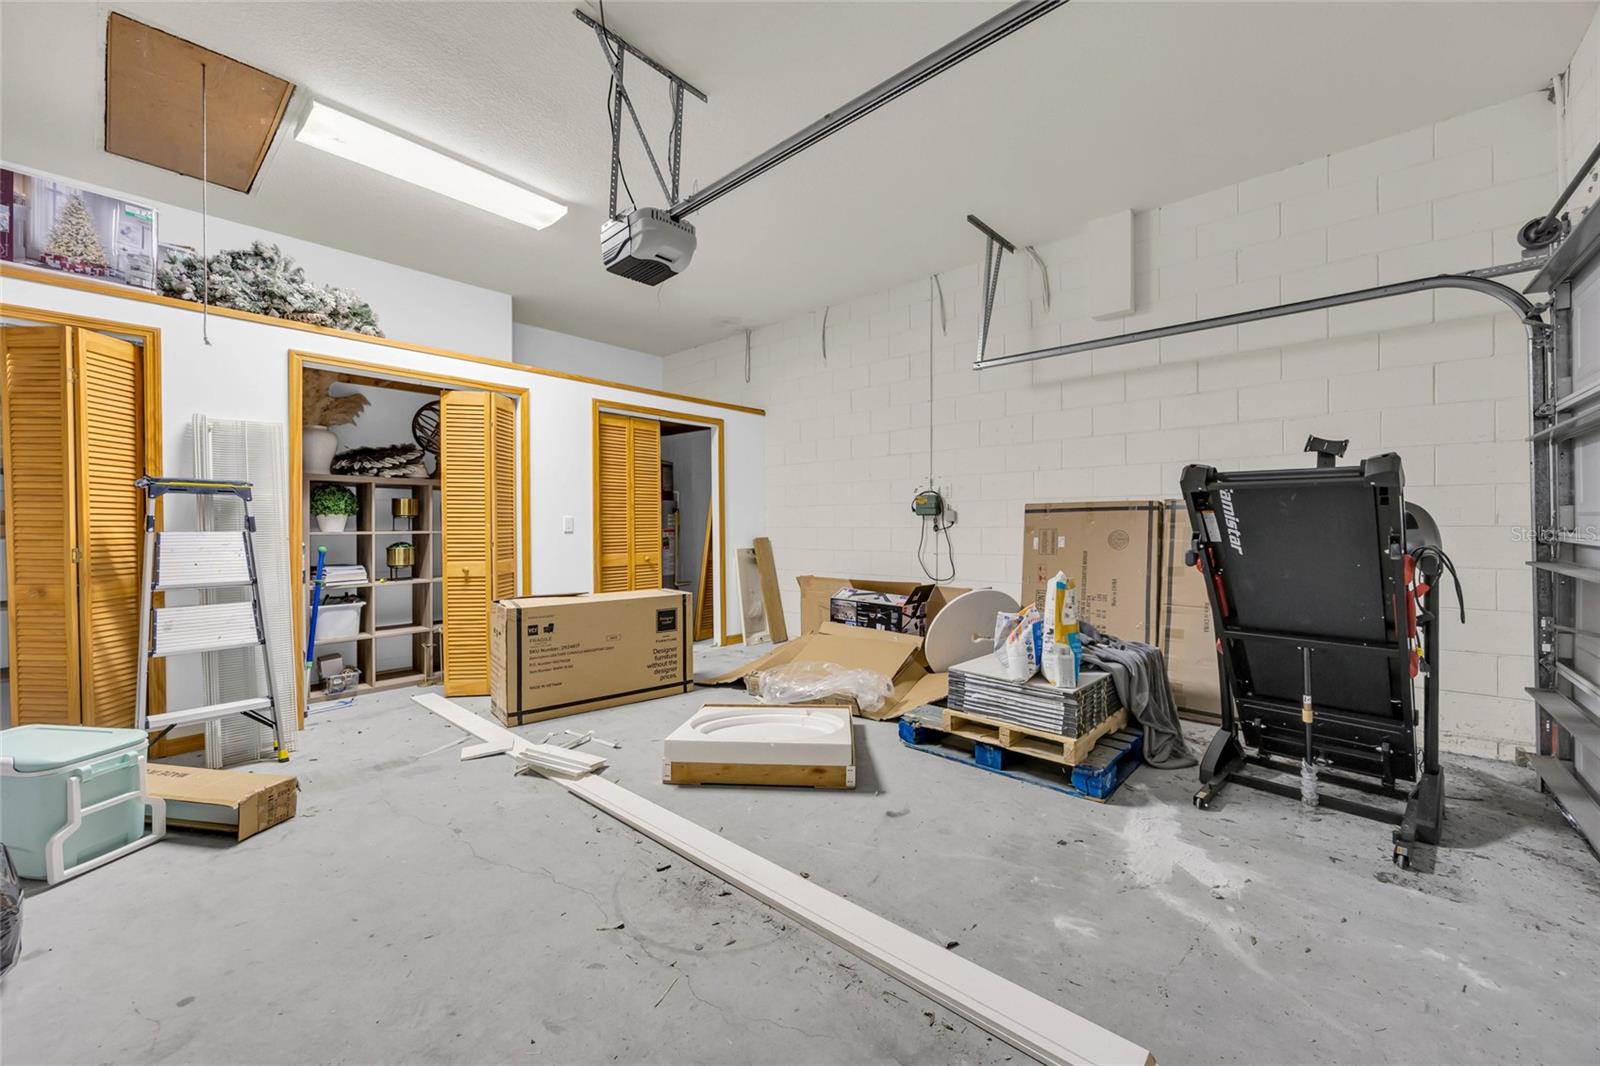
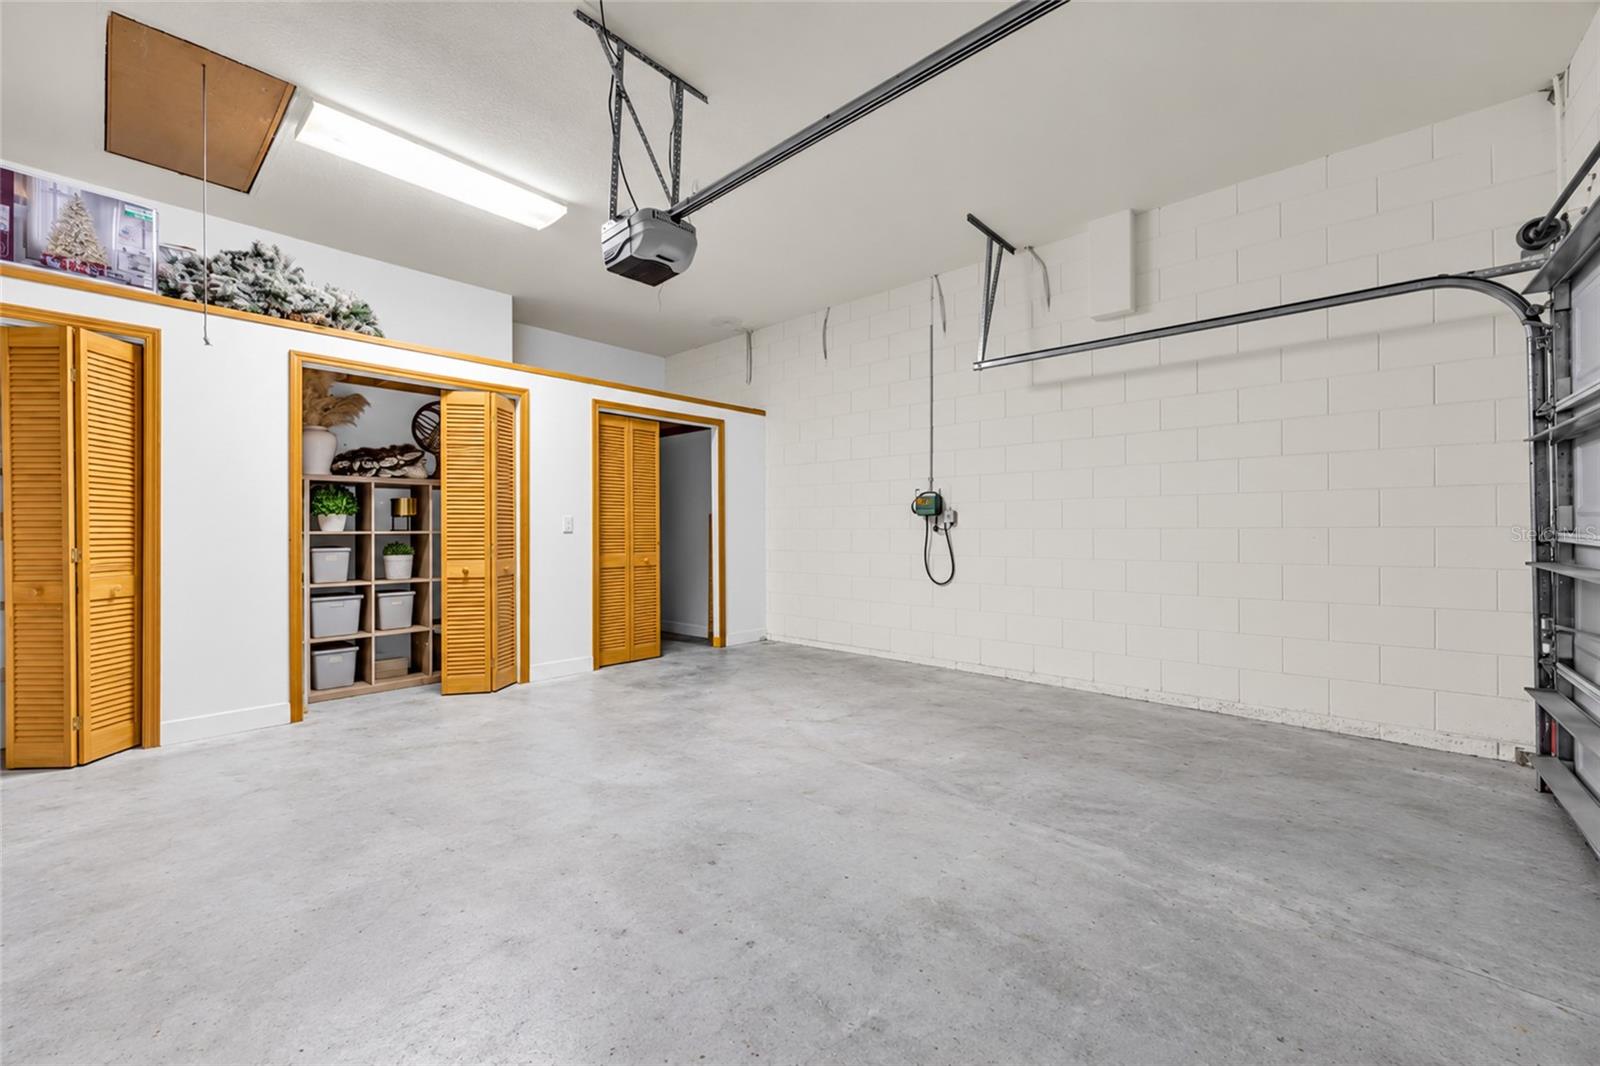
Garage with yellow louvered storage doors, boxes, building materials, and a treadmill.
Empty garage with a concrete floor and wooden louvered storage cabinets.
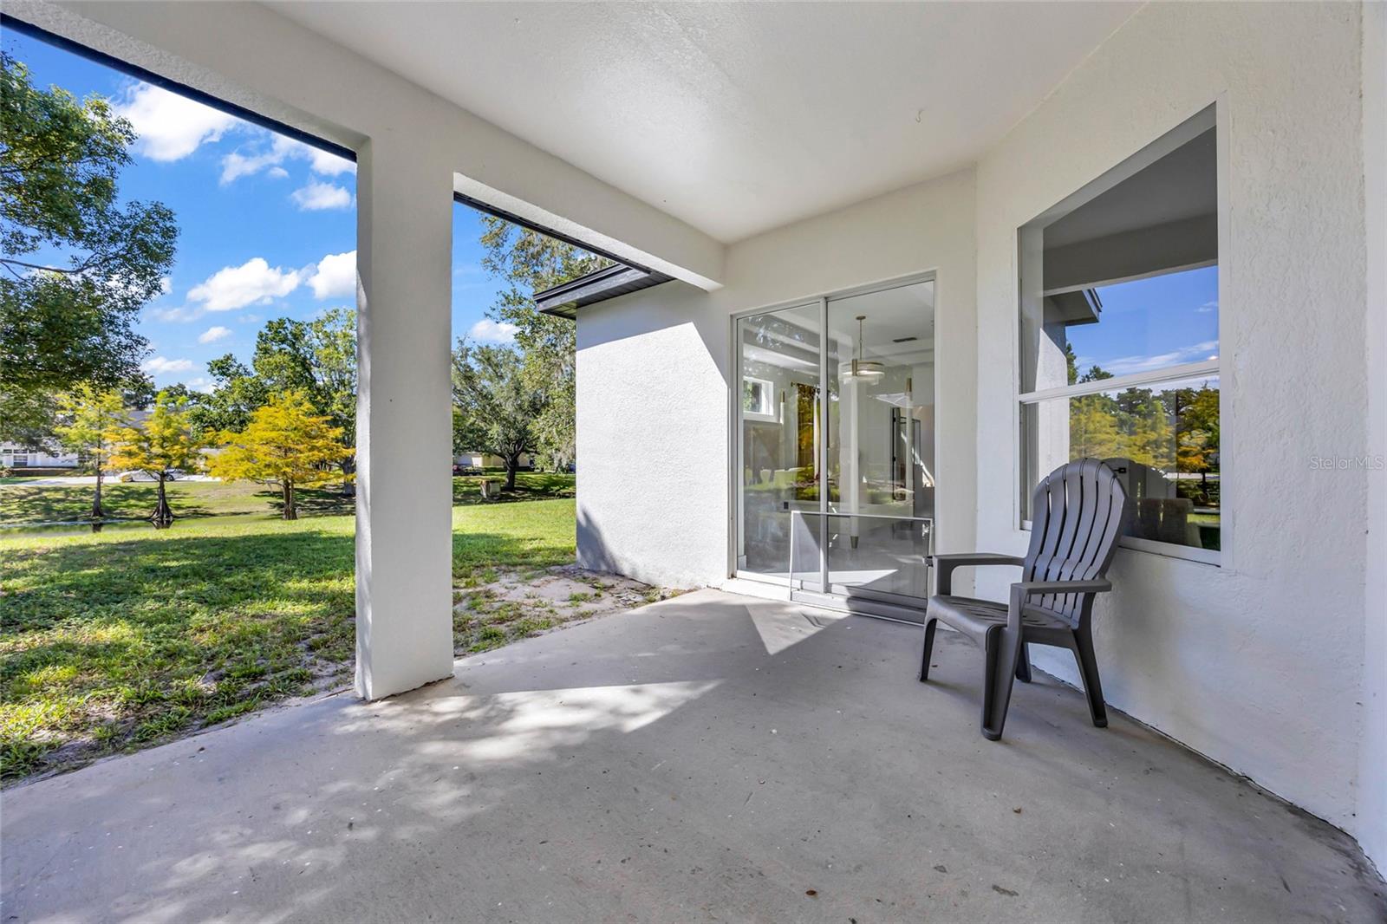
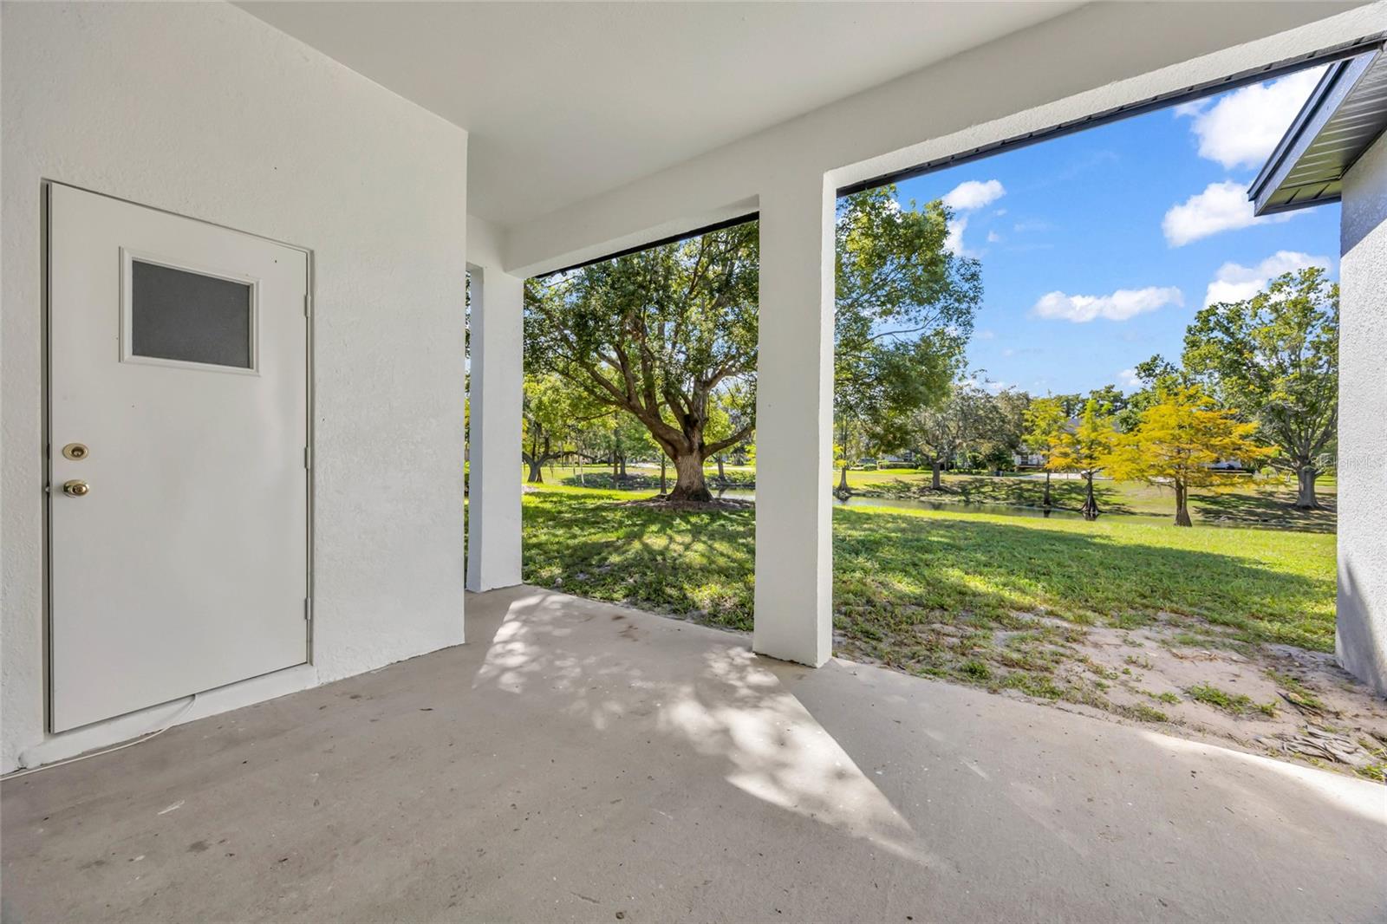
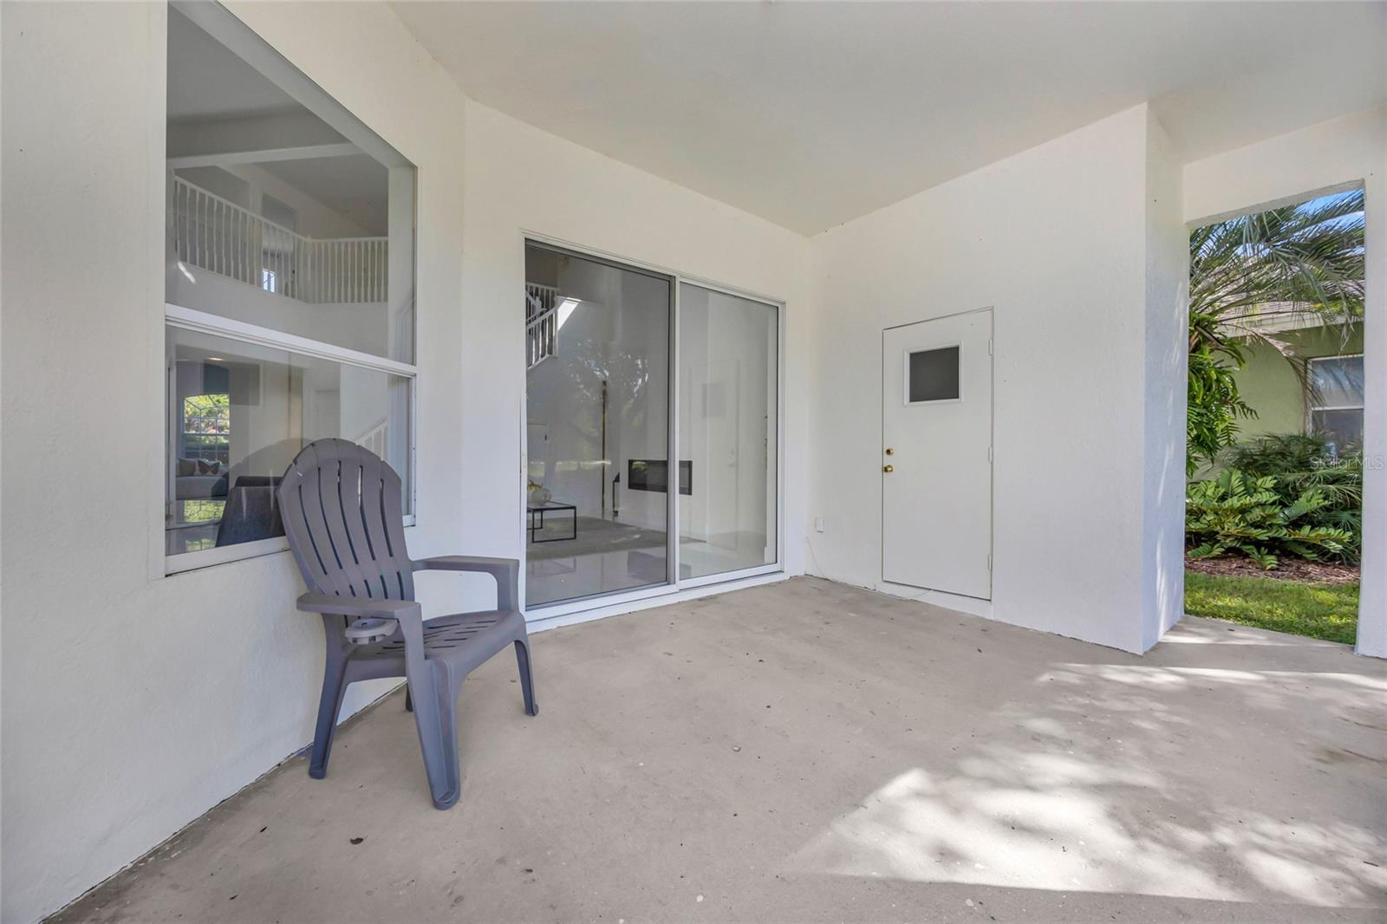
Covered patio with sliding glass doors, a gray chair, and a tree-lined grassy yard.
Covered patio overlooking a grassy yard, mature trees, and a small pond.
Covered patio with a gray chair, sliding glass doors, and tropical landscaping.
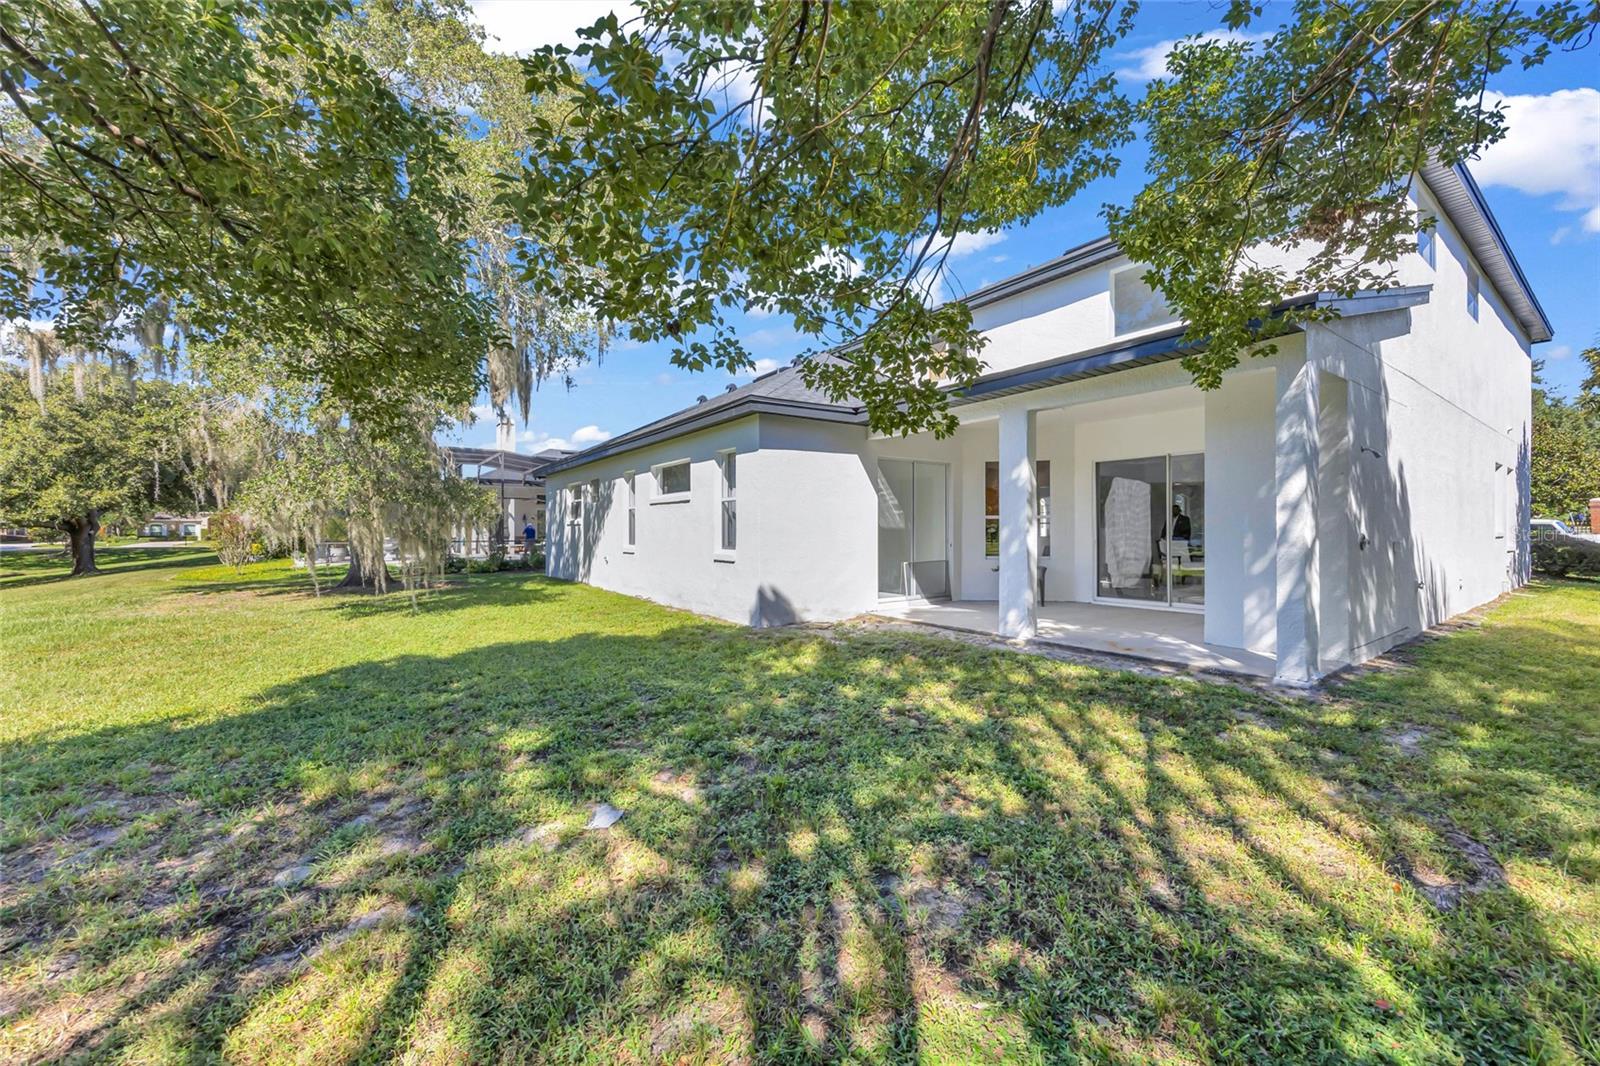
White two-story home with a covered patio and sliding glass doors beneath mature trees.
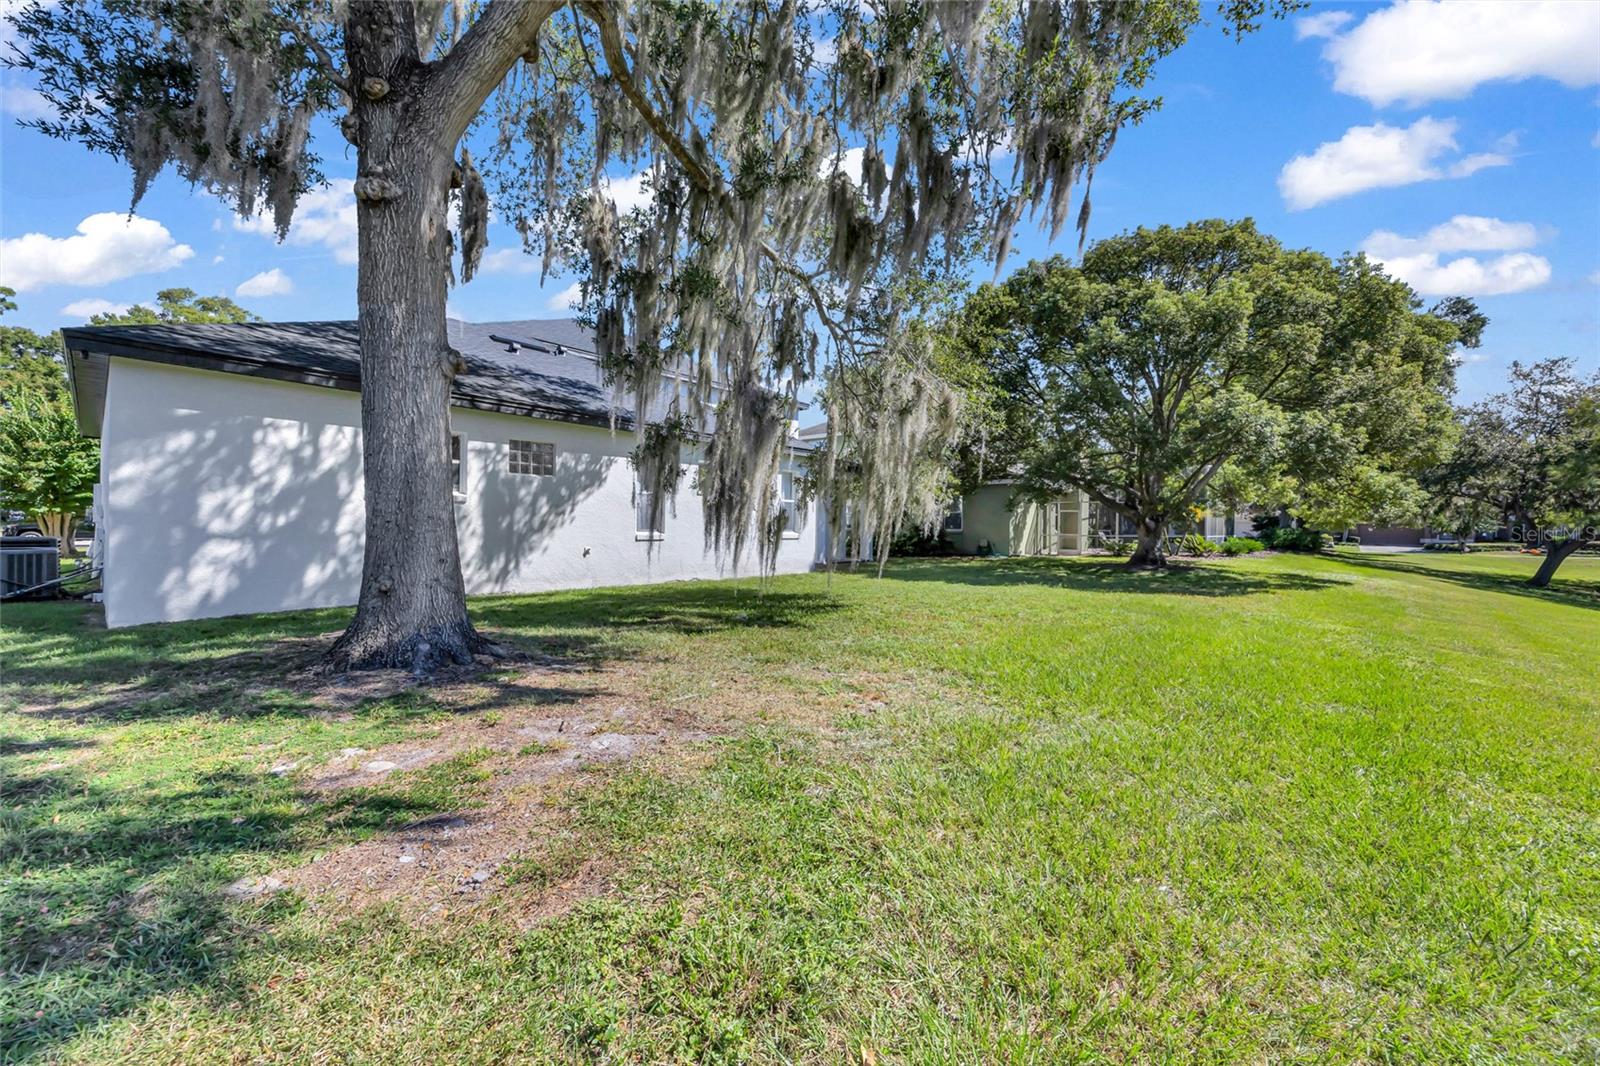
White home beside a broad grassy lawn, shaded by mature trees draped with Spanish moss.
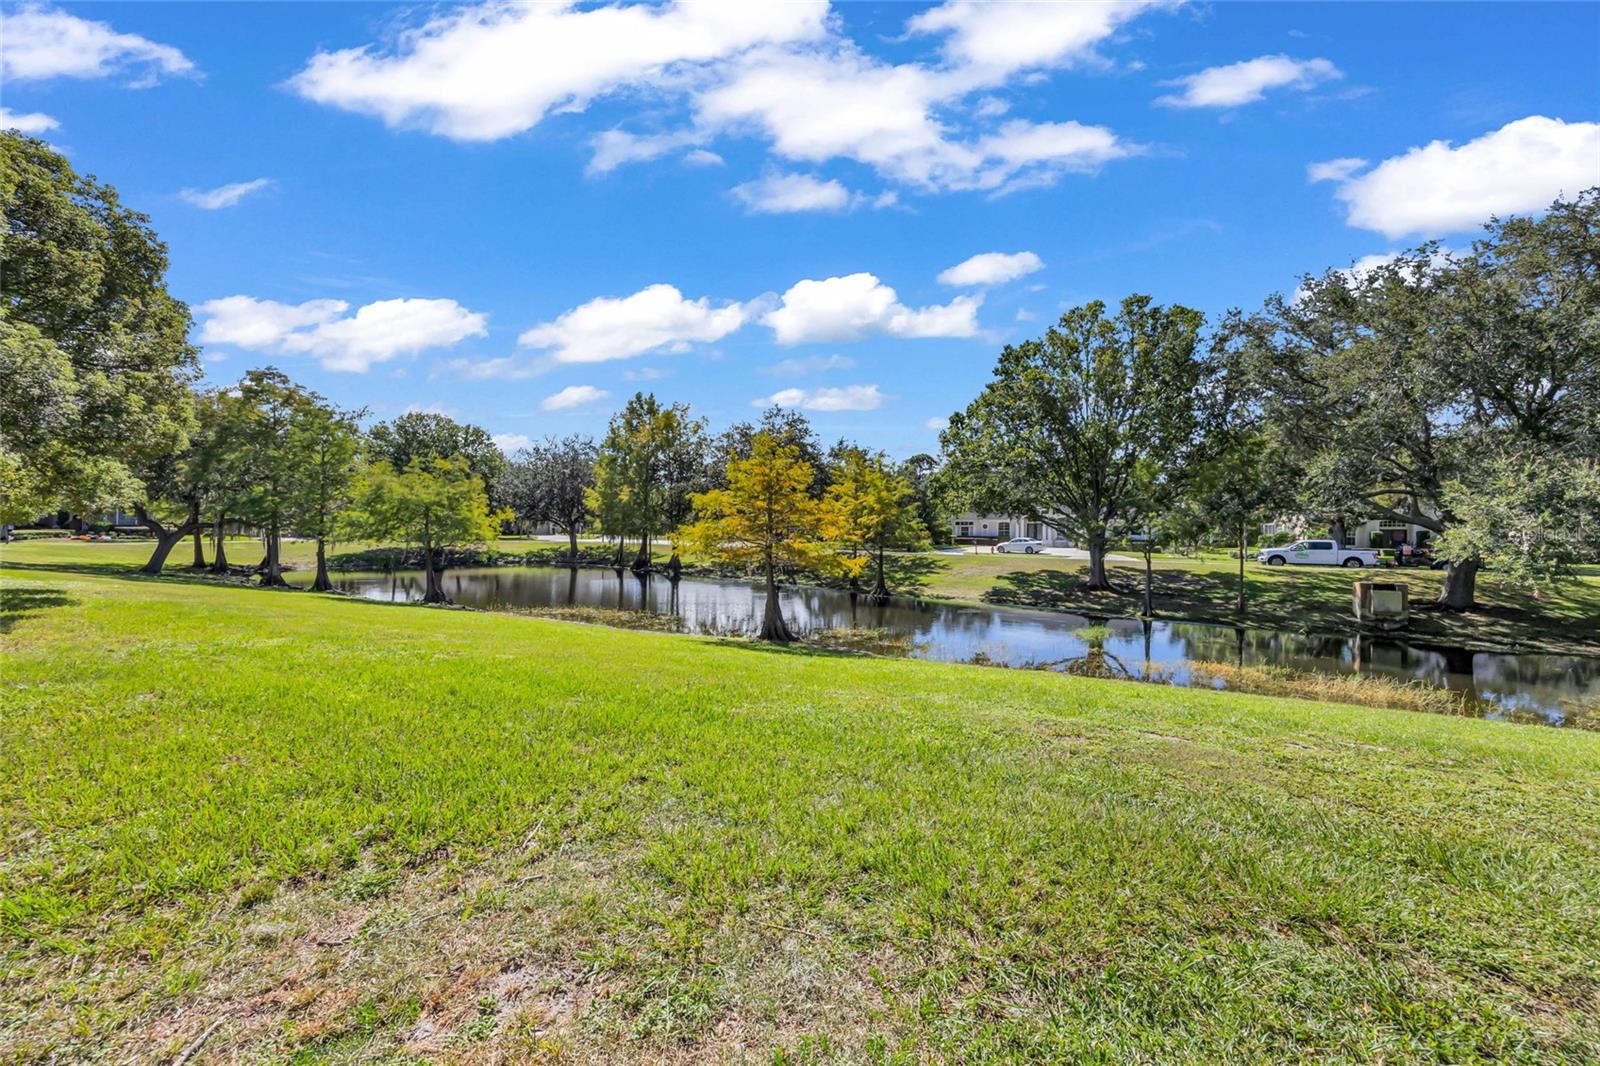
Neighborhood pond bordered by a broad grassy bank and mature trees.
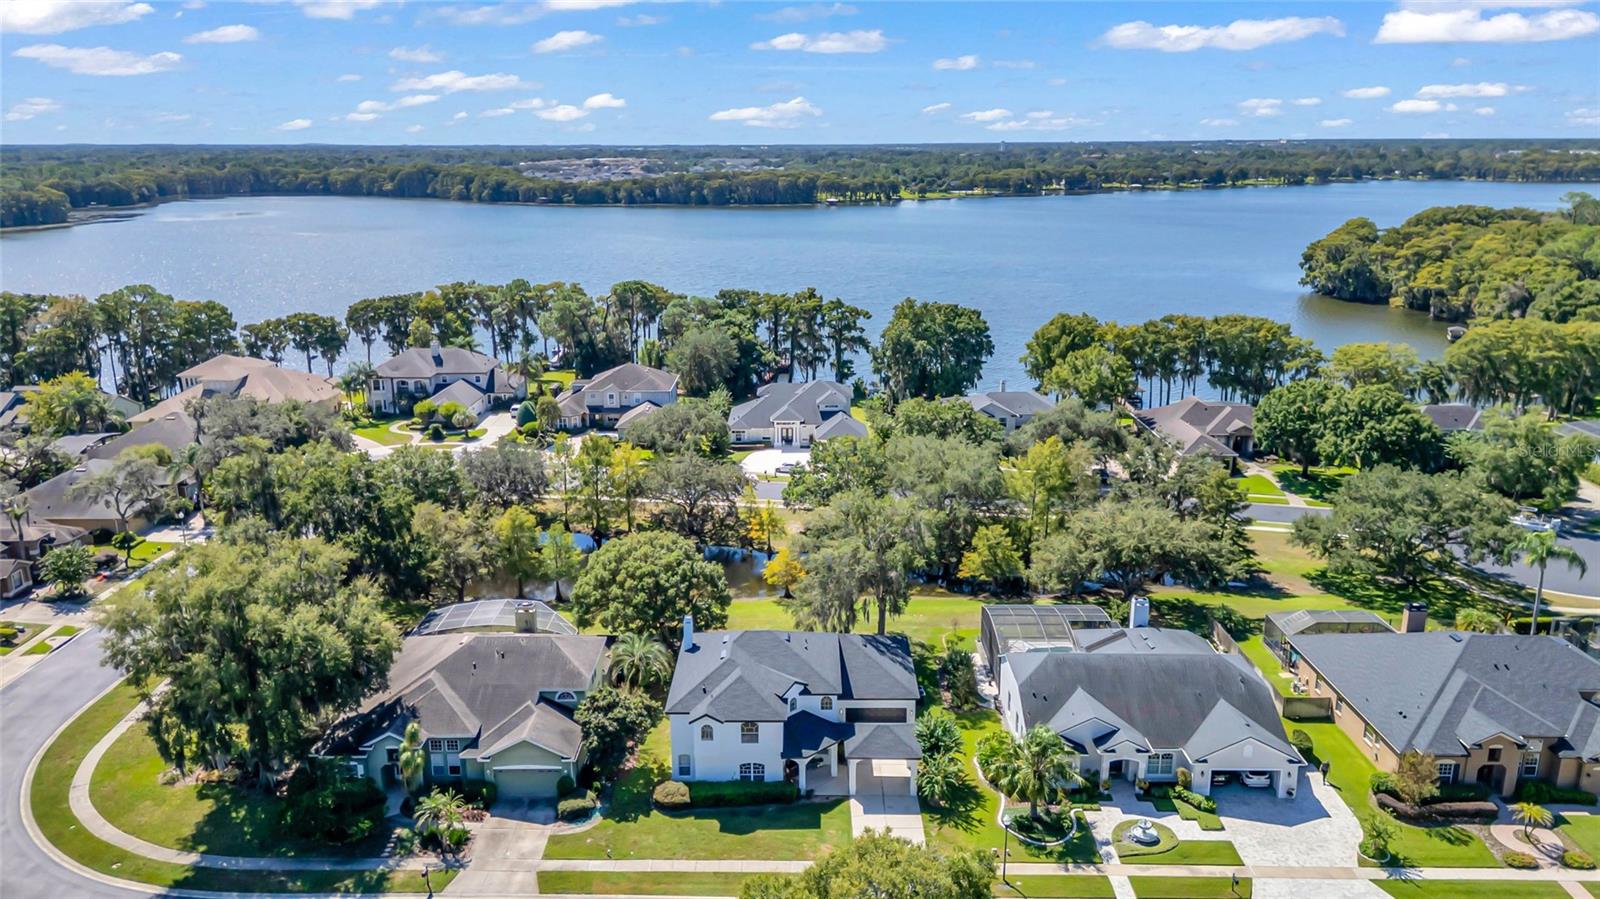
Aerial view of lakefront homes and tree-lined shoreline on a sunny day.
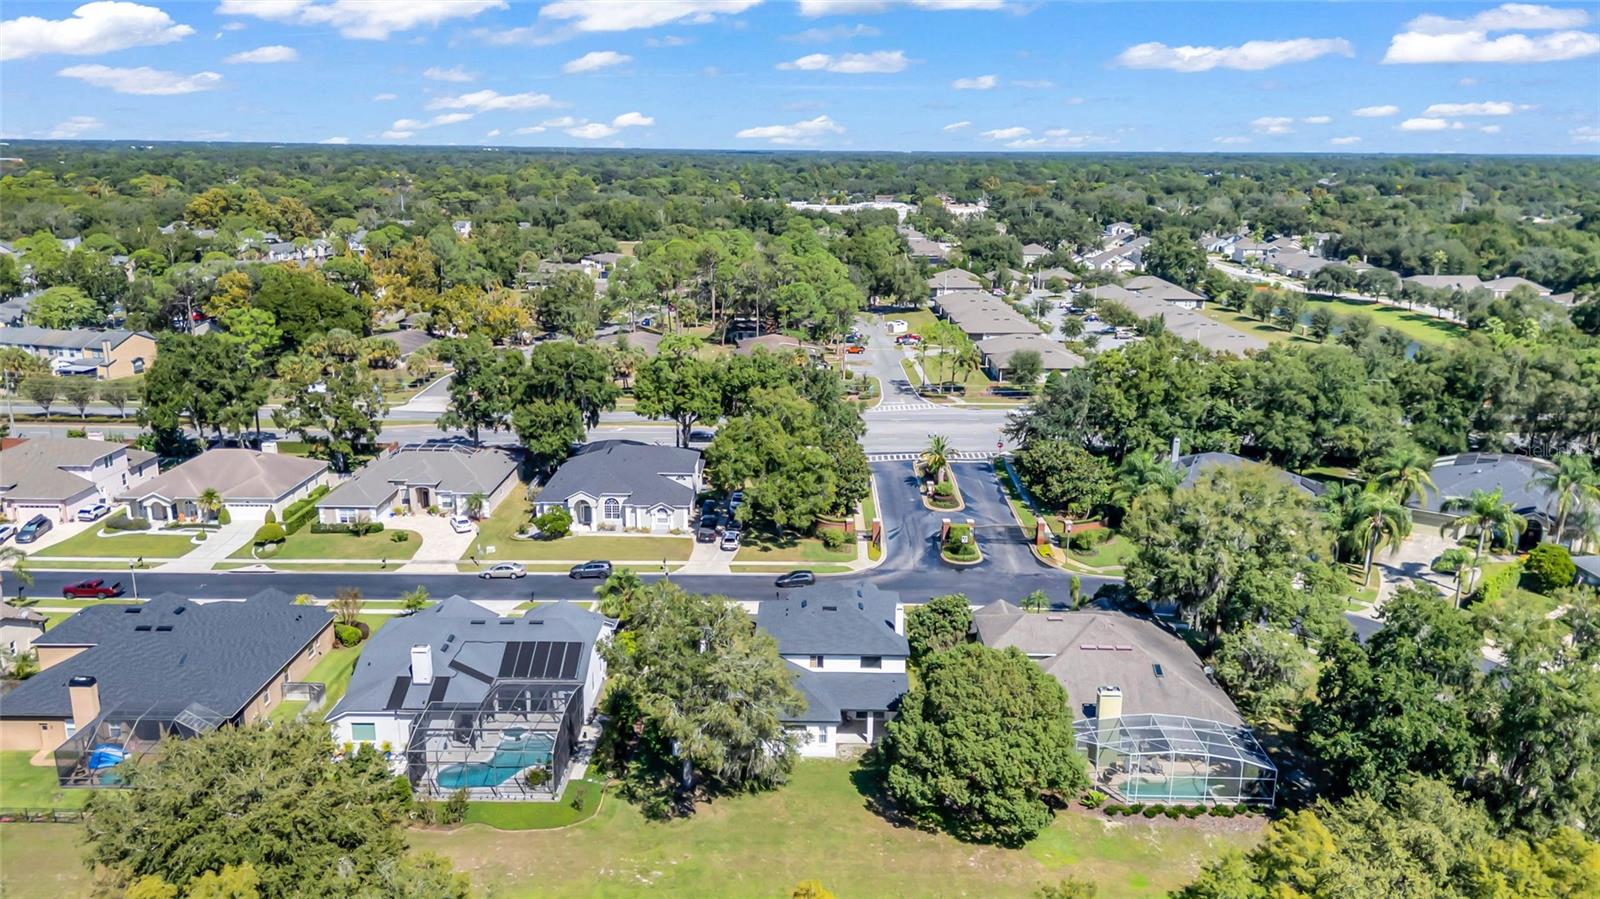
Aerial view of a leafy neighborhood with detached homes, backyard pools, and a residential street.
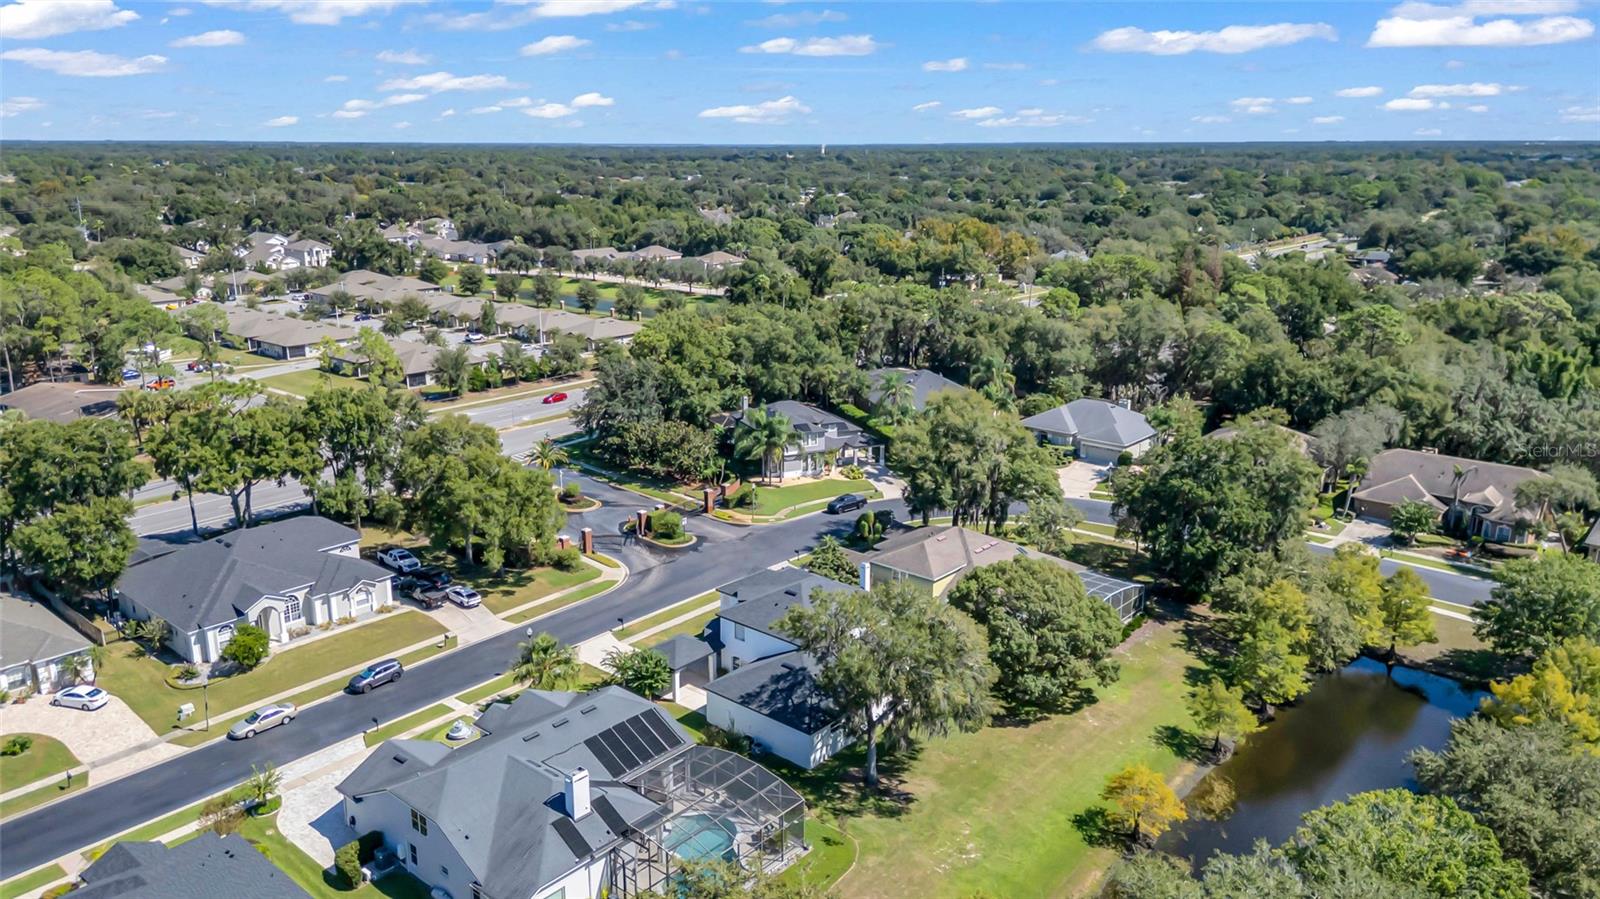
Aerial view of homes among mature trees, with a small pond beside the neighborhood.
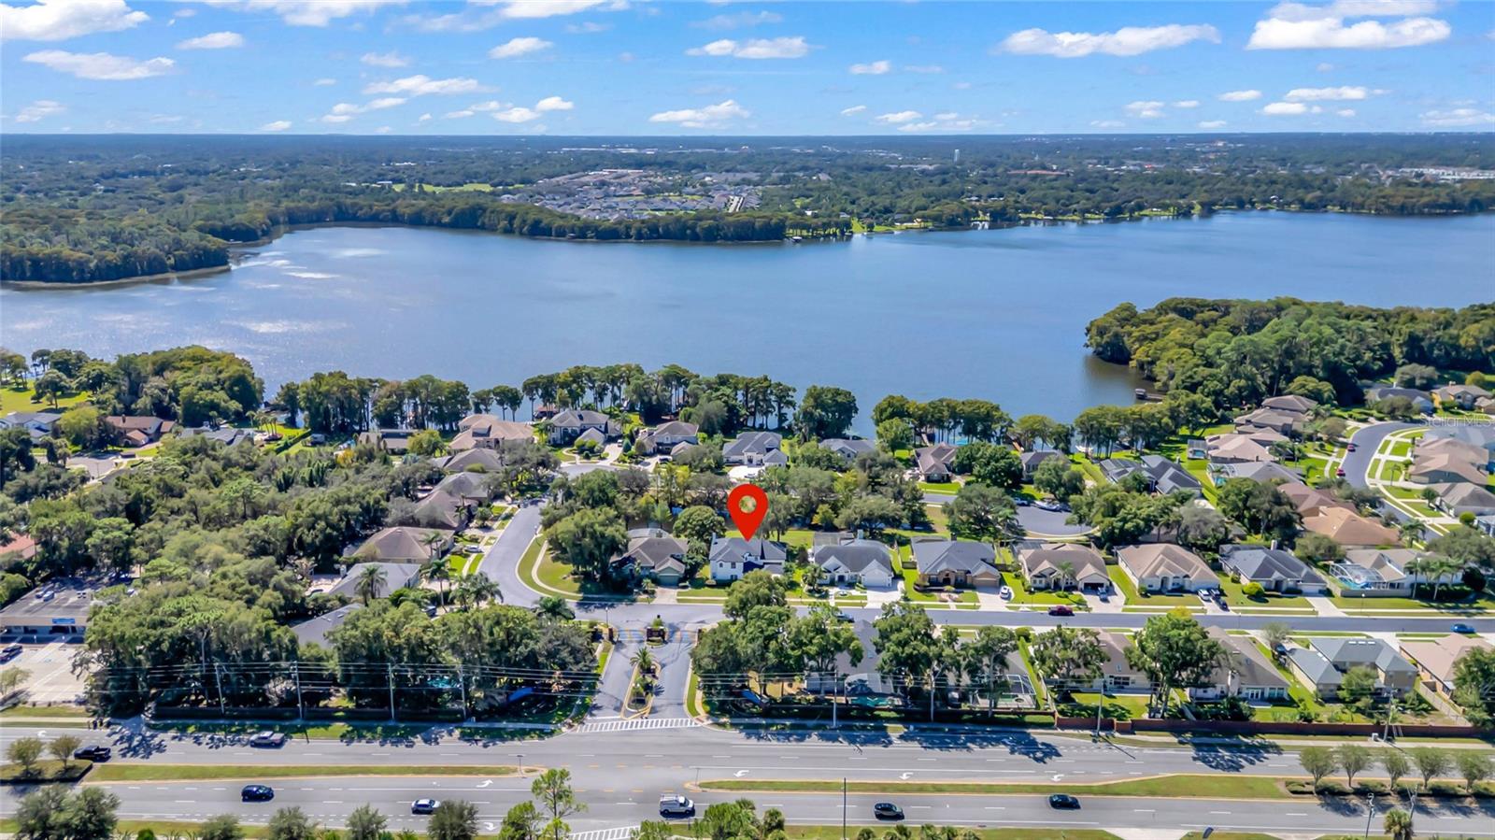
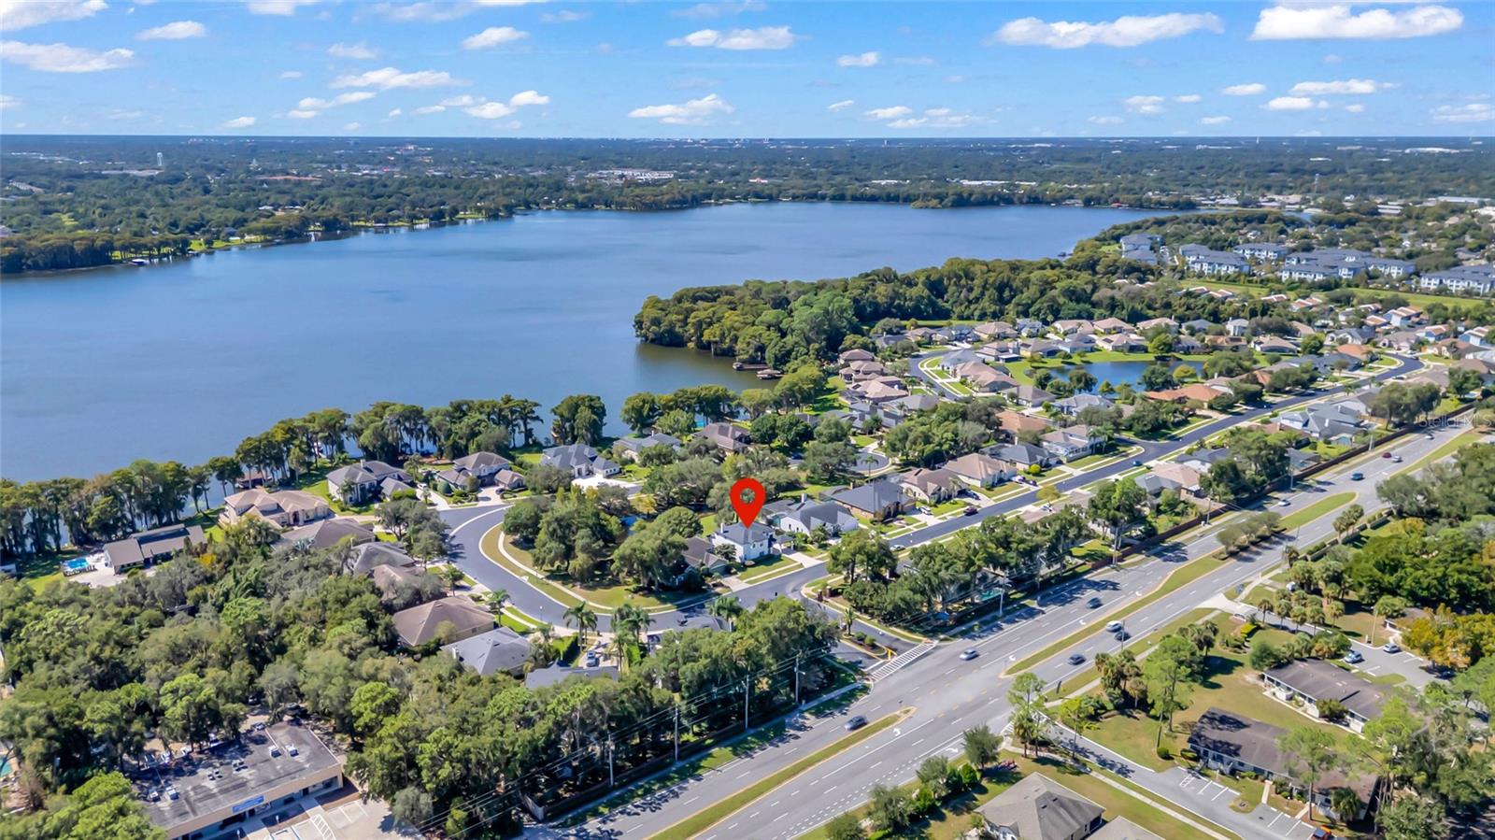
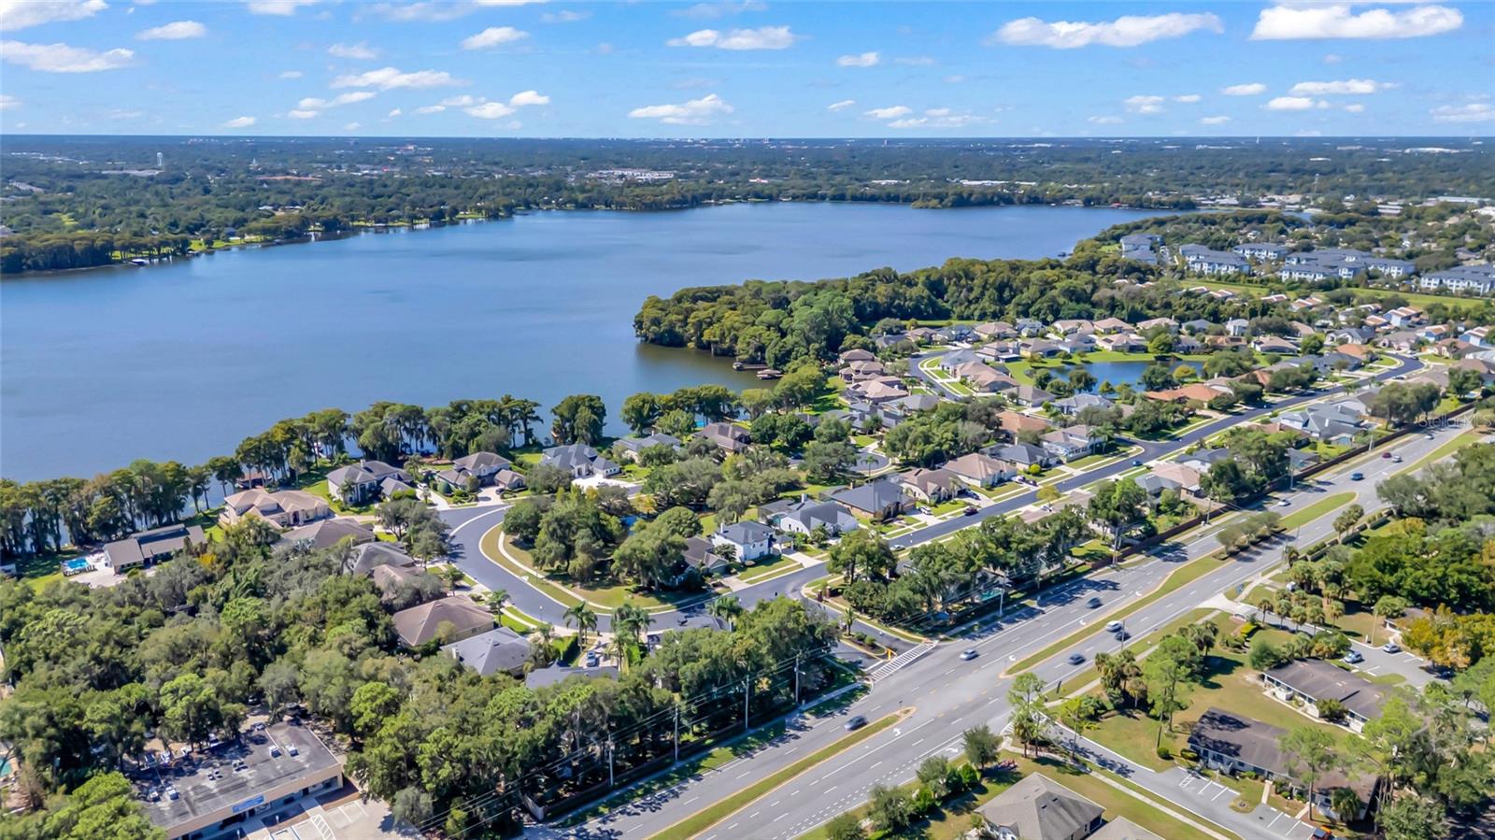
Aerial view of a lakefront neighborhood, with a red pin marking a home near the water.
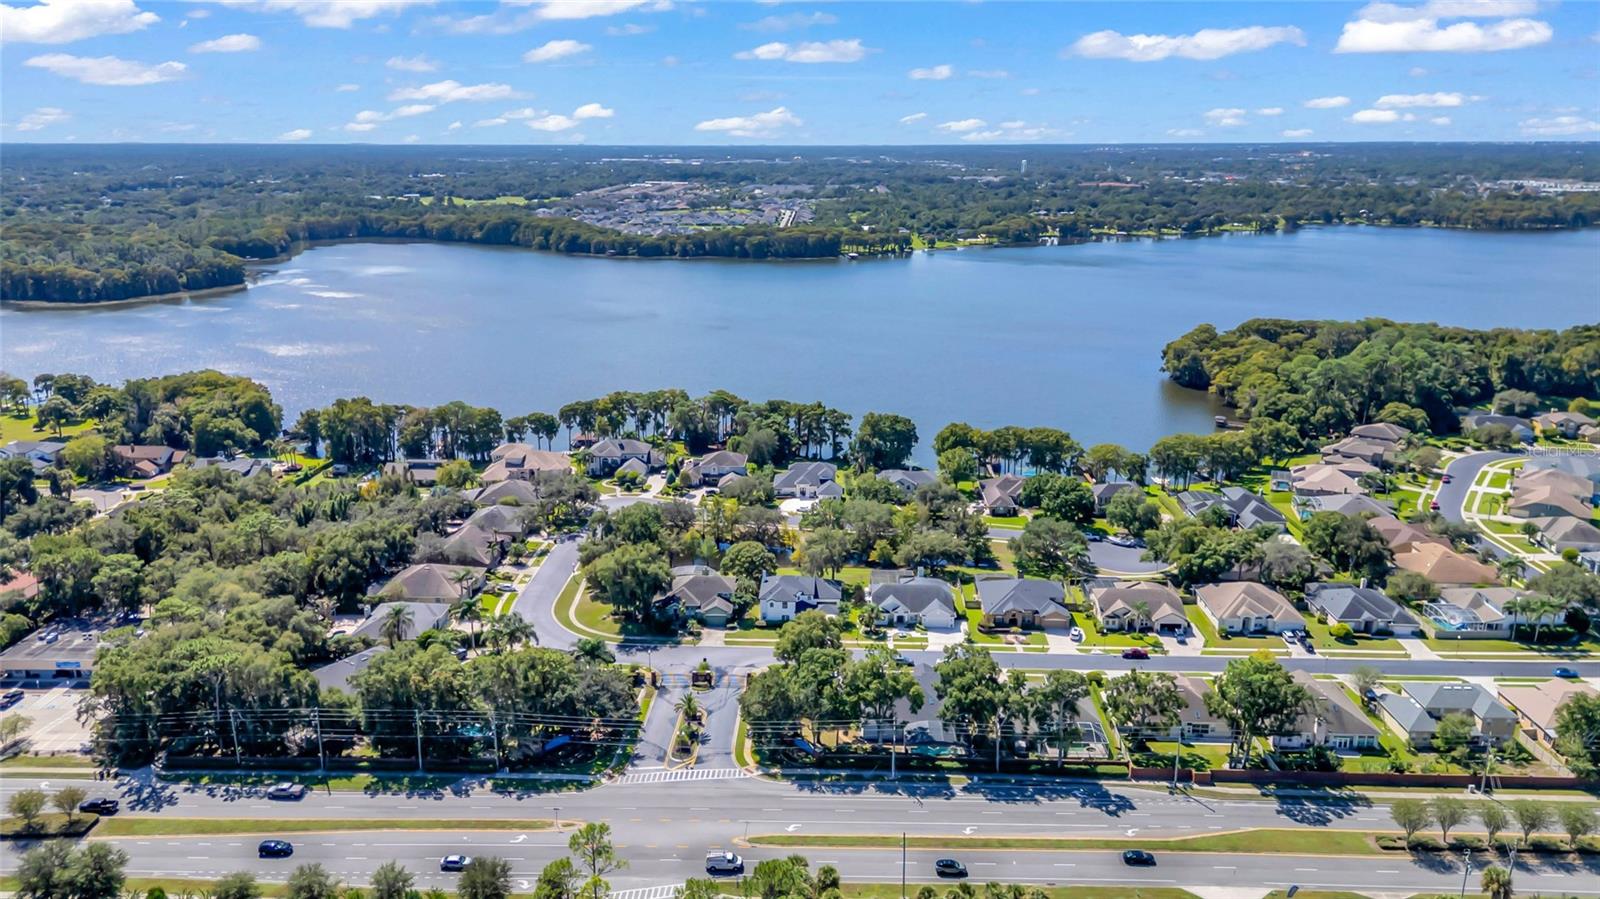
Aerial view of homes beside a broad lake, with wooded shorelines and a road in the foreground.
Aerial view of the marked home in a neighborhood beside a large lake.
Aerial view of a lakeside neighborhood, with homes, tree-lined shore, and a broad road.
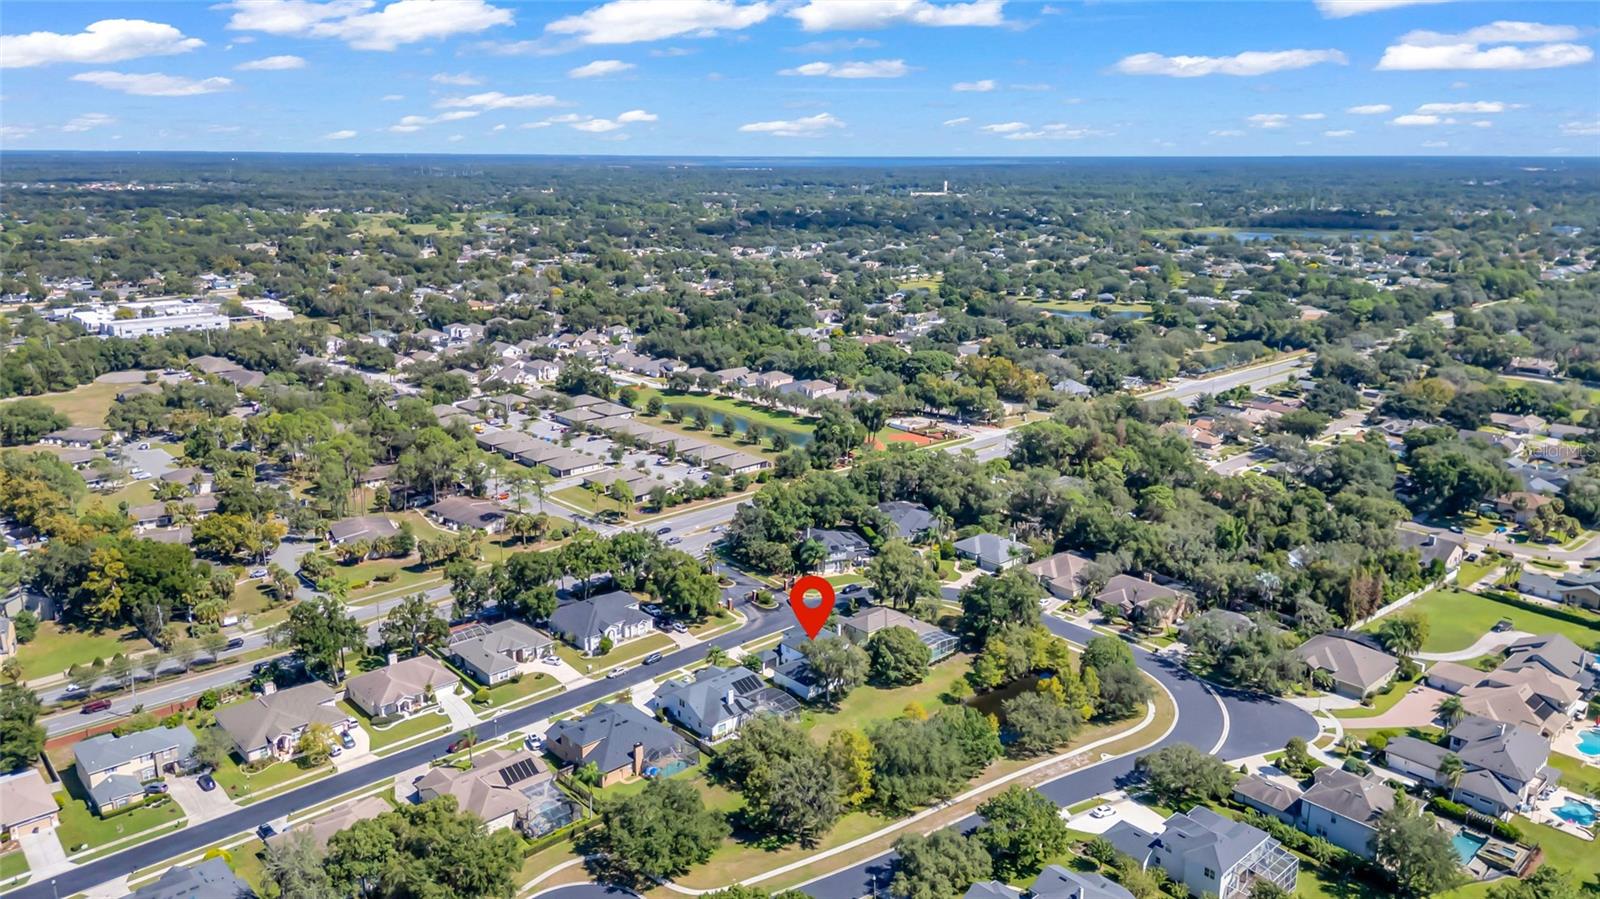
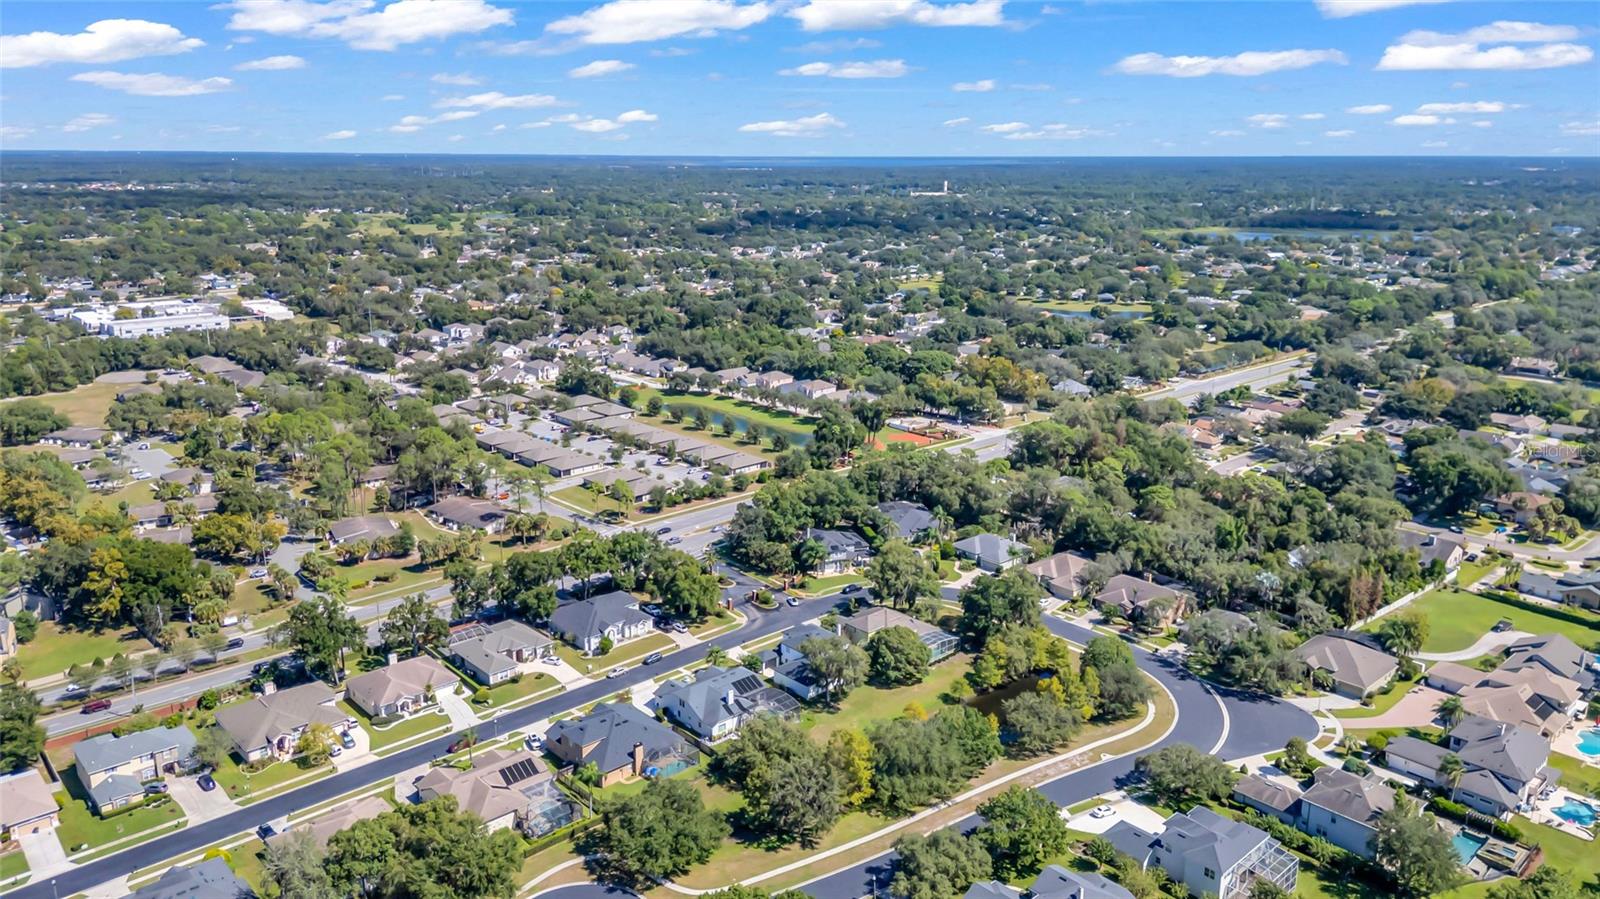
Aerial view of a tree-lined Casselberry neighborhood, with a red pin marking the property.
Aerial view of a leafy neighborhood with detached homes and curving streets.
VIEW PHOTOS
Courtesy of RE/MAX INNOVATION, Ronald Trotter  Listing Contact: 407-281-1053 
$775,000

2935 WILLOW BAY TER

5 Beds 5 Baths 3,376 Sq.Ft. 9,637 Sq.Ft.

Description

At 2935 Willow Bay Terrace, Casselberry living is connected to parks, schools, transportation, shopping, dining, and major Central Florida routes. Red Bug Lake Park is approximately one mile away, offering a nearby destination for fresh air, recreation, and time outdoors. Socrates Preparatory School is about 1.4 miles from the property, while the SR 436 and Lamplight Way bus stop is roughly 1.8 miles away. The Altamonte Springs train station is about 3.3 miles away, extending travel options for commutes and regional outings.

Making its market debut, this two-story house delivers 3,376 square feet with four bedrooms and five bathrooms. The generous footprint creates room for everyday routines, hosting, remote work, hobbies, and overnight guests. A primary bedroom and three additional bedrooms provide flexible private spaces, while five bathrooms add convenience for a full household and visitors.

Central cooling supports comfort throughout the seasons. A garage provides sheltered parking plus potential space for bicycles, tools, or household storage. Outside, the stucco finish presents a classic Florida profile, complemented by a composition-shingle roof and footing foundation. Together, these features form a substantial residence ready for a buyer's personal vision.

With its spacious dimensions, new roof and AC unit, versatile bedroom count, and practical access to recreation and transportation, this address offers an appealing opportunity in Seminole County. Picture how each room could serve your lifestyle, then arrange a private tour of 2935 Willow Bay Terrace today. One or more photos have been virtually staged.

Share Property

Location

2935 WILLOW BAY TER, CASSELBERRY, FL 32707

Status

For Sale
Ronald T.

Ronald T.

TITLE

REALTOR®

Property Amenities

Interior
Laundry room Inside
Fireplace Family Room
Appliances Dishwasher, Dryer, Microwave, Range, Washer
Flooring Laminate, Tile
Total Bedrooms: 5
Half Bathrooms: 1
Full Bathrooms: 4
Other Interior Features High Ceilings
Area & Lot
Total area 4,367 Sq.Ft.
Lot Area 9,637 Sq.Ft.
Living area 3,376 Sq.Ft.
MLS® ID O6445988
Year Built 2001
High School Lake Howell High
Middle School South Seminole Middle
Elementary School Sterling Park Elementary
Water Frontage Pond
Type Residential
Status For Sale
Exterior
Stories 2
Air conditioning Central Air
Heat type Central
Water Source Public
Garage Space 2.0
Sewer Public Sewer
Other Exterior Features Sidewalk
Roof Shingle
Utilities Electricity Connected, Public, Sewer Connected, Water Connected
Finance
Sales Price $775,000
HOA Fees $72 monthly
Real Estate Tax $7,963 yearly
Two-story white stucco home with arched windows, dark roof, covered entry, and attached garage.

360 Virtual Tour

Take a tour of this property
Two-story white stucco home with arched windows, dark roof, covered entry, and attached garage.

Schedule a Showing

I would love to show you my beautiful property. Please select your preferred date and time below. I will be in touch shortly to confirm your appointment.

Schedule a Showing

I would love to show you my beautiful property. Please select your preferred date and time below. I will be in touch shortly to confirm your appointment.

Thank you for your interest in 2935 WILLOW BAY TER, CASSELBERRY, FL 32707. We are reviewing your request and will be in touch shortly!

Mortgage Calculator

Estimate your monthly mortgage payment, including the principal and interest, property taxes, and HOA. Adjust the values to generate a more accurate rate.

All estimates are provided for informational purposes only. Actual amounts may vary.
$0,000 Your Payment 20 15 65
$0,000 Your Payment

Casselberry

Let’s Find Your Dream Home

Ronald Trotter is a seasoned real estate professional known for his honesty, attention to detail, and client-first approach. Backed by the power of RE/MAX Innovation and the latest technology, he ensures buyers and sellers have the insight and guidance they need to make informed decisions.