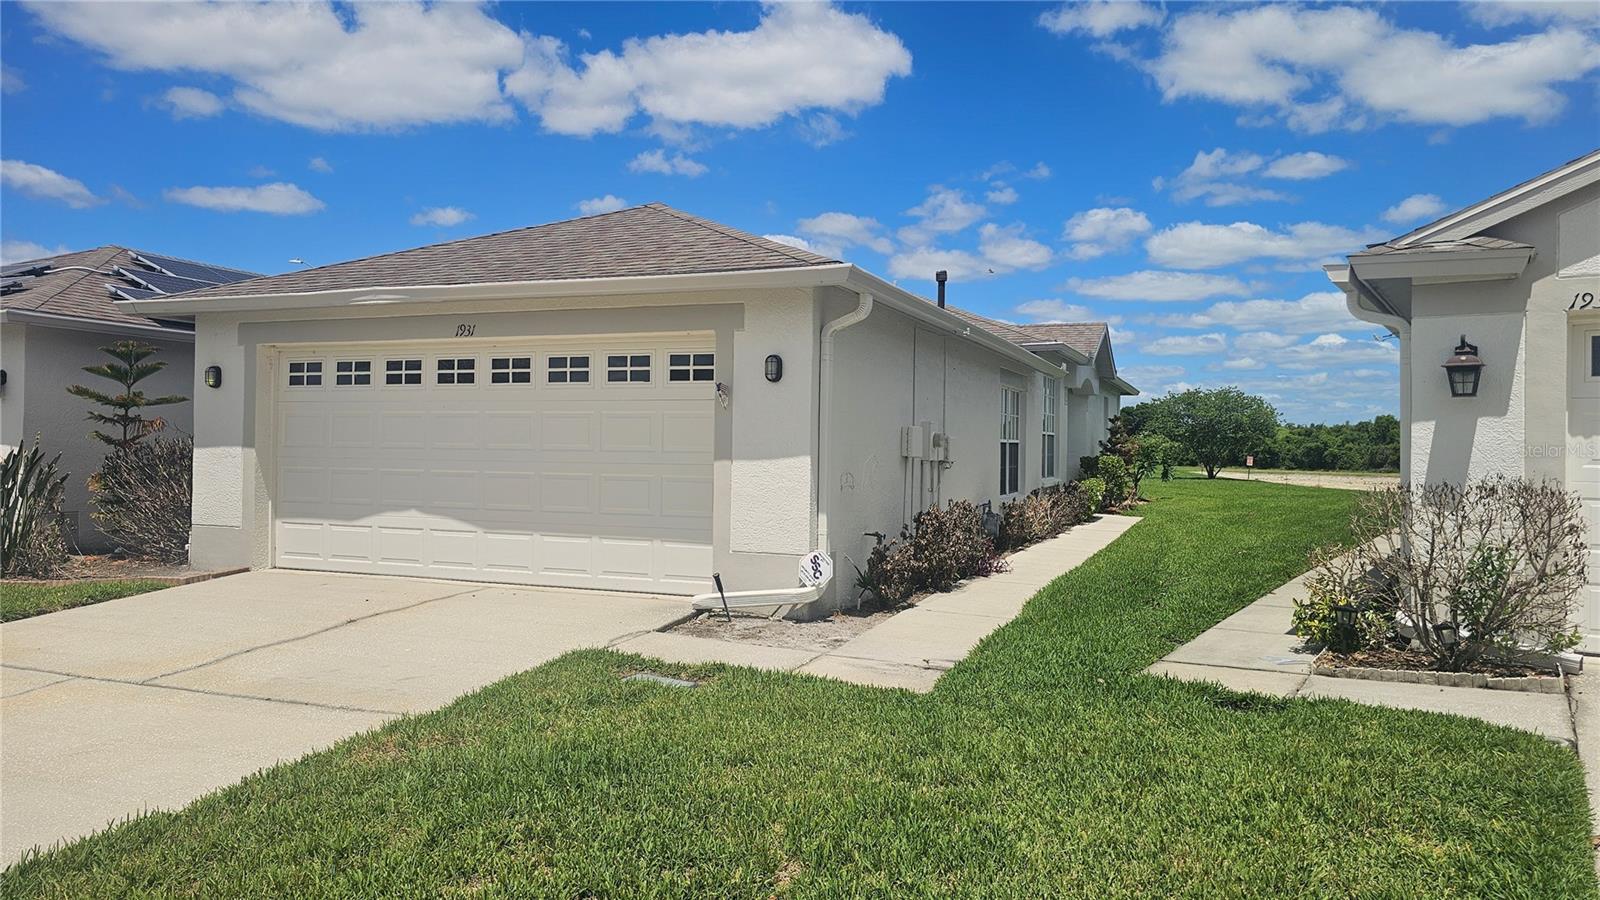
Single-story stucco home with a two-car garage, wide driveway, and front lawn.
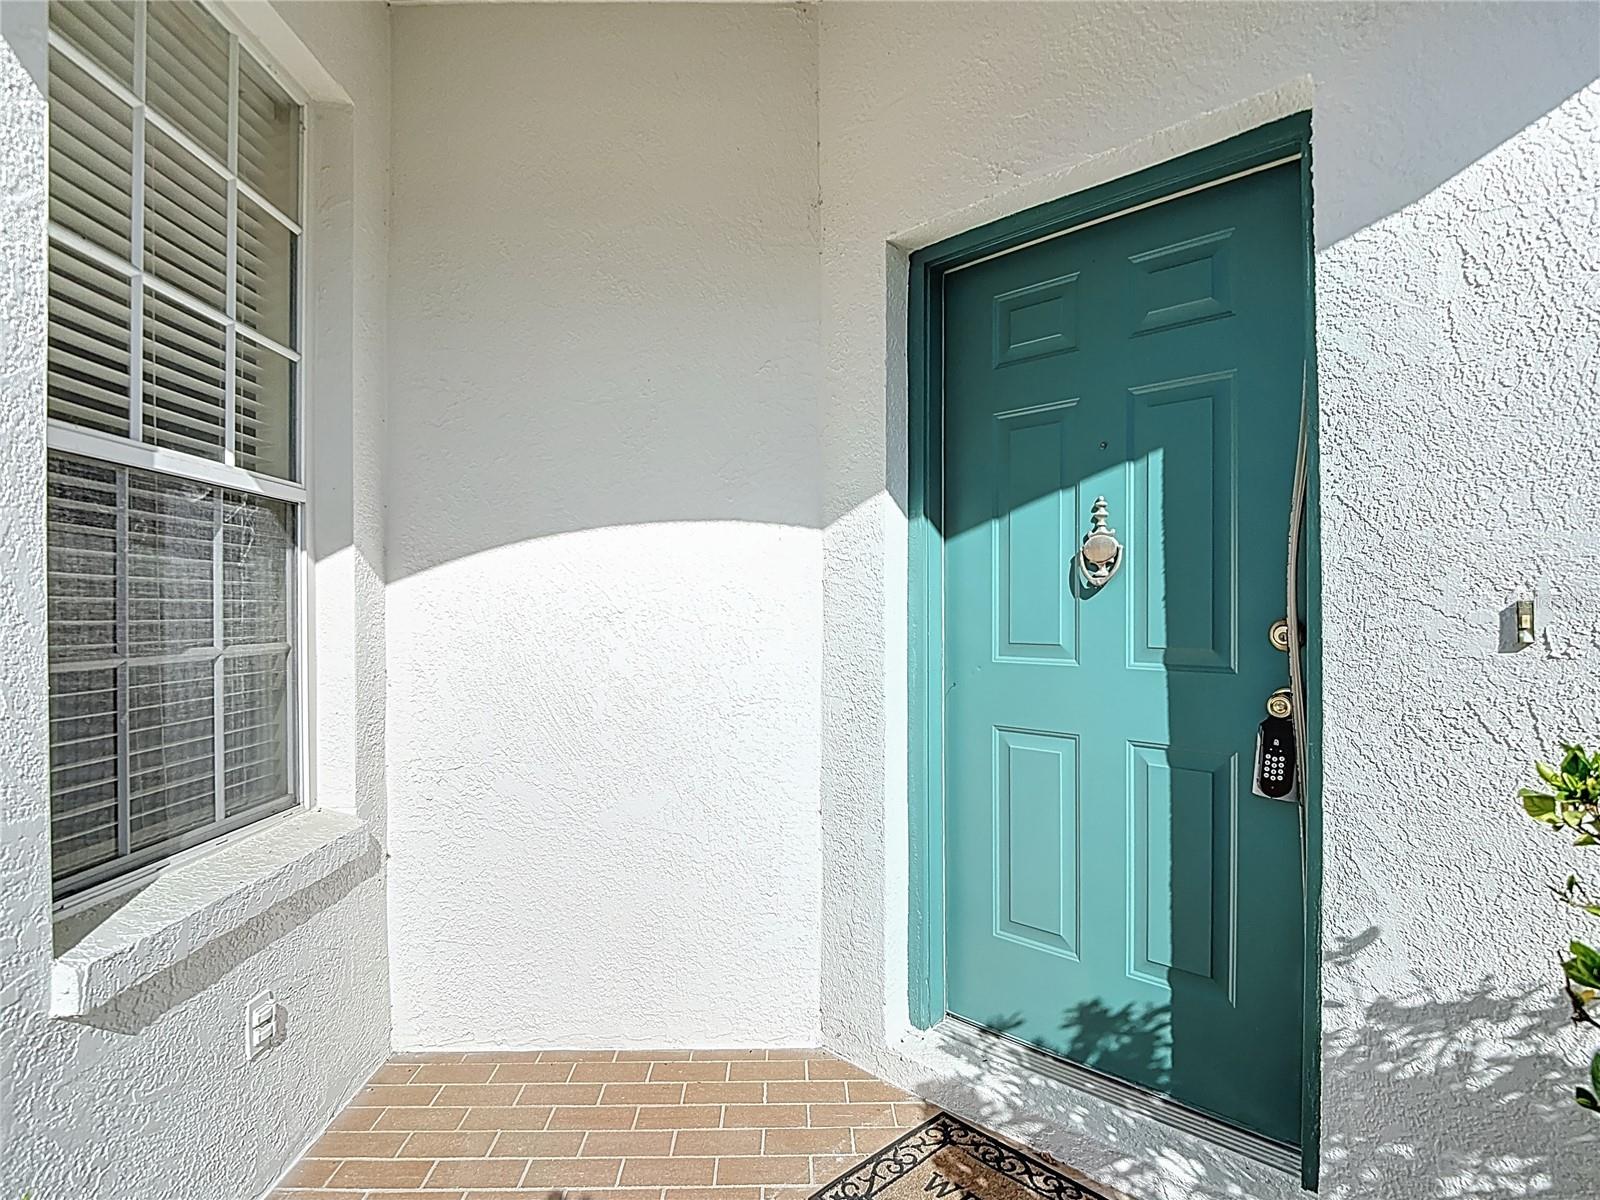
Teal front door with a decorative knocker and keypad lock on a white stucco porch.
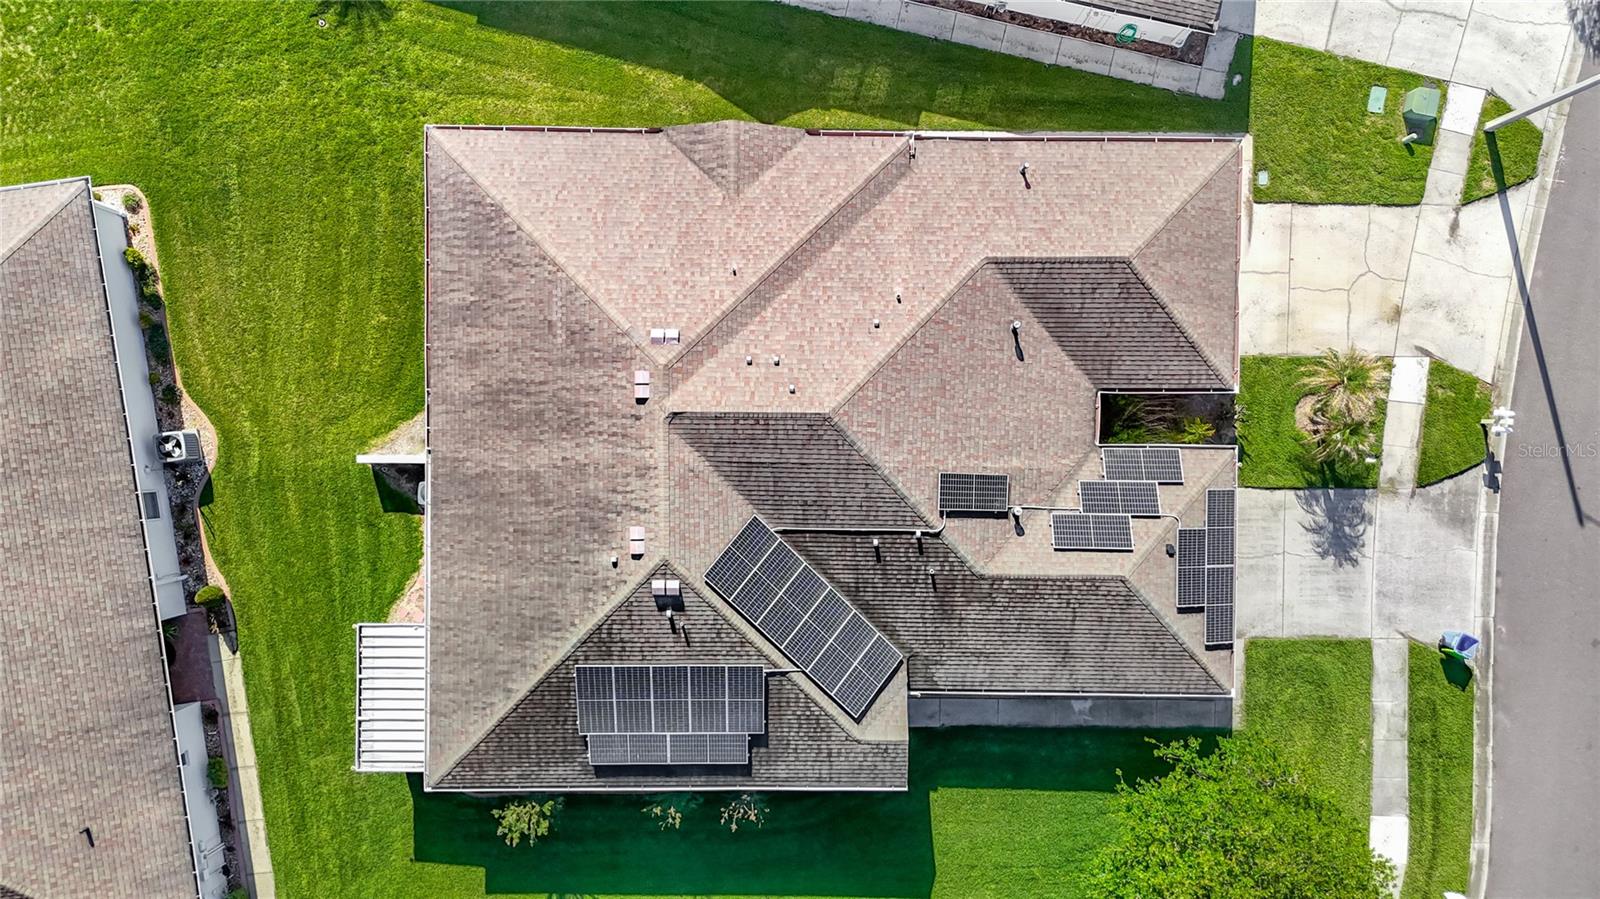
Aerial view of a home with solar panels across its shingle roof and a neatly mowed lawn.
Vacant kitchen with white cabinets and stainless steel appliances beside a sunlit adjoining room.
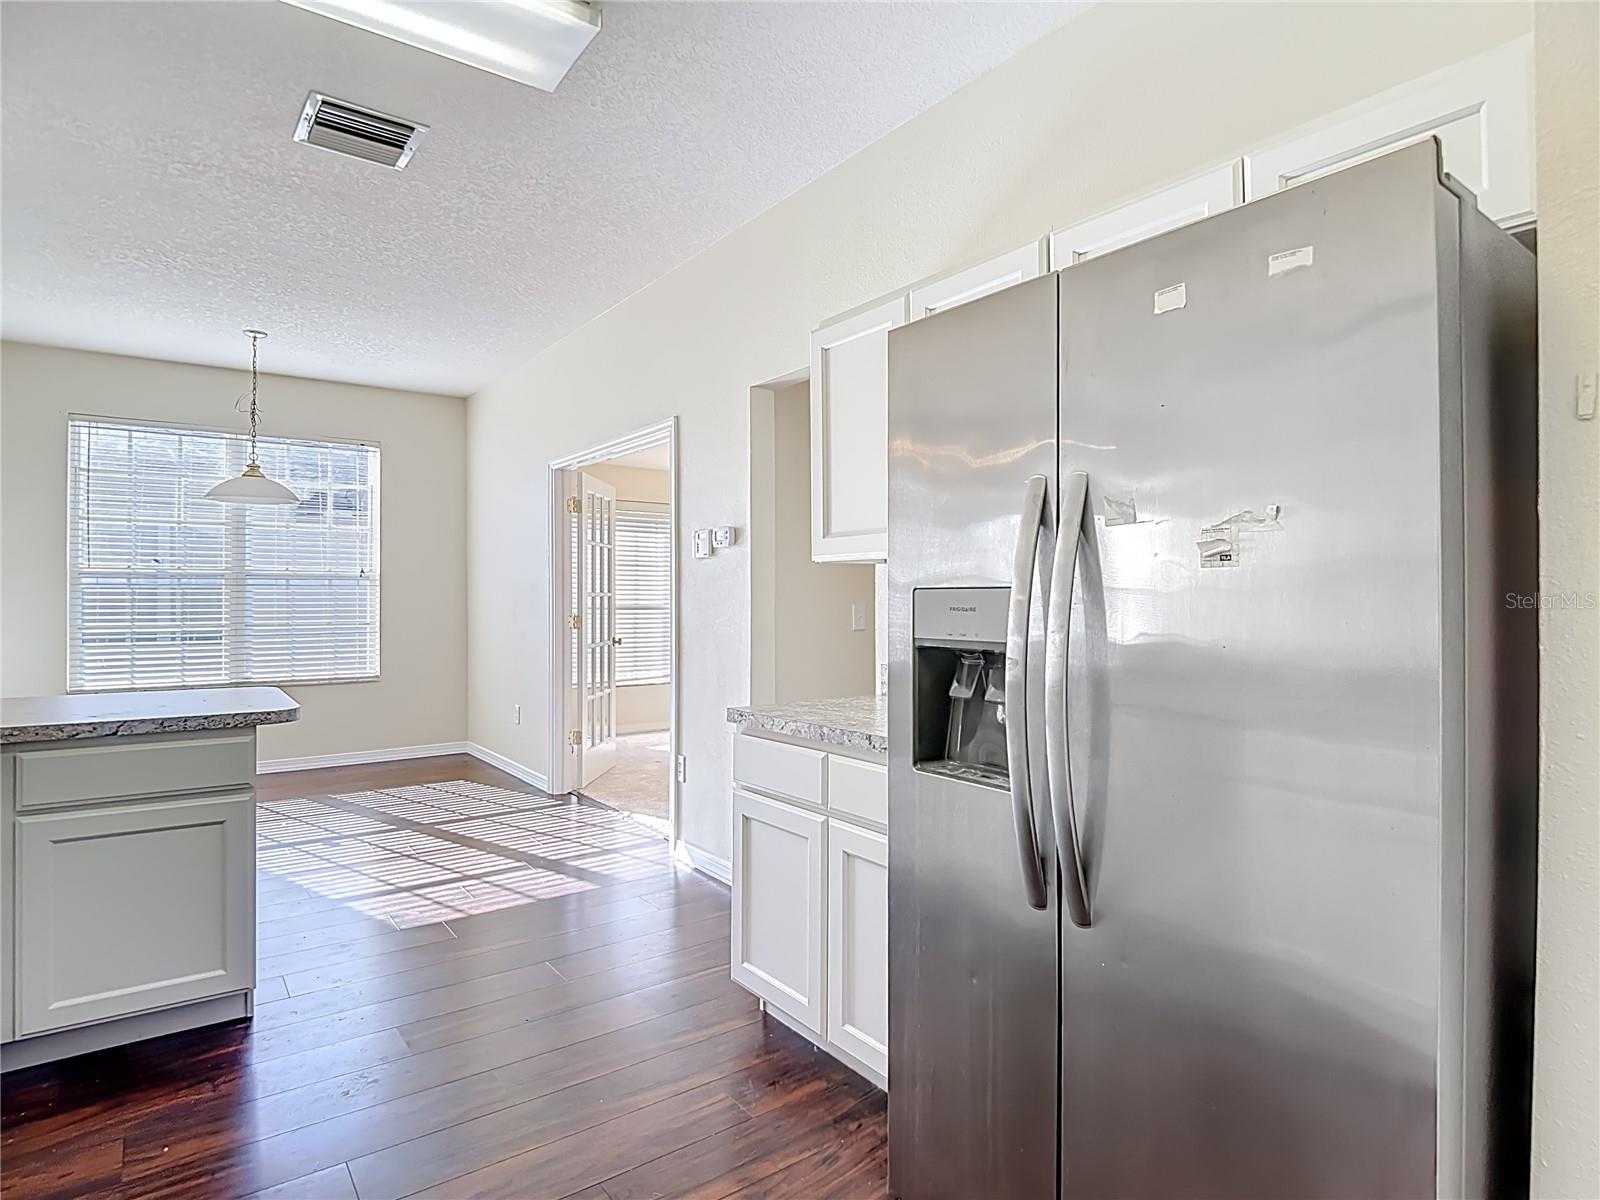
Kitchen with stainless steel refrigerator, white cabinets, granite counters, and a sunlit dining area.
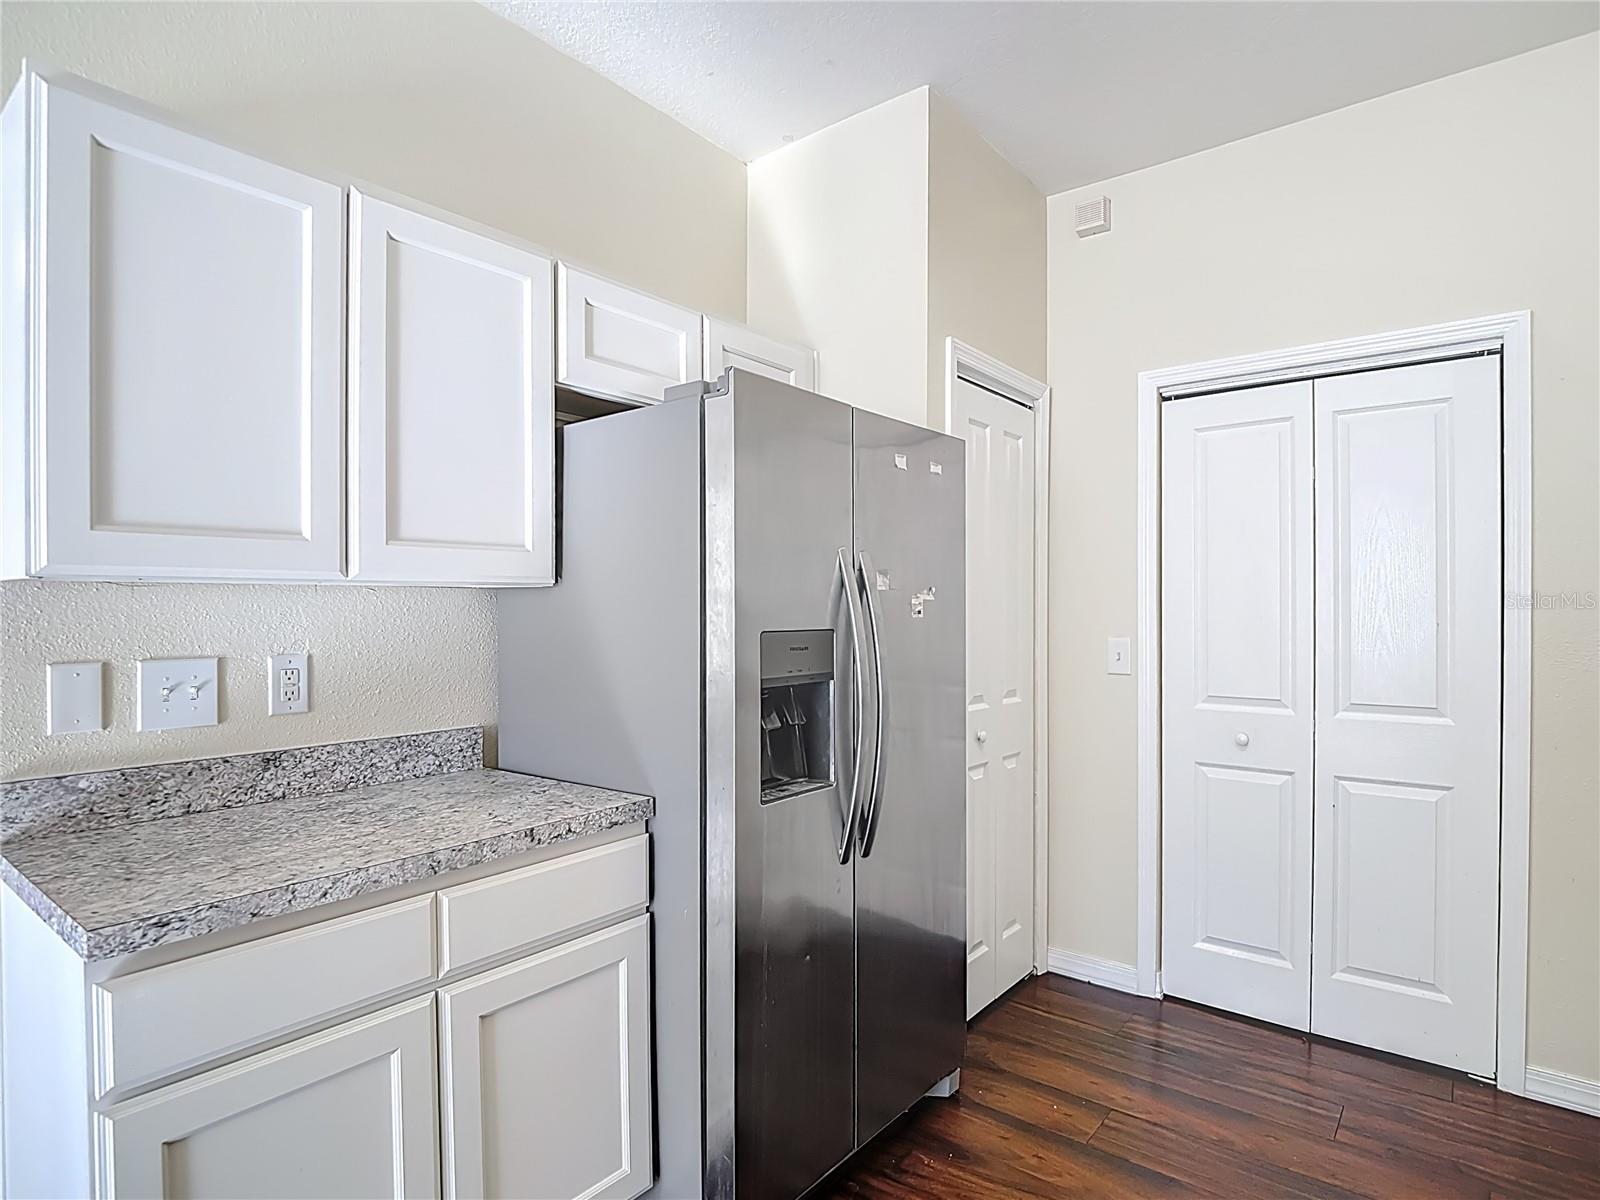
Kitchen with white cabinets, a speckled countertop, stainless steel refrigerator, and dark wood flooring.
Kitchen with white cabinets, speckled counters, stainless dishwasher, and dark wood flooring.
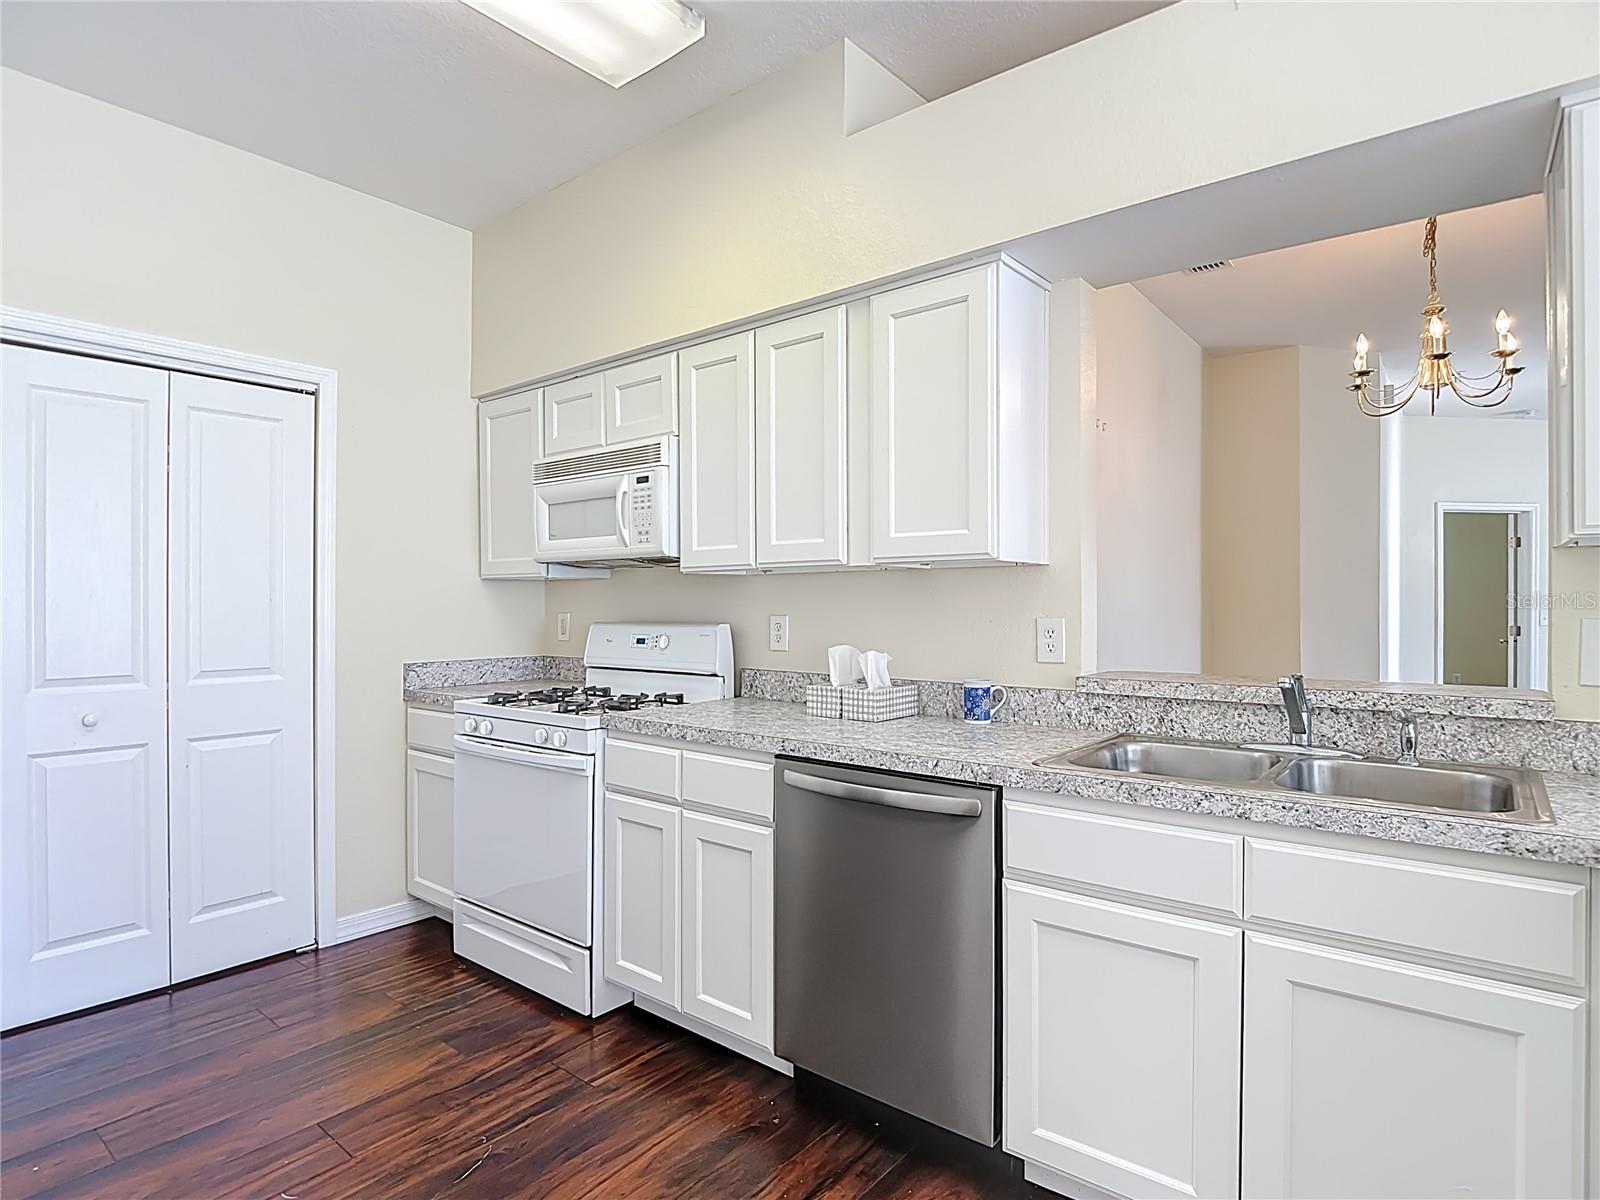
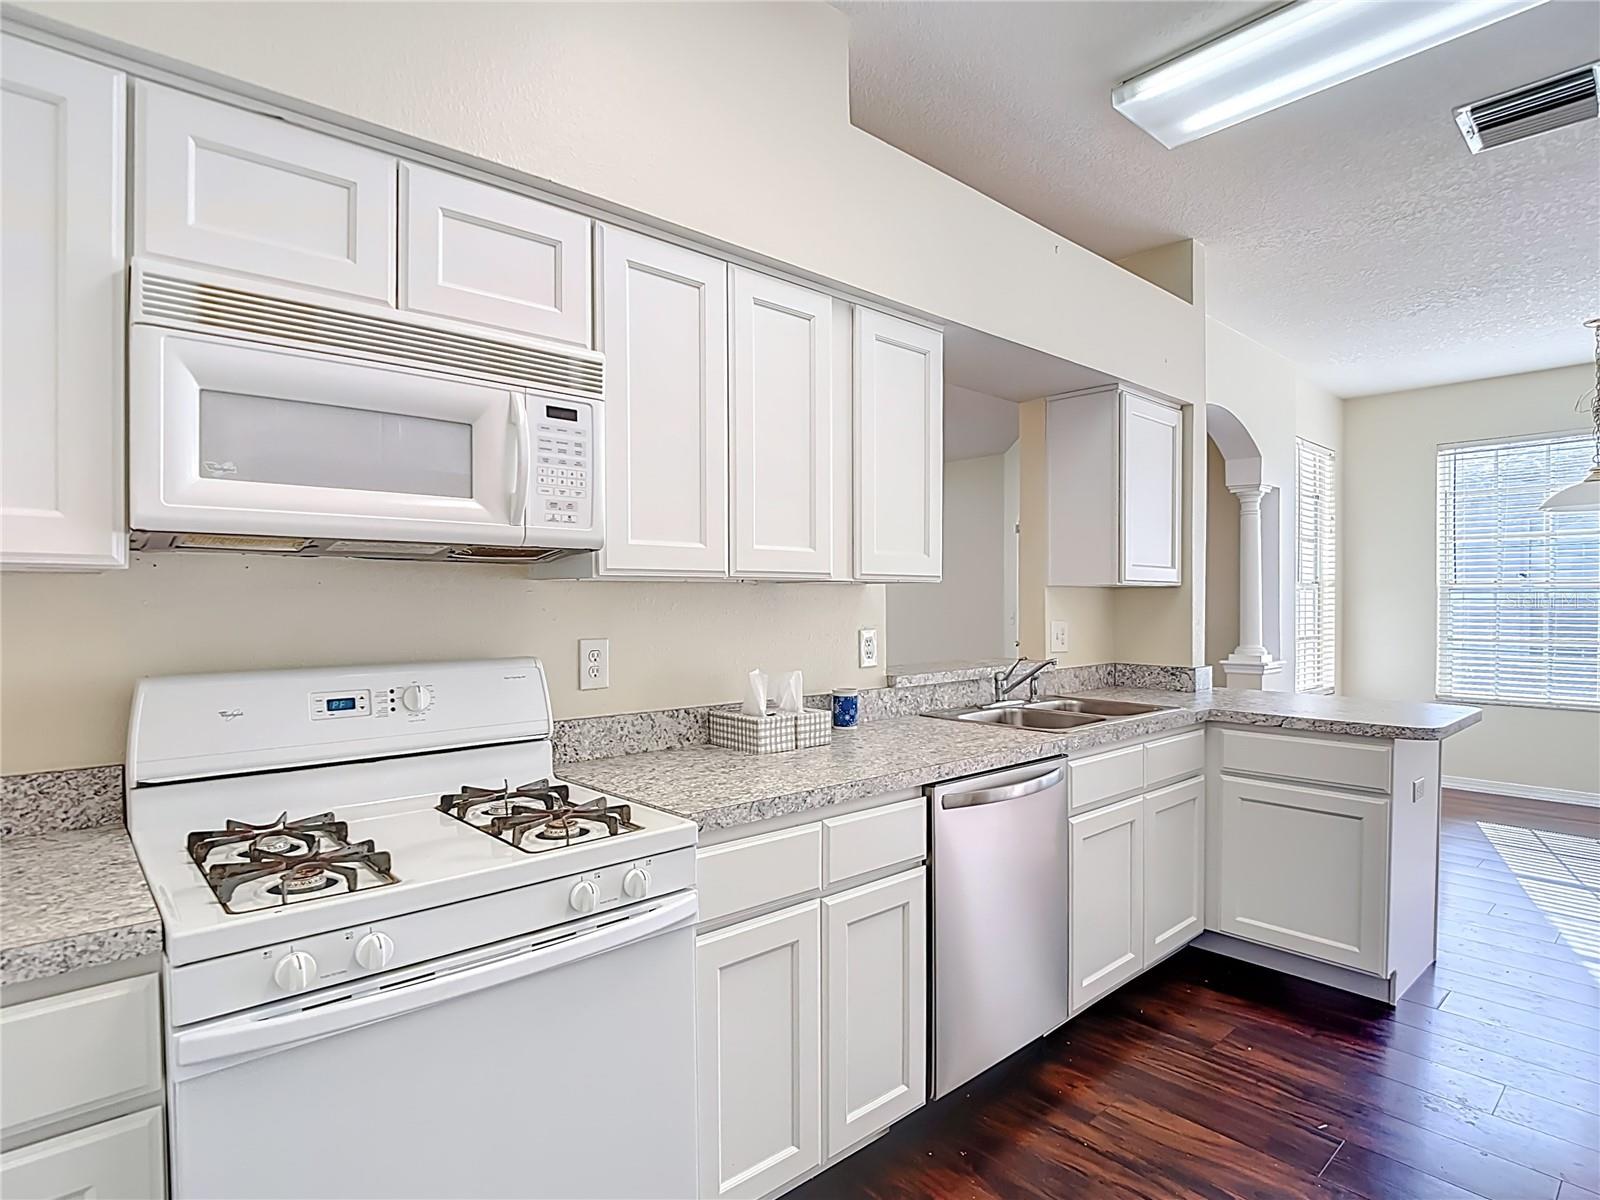
Kitchen with white cabinets, granite counters, gas range, and dishwasher beside a breakfast bar.
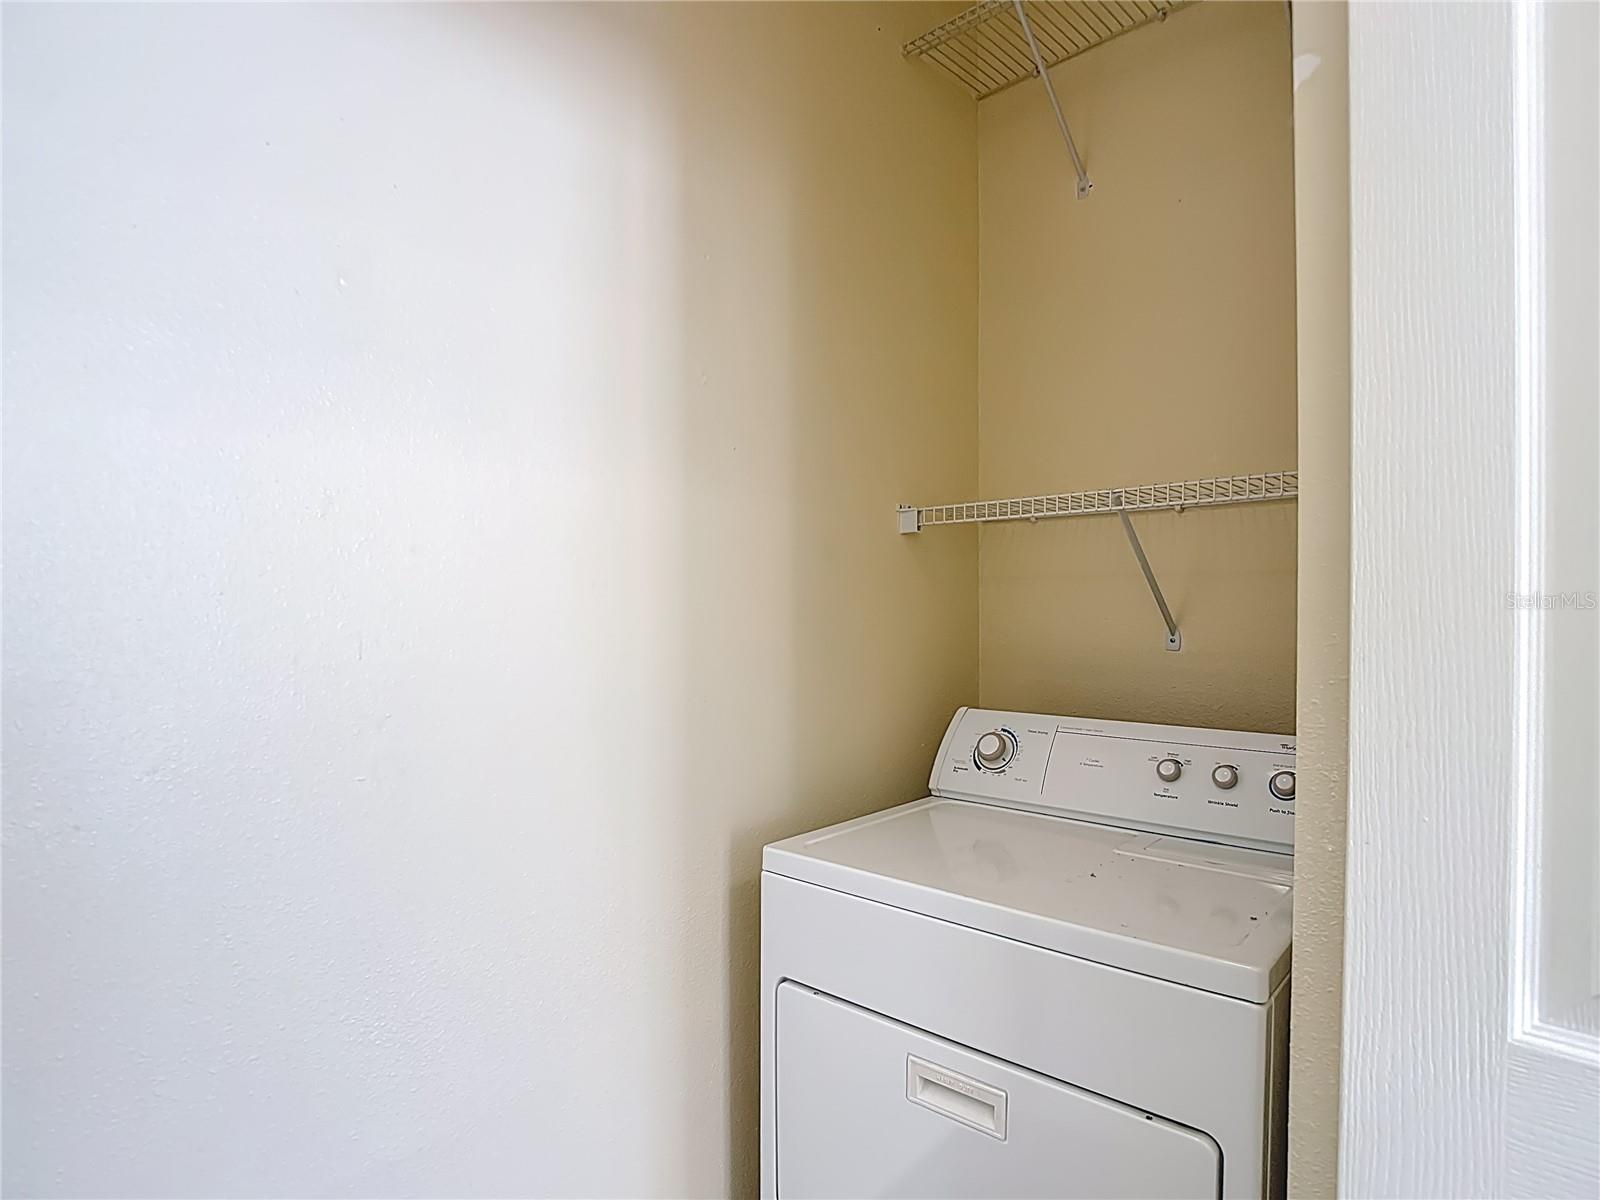
Laundry closet with a white dryer and wire shelves.
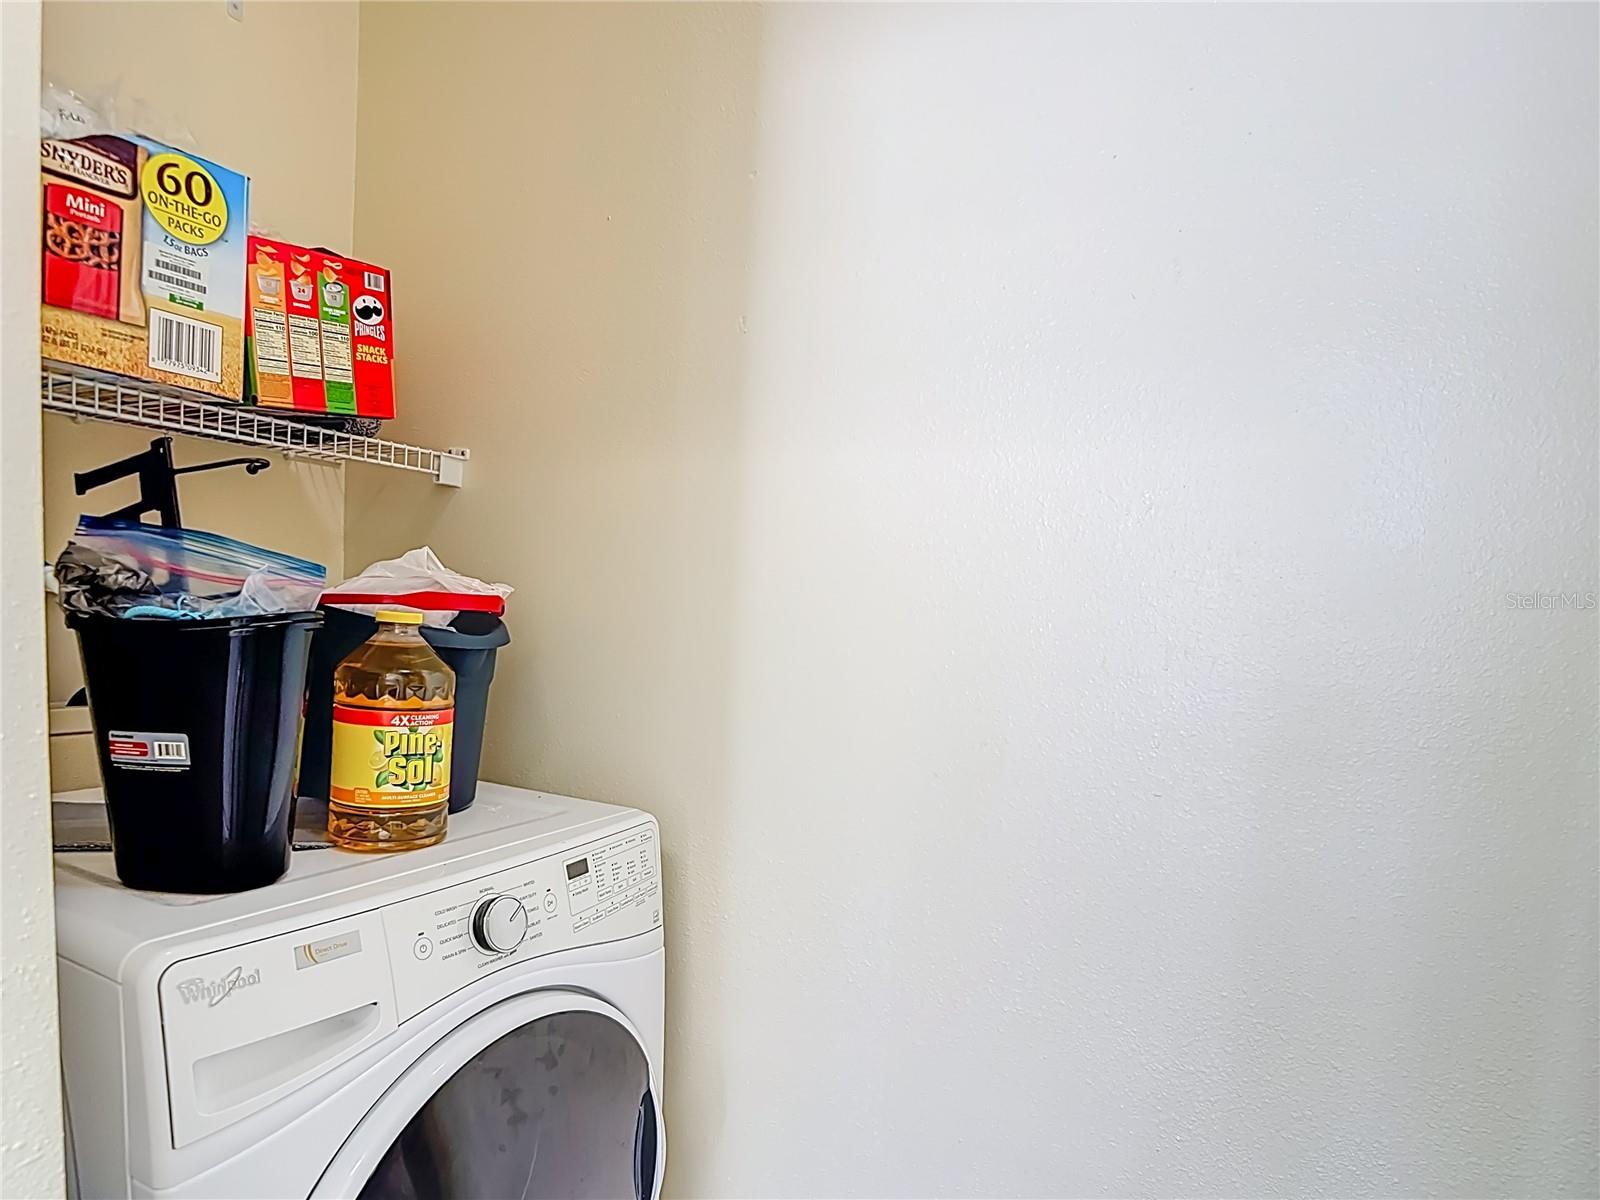
Laundry area with a Whirlpool front-loading washer, storage bins, cleaning supplies, and snacks on a wire shelf.
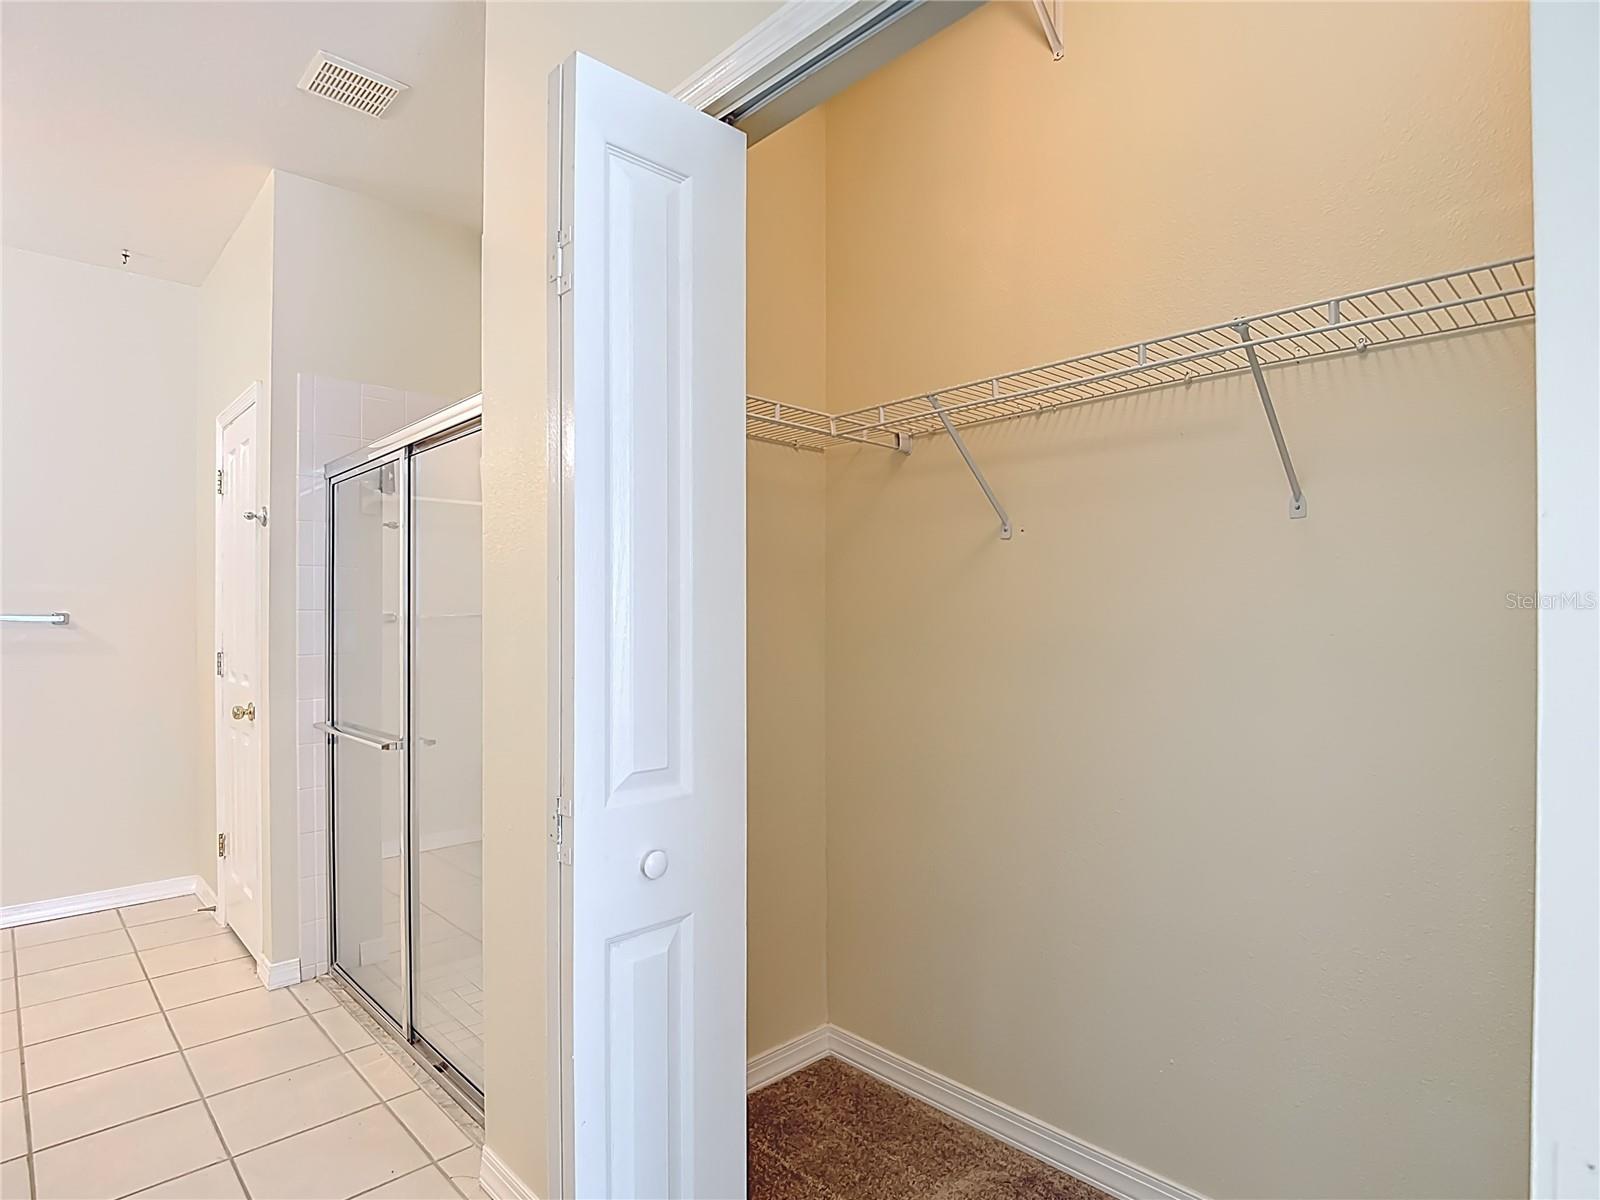
Walk-in closet with wire shelving beside a bathroom shower.
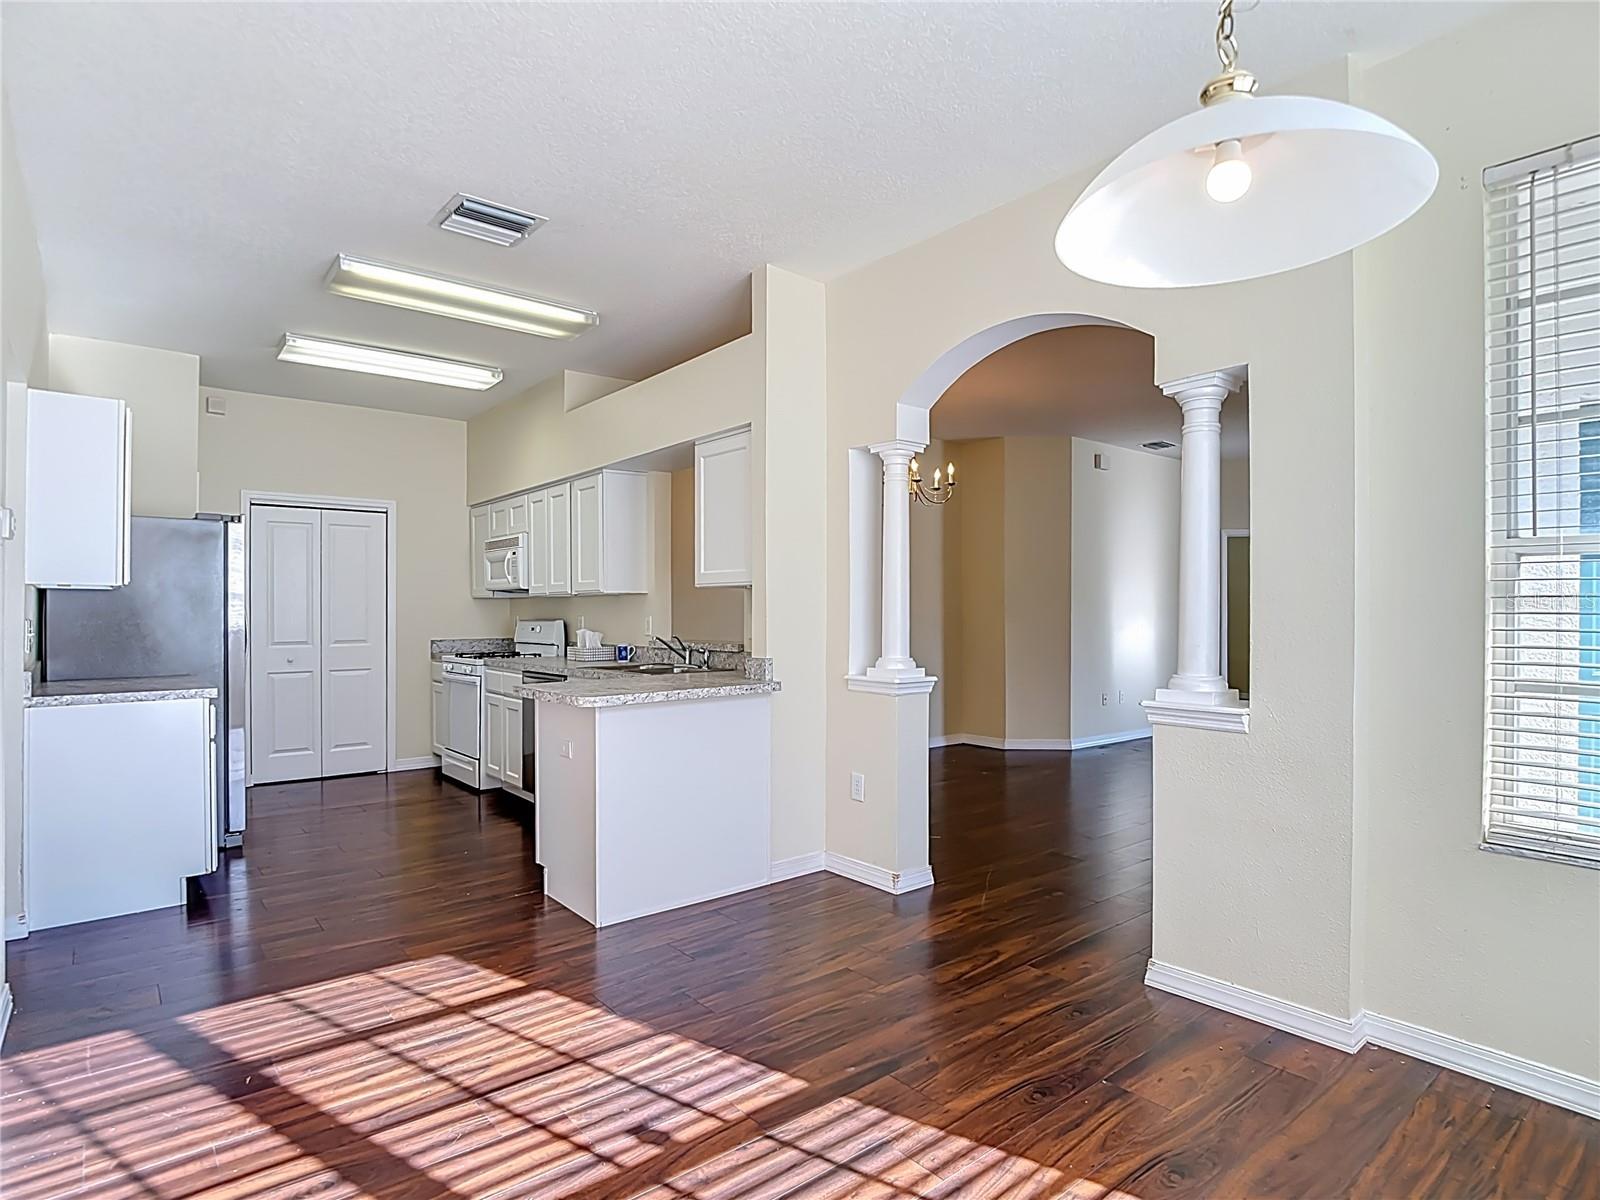
Vacant kitchen with white cabinetry, granite counters, a peninsula, and dark hardwood floors.
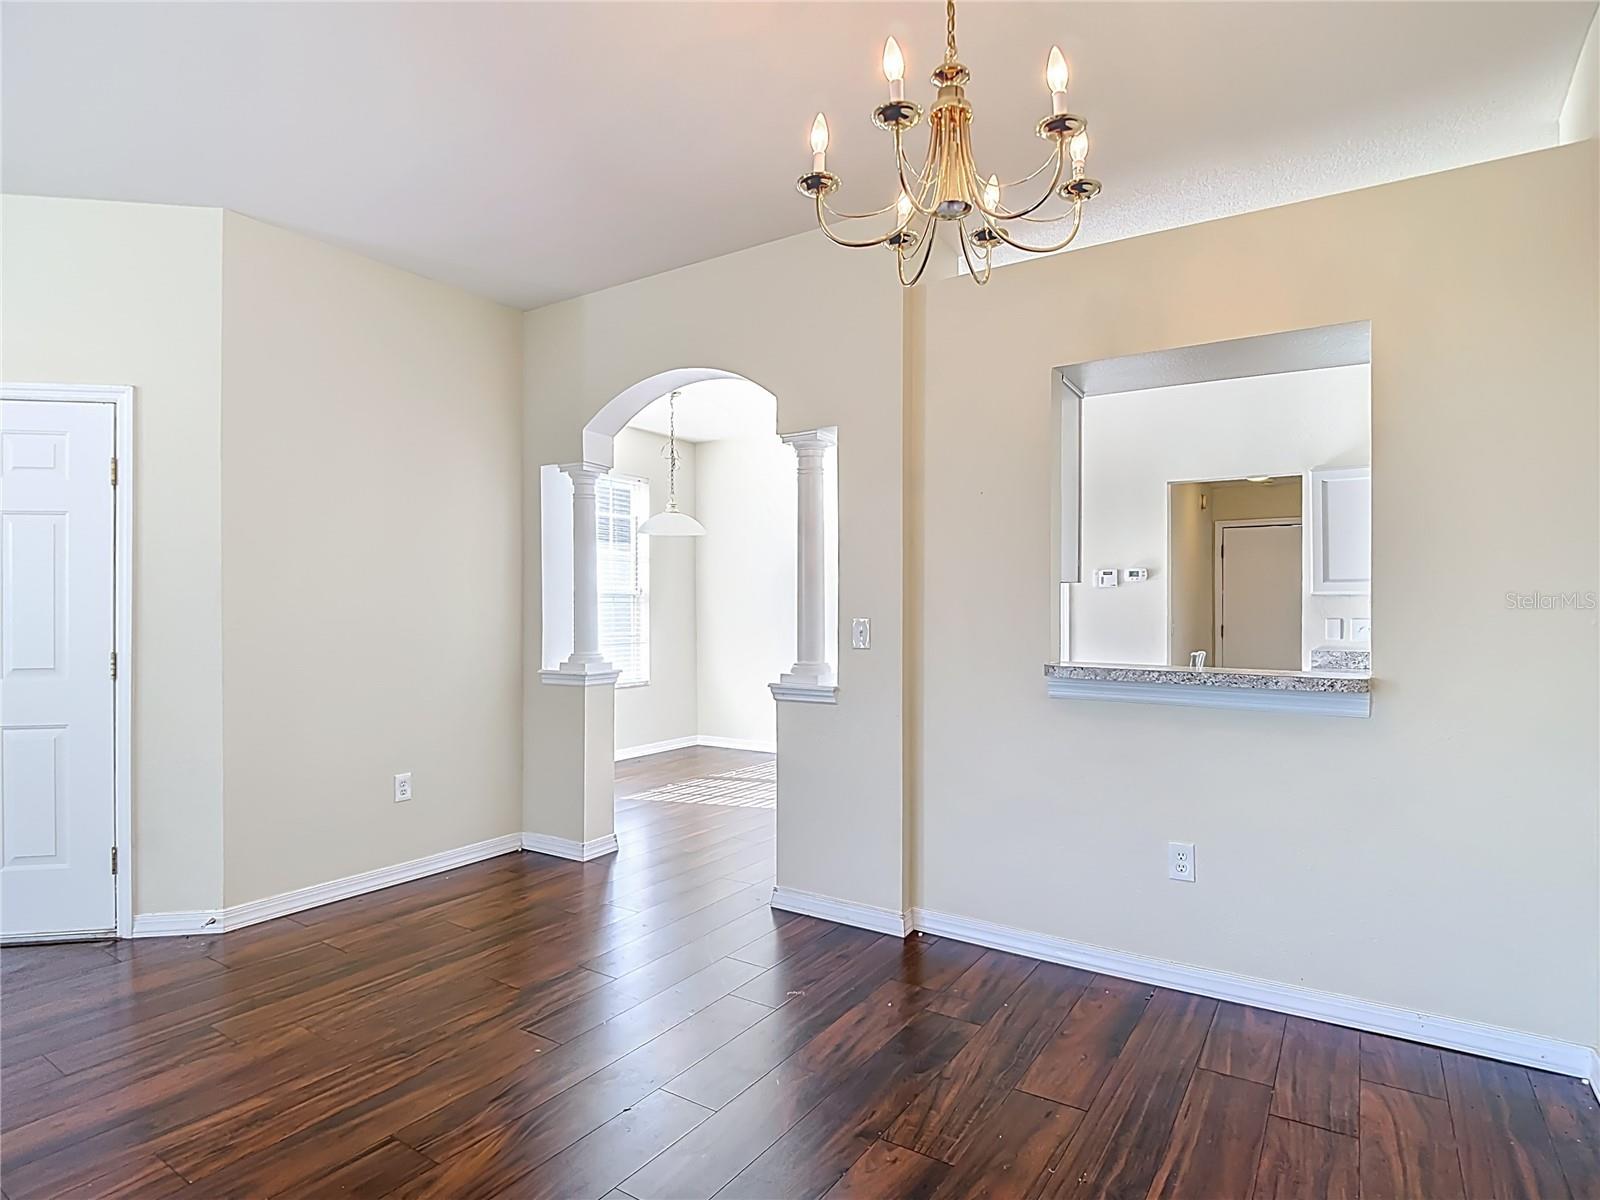
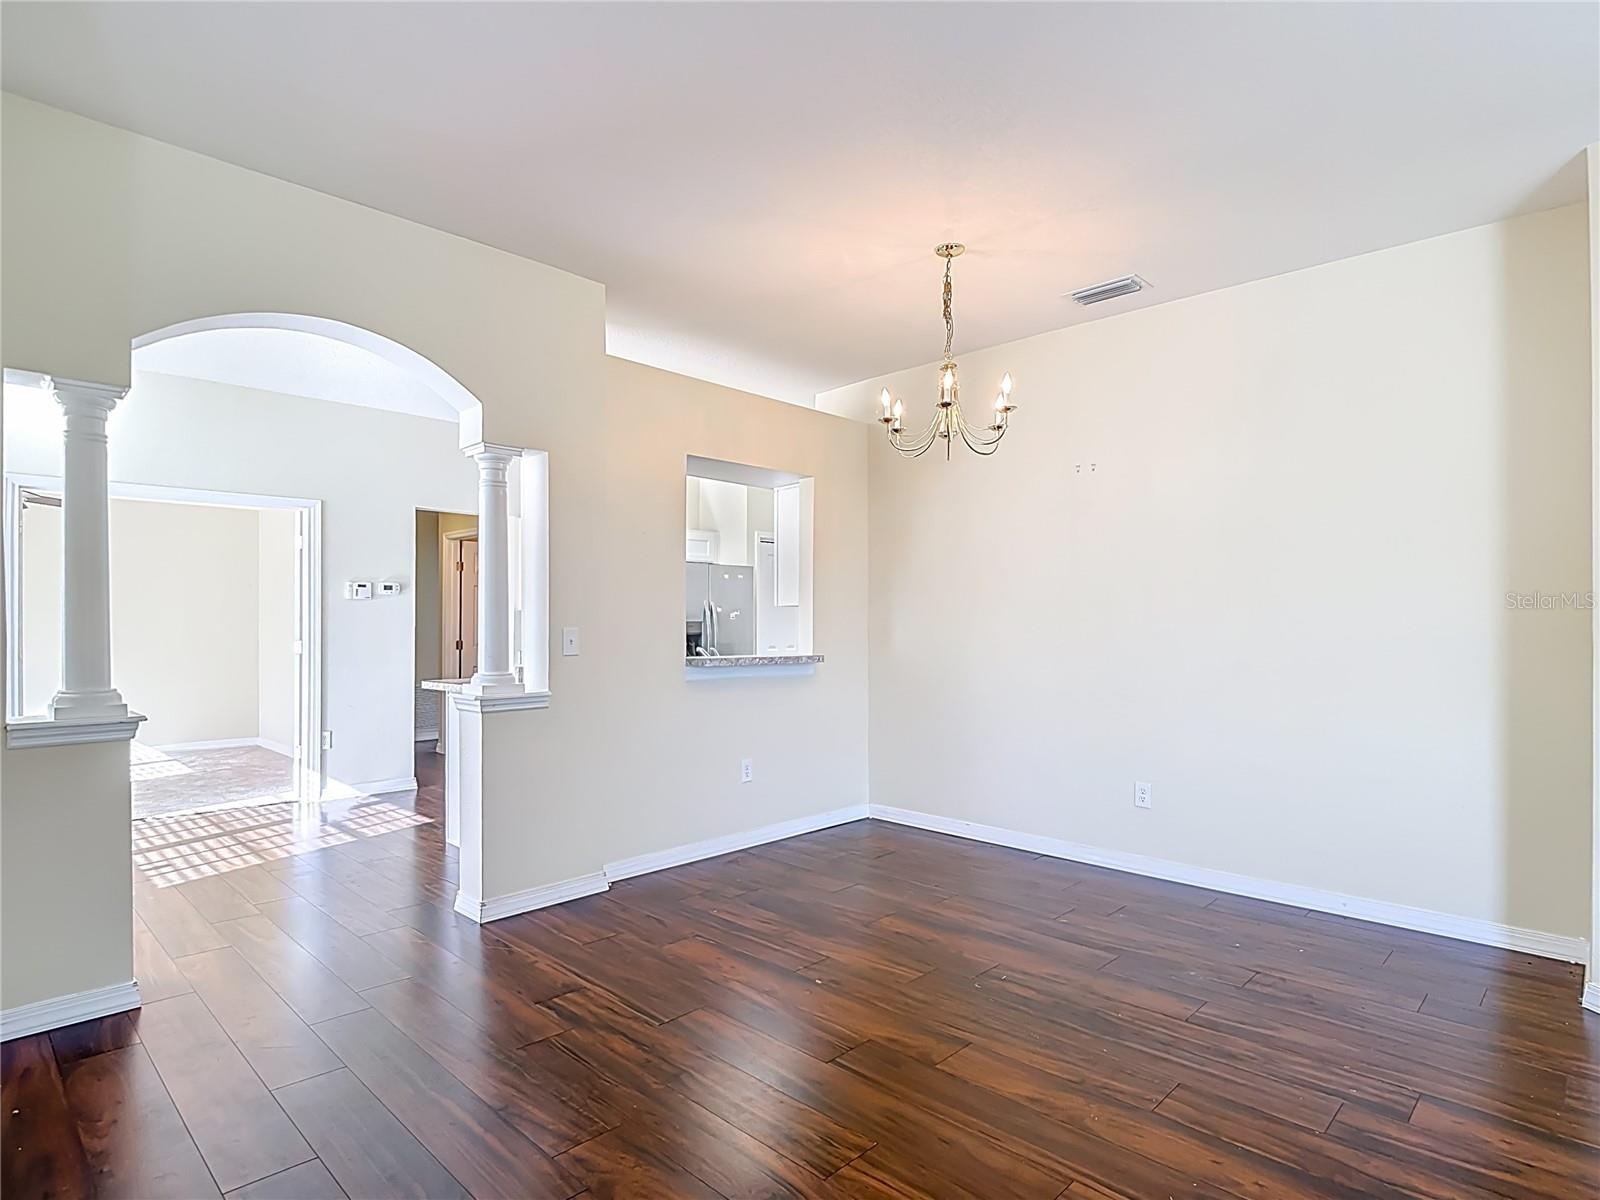
Vacant dining area with dark wood floors, a brass chandelier, and an arched opening.
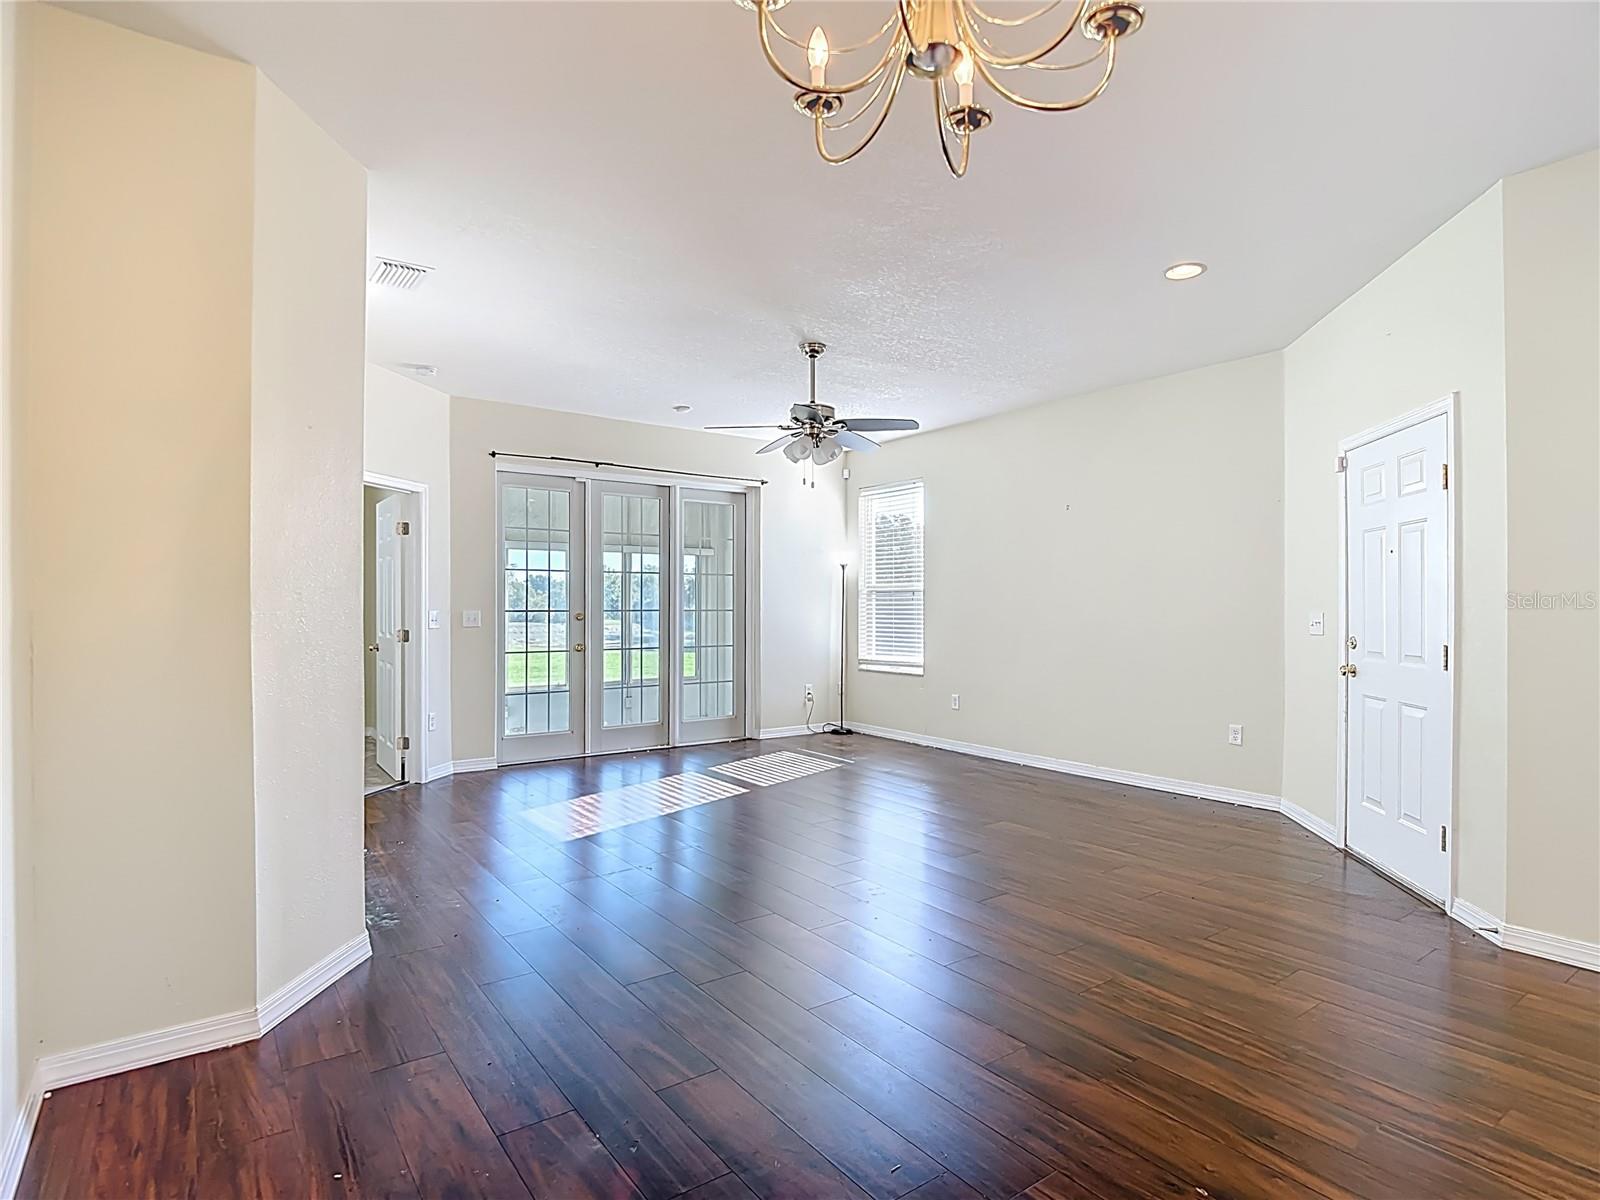
Empty living room with dark plank flooring and three glass doors facing the backyard.
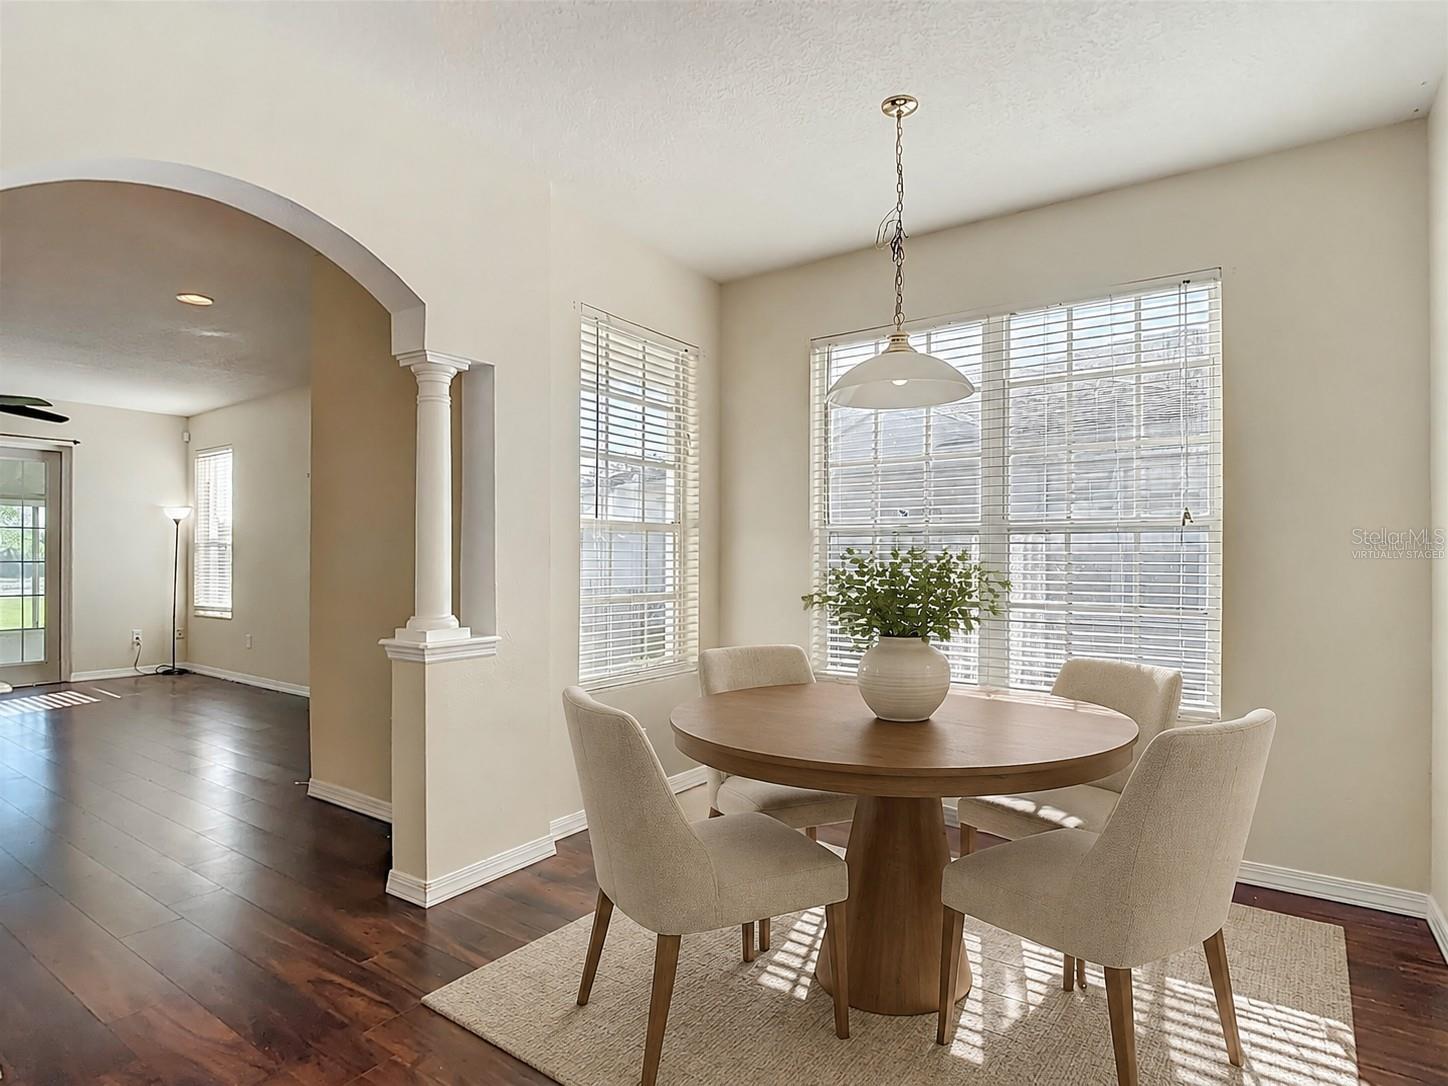
Dining area with a round wooden table, upholstered chairs, large blinded windows, and an arched opening.
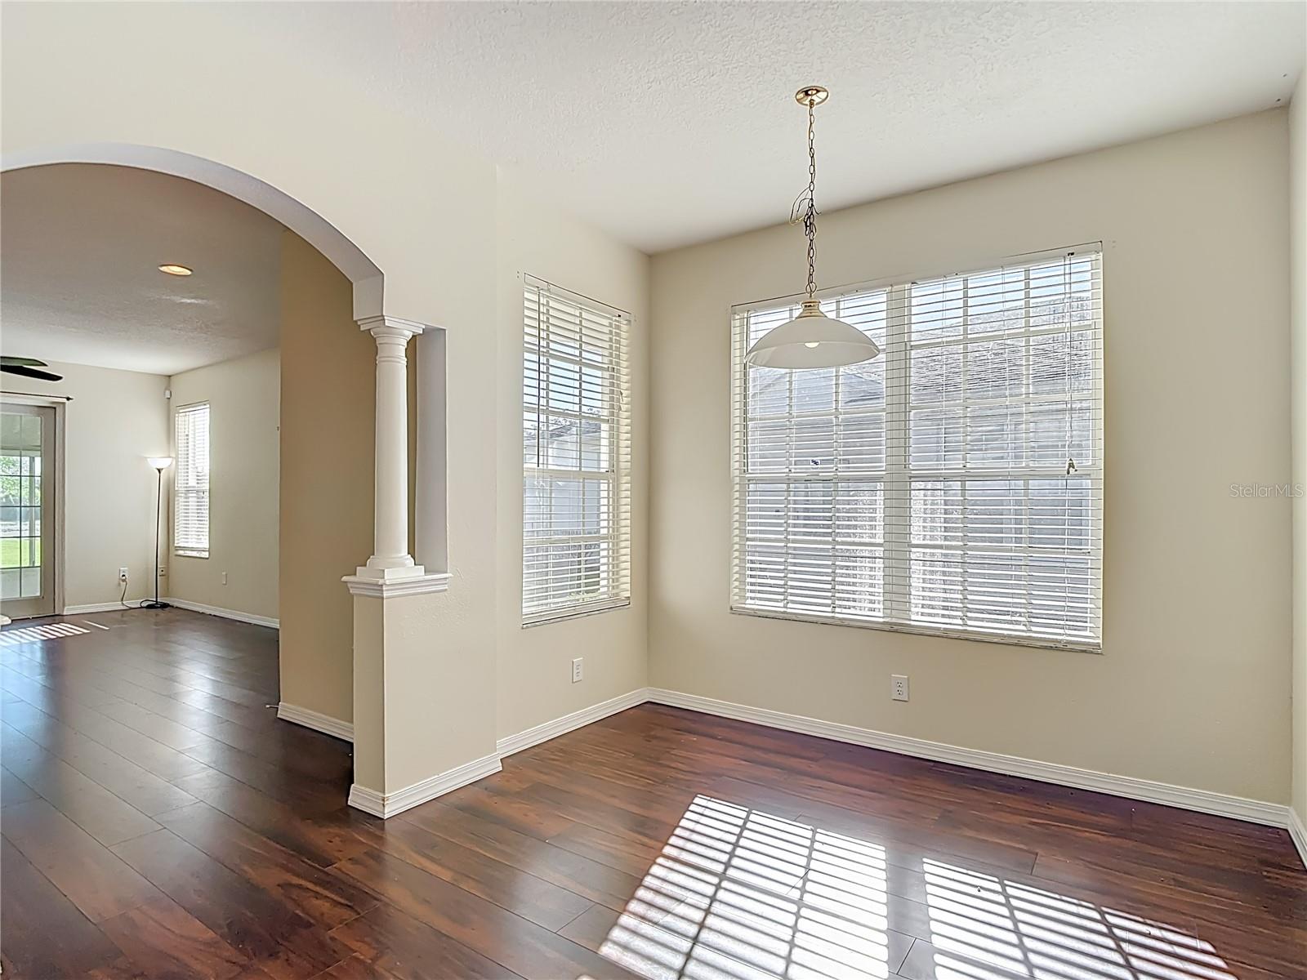
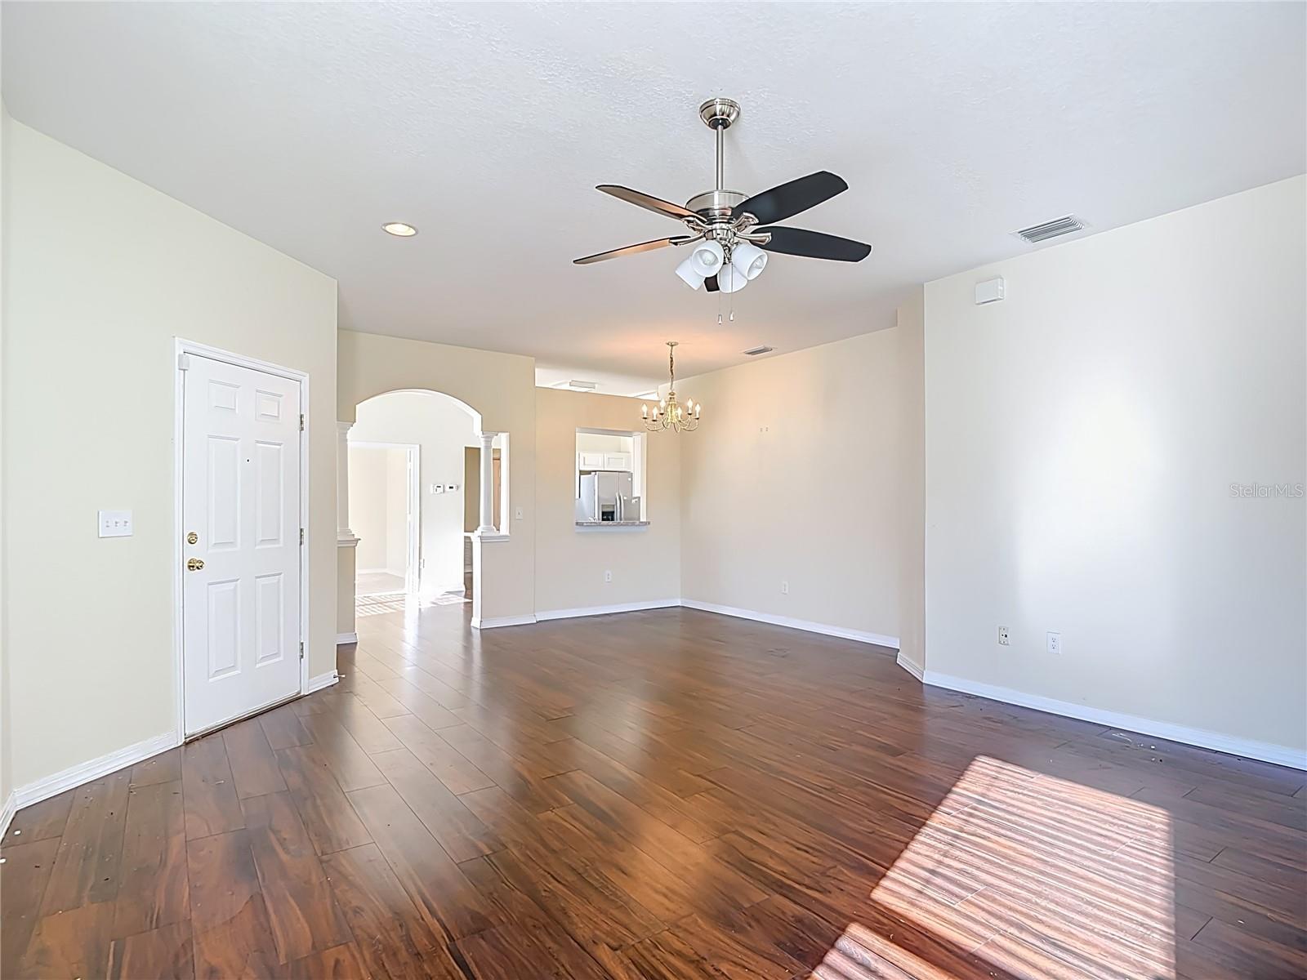
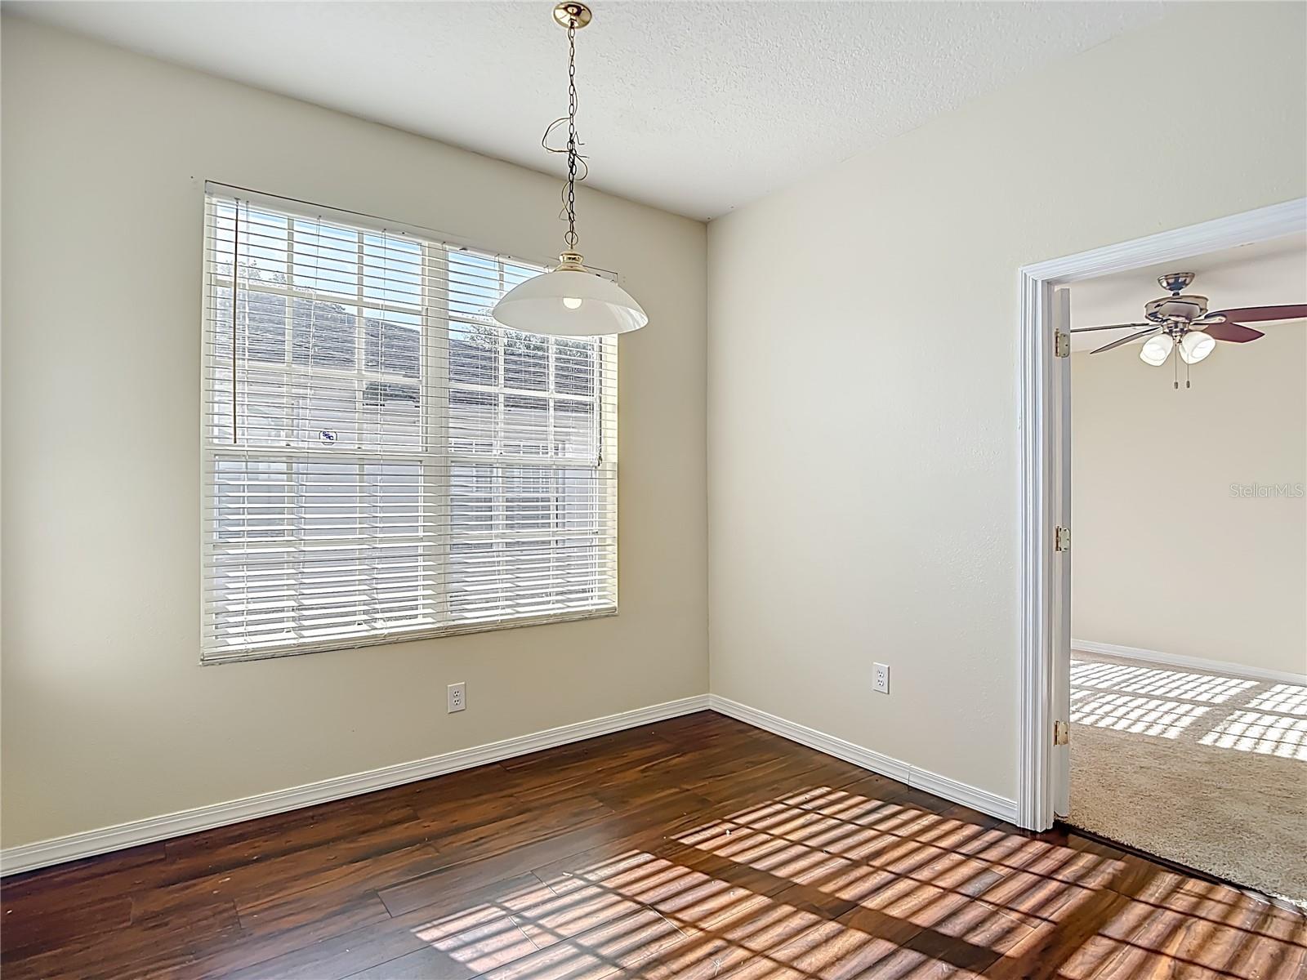
Vacant dining area with dark wood floors, a pendant light, and an arched opening to the living area.
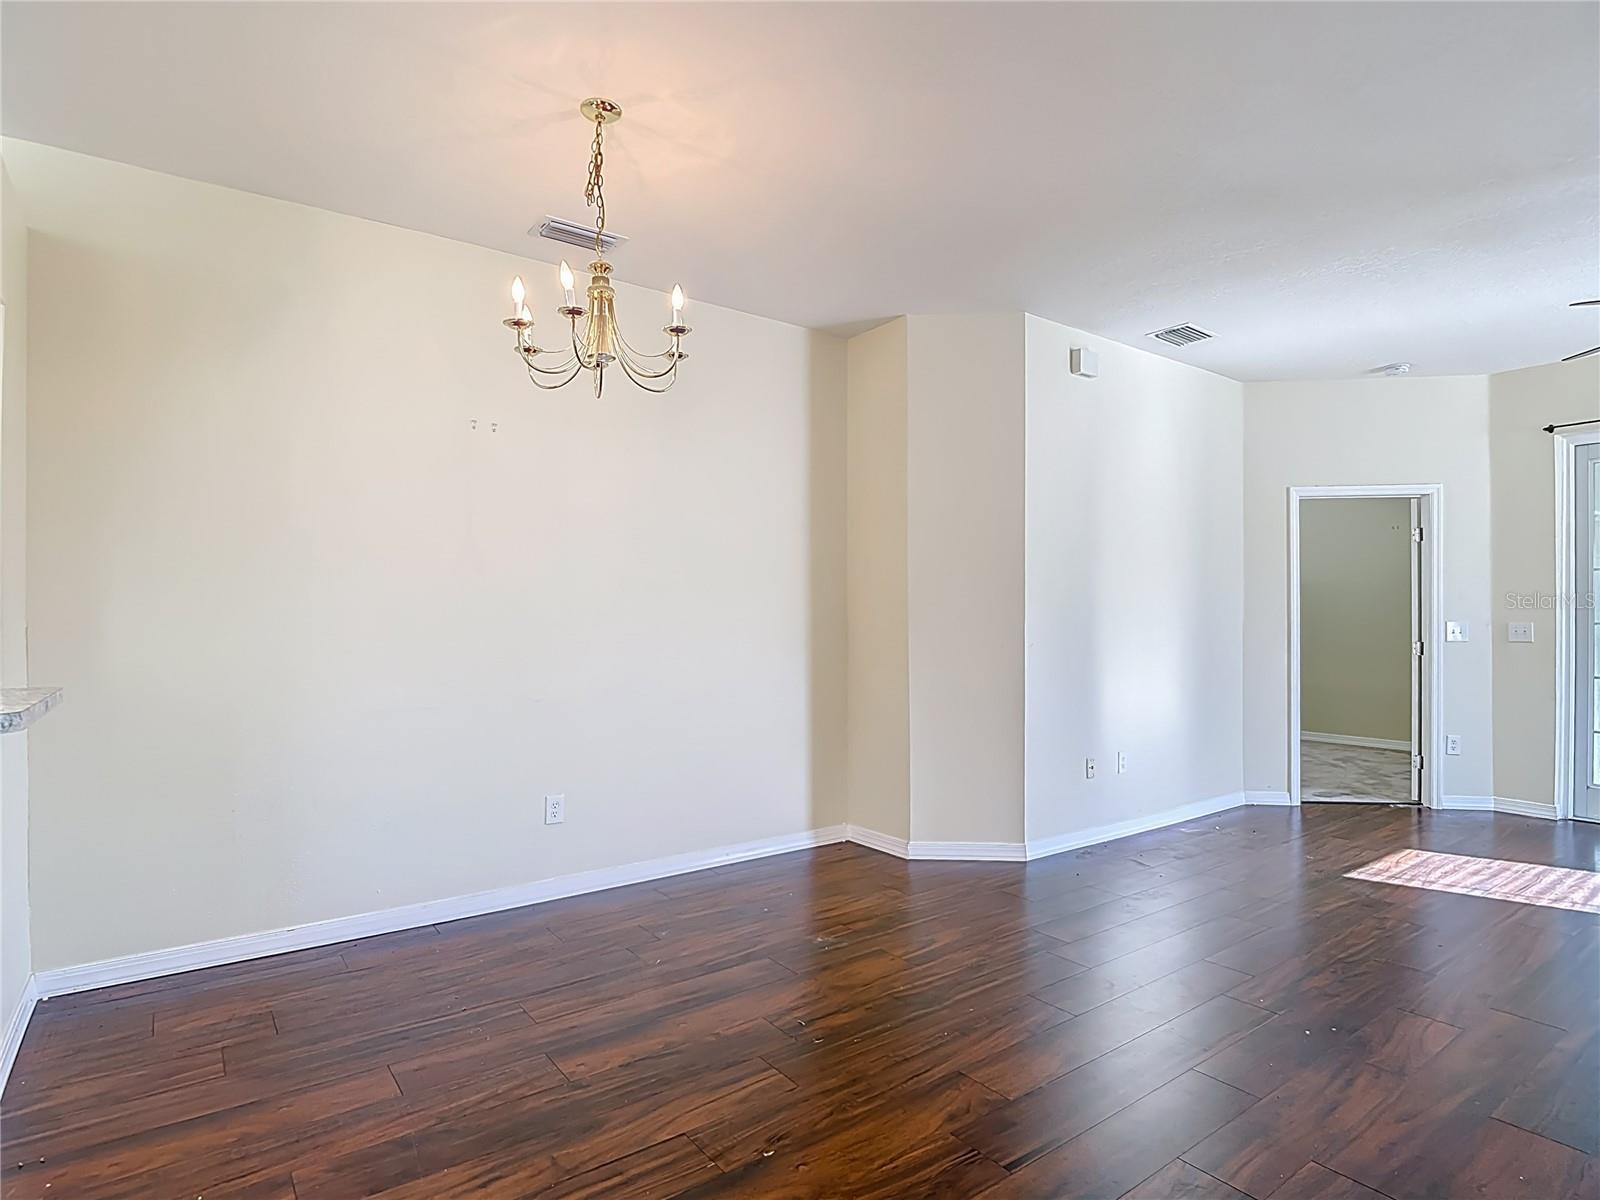
Vacant dining area with dark wood flooring, a brass chandelier, and an open doorway.
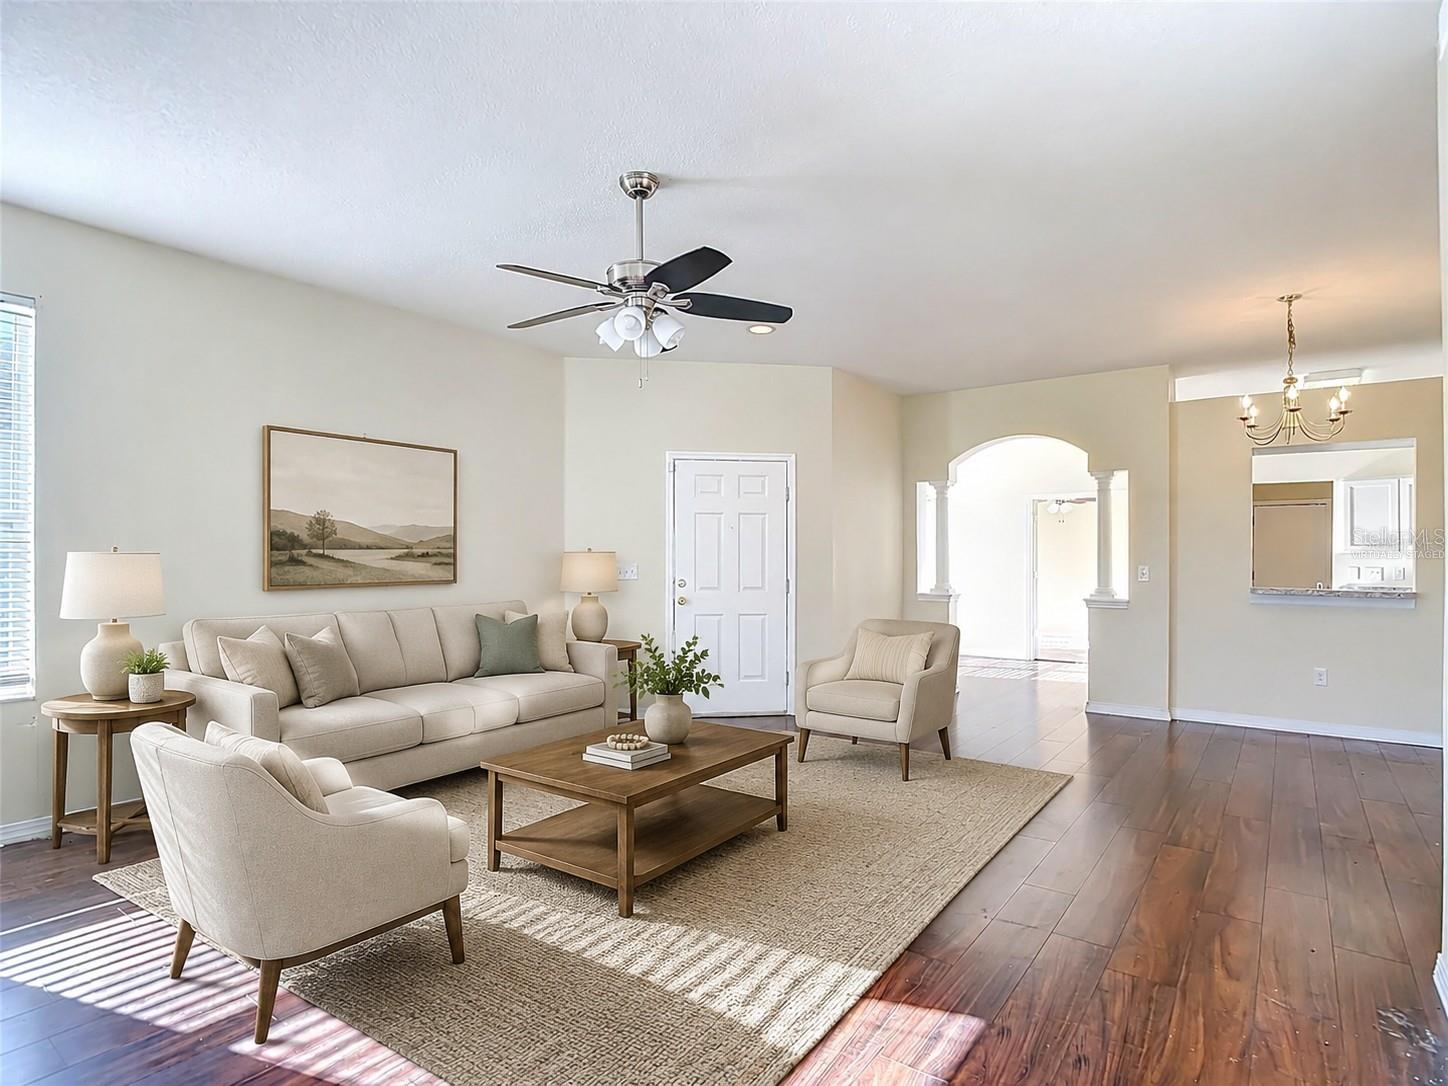
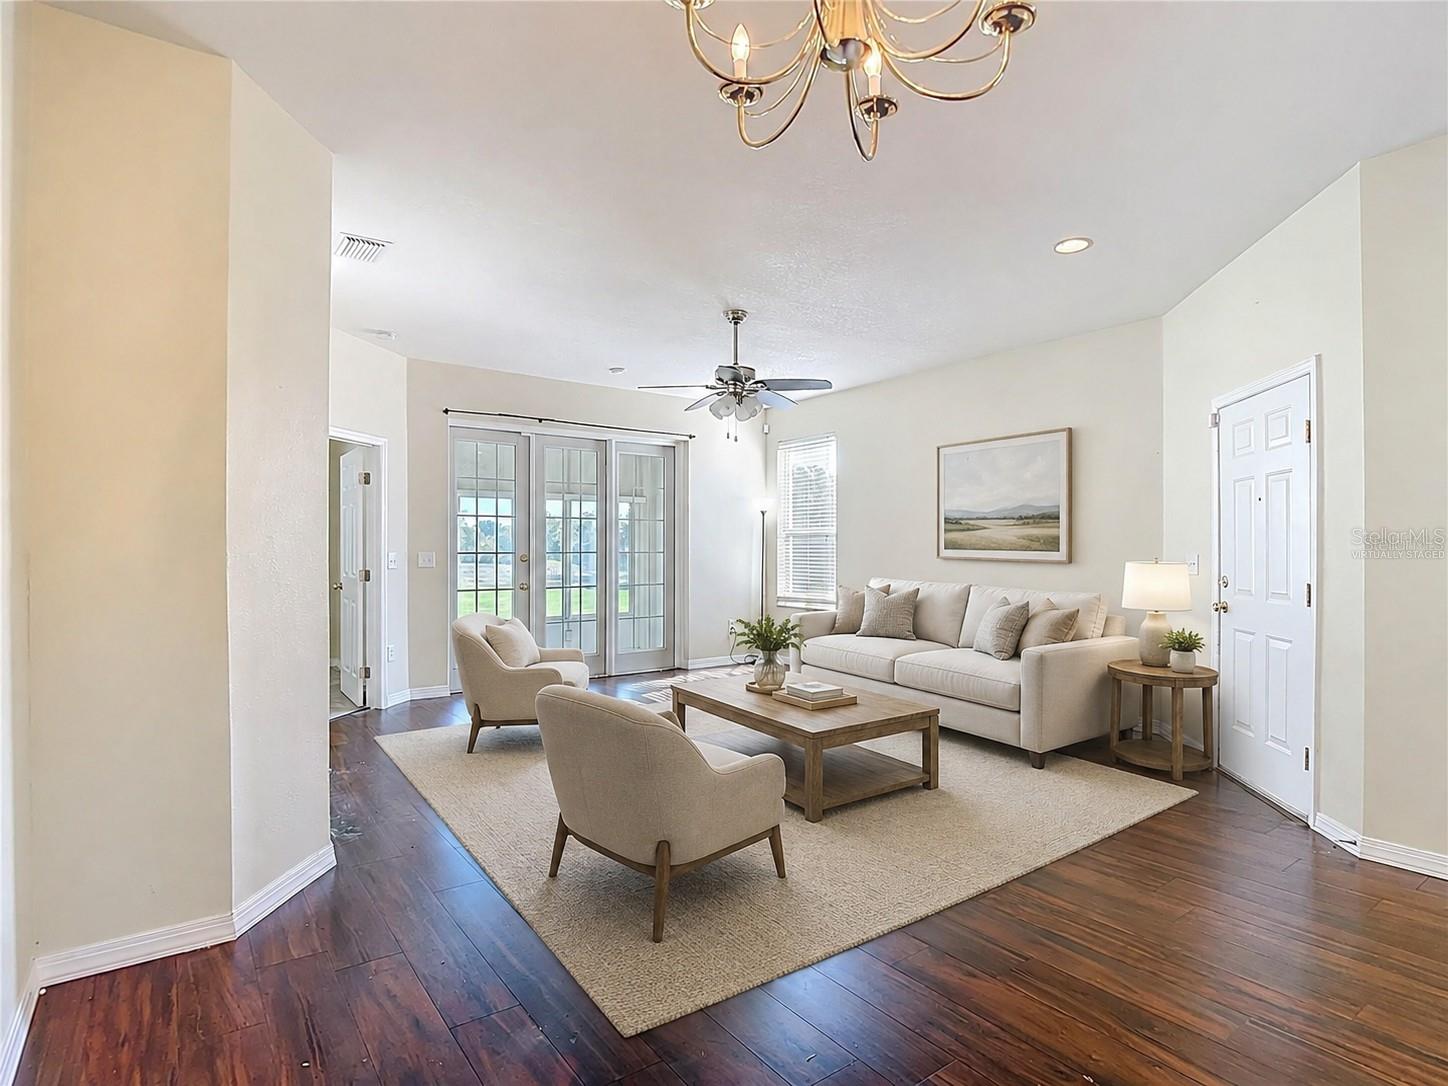
Staged living room with beige seating, a wooden coffee table, dark wood floors, and an arched opening.
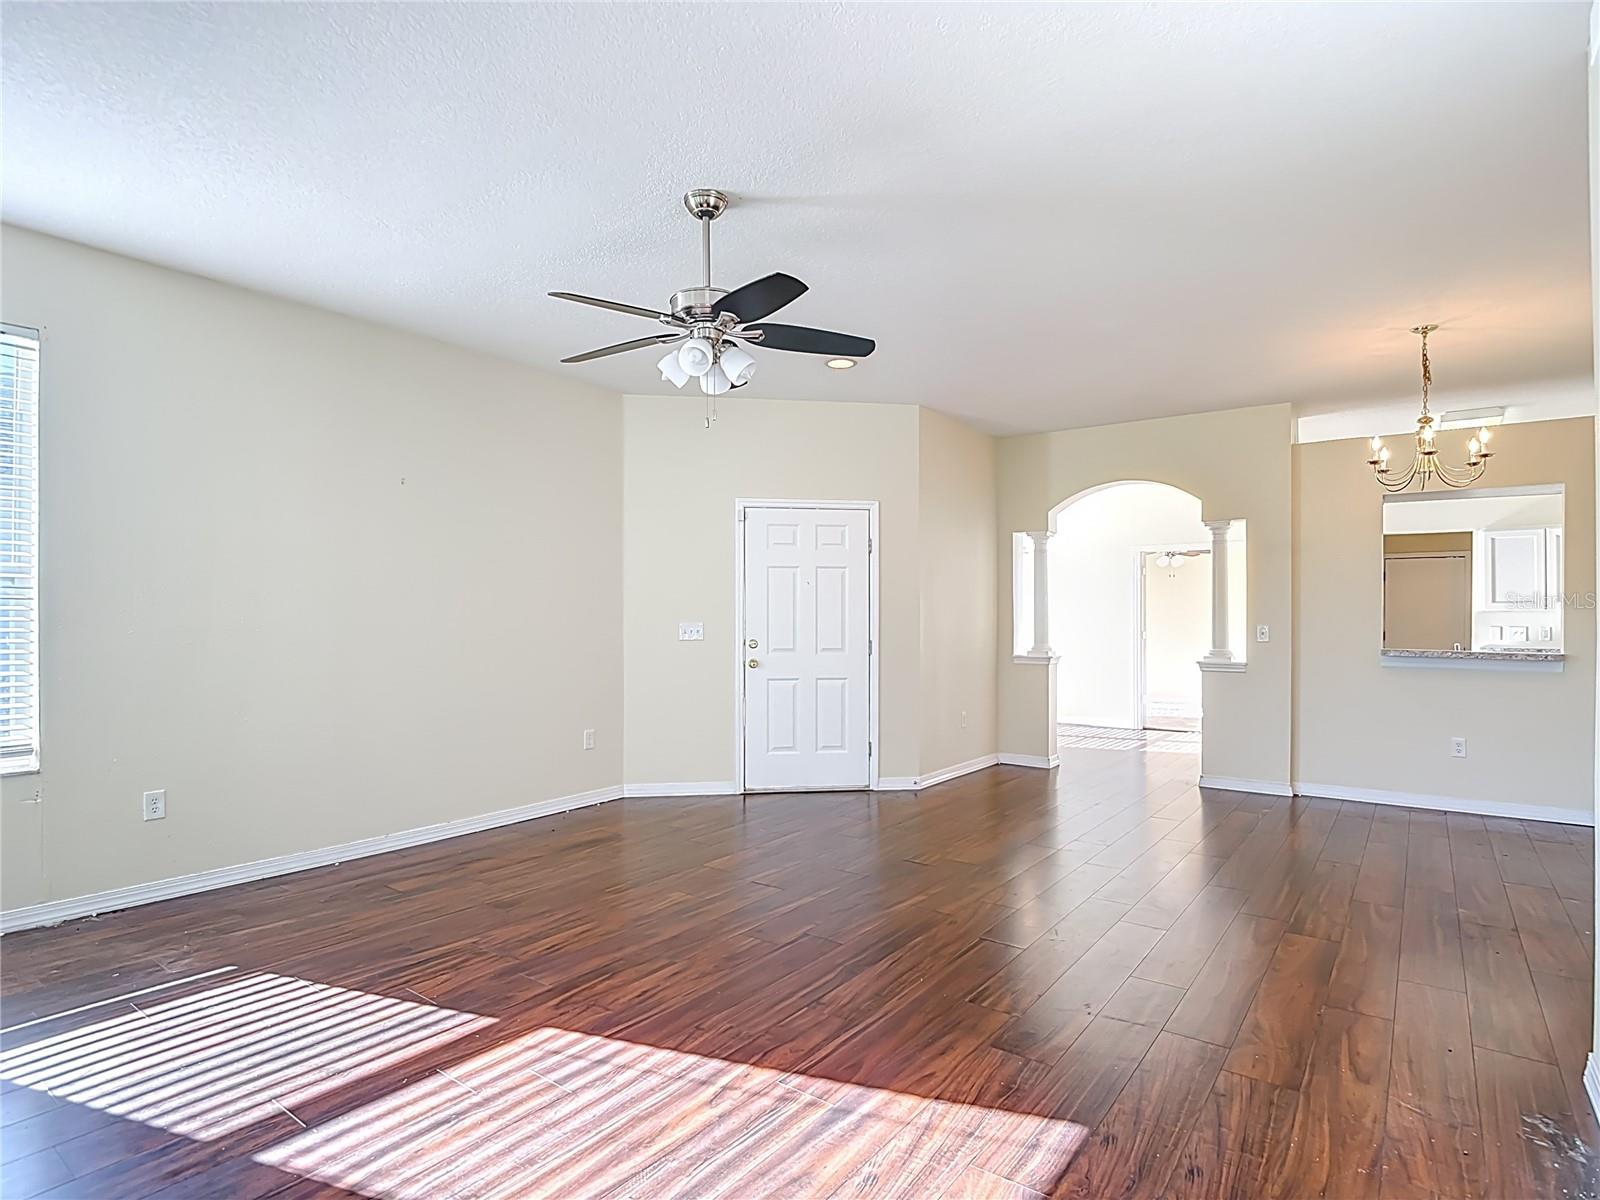
Empty living room with dark wood floors, a ceiling fan, and an arched opening.
Vacant living room with wood-look floors, a ceiling fan, and an arched opening to the adjoining hall.
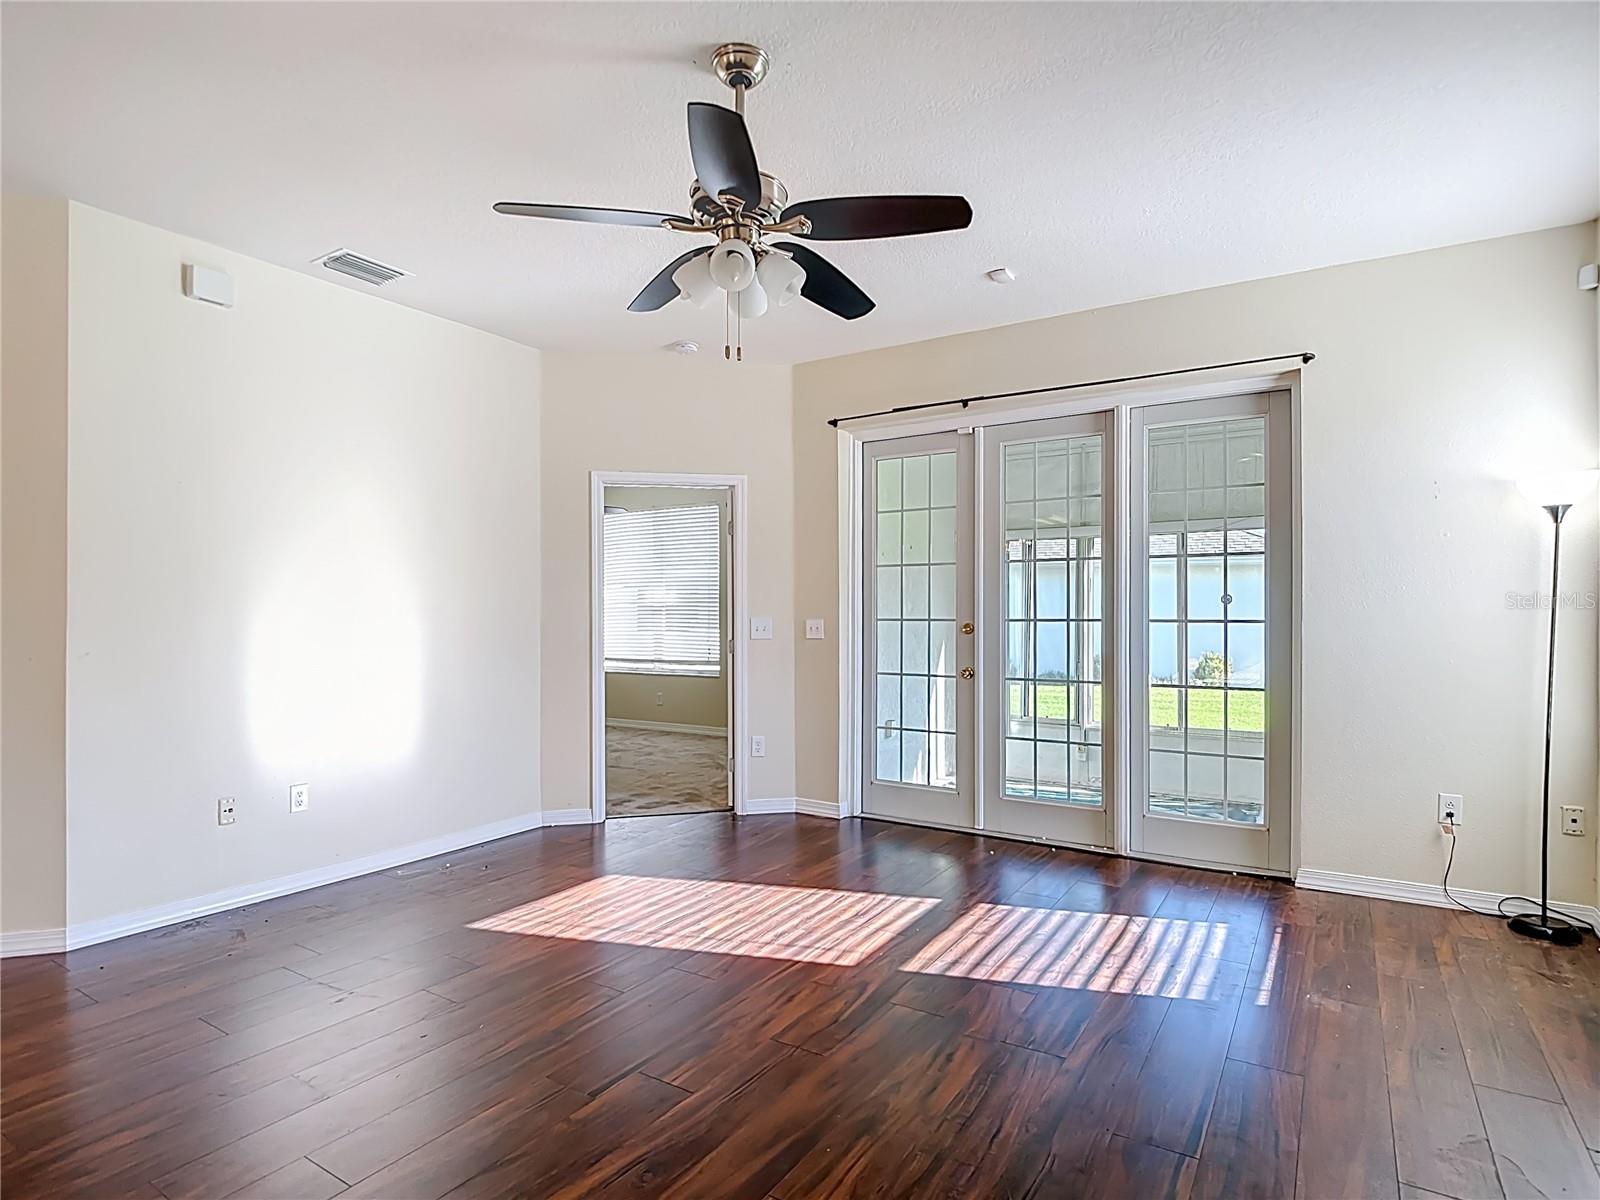
Unfurnished living room with dark wood floors, a ceiling fan, and glass French doors facing the patio.
Virtually staged living room with cream seating, French doors, and dark wood floors.
Empty dining room with dark plank flooring, a chandelier, and a kitchen pass-through.
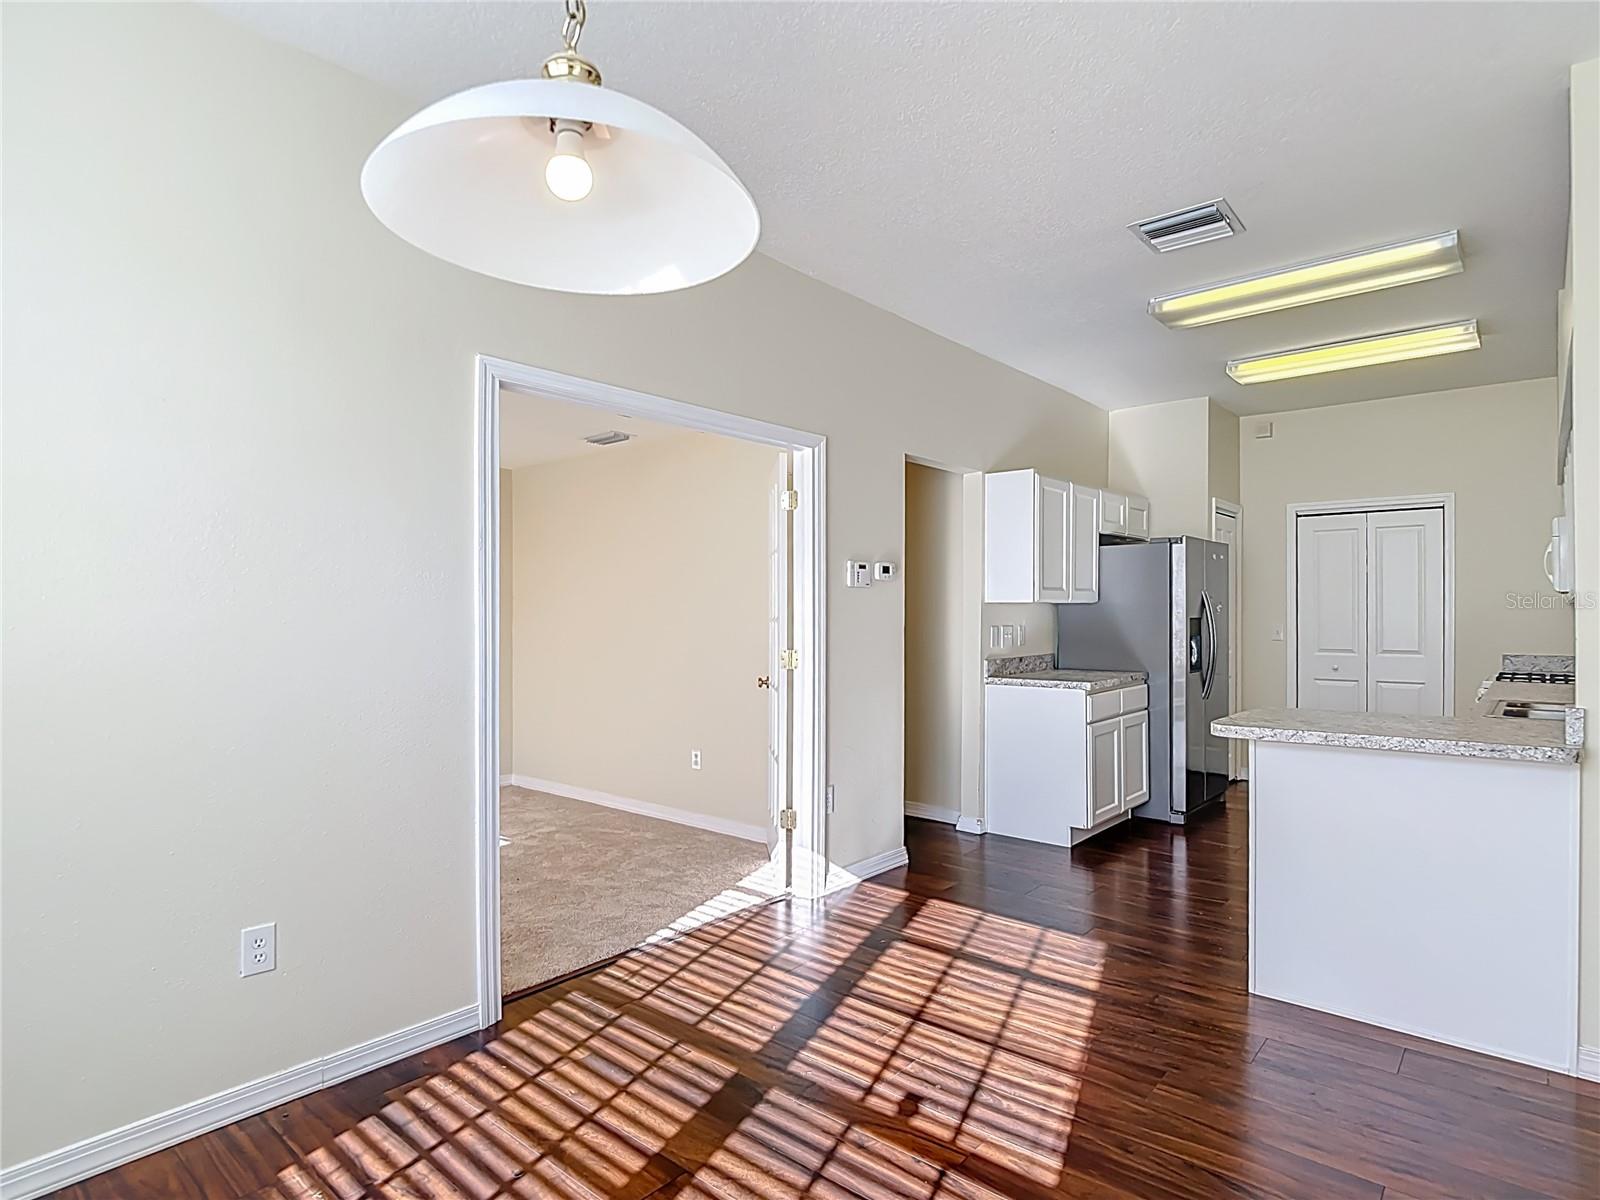
Empty dining area with dark wood floors, a pendant light, and sunlight streaming through window blinds.
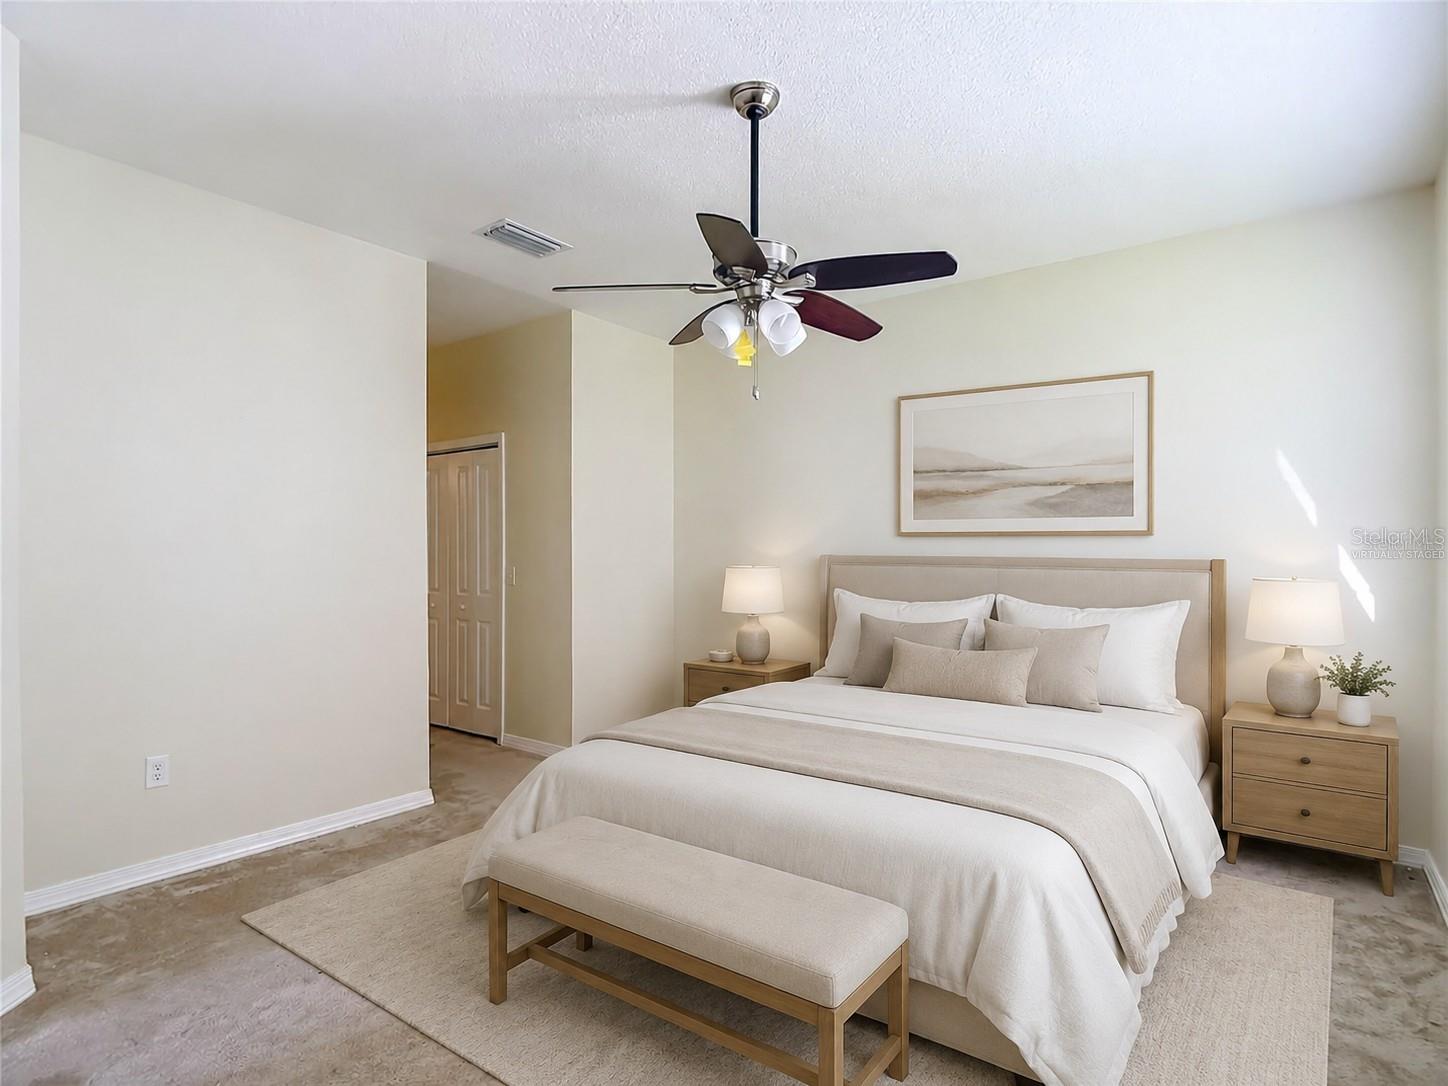
Virtually staged bedroom with a king-size bed, upholstered bench, matching nightstands, and ceiling fan.
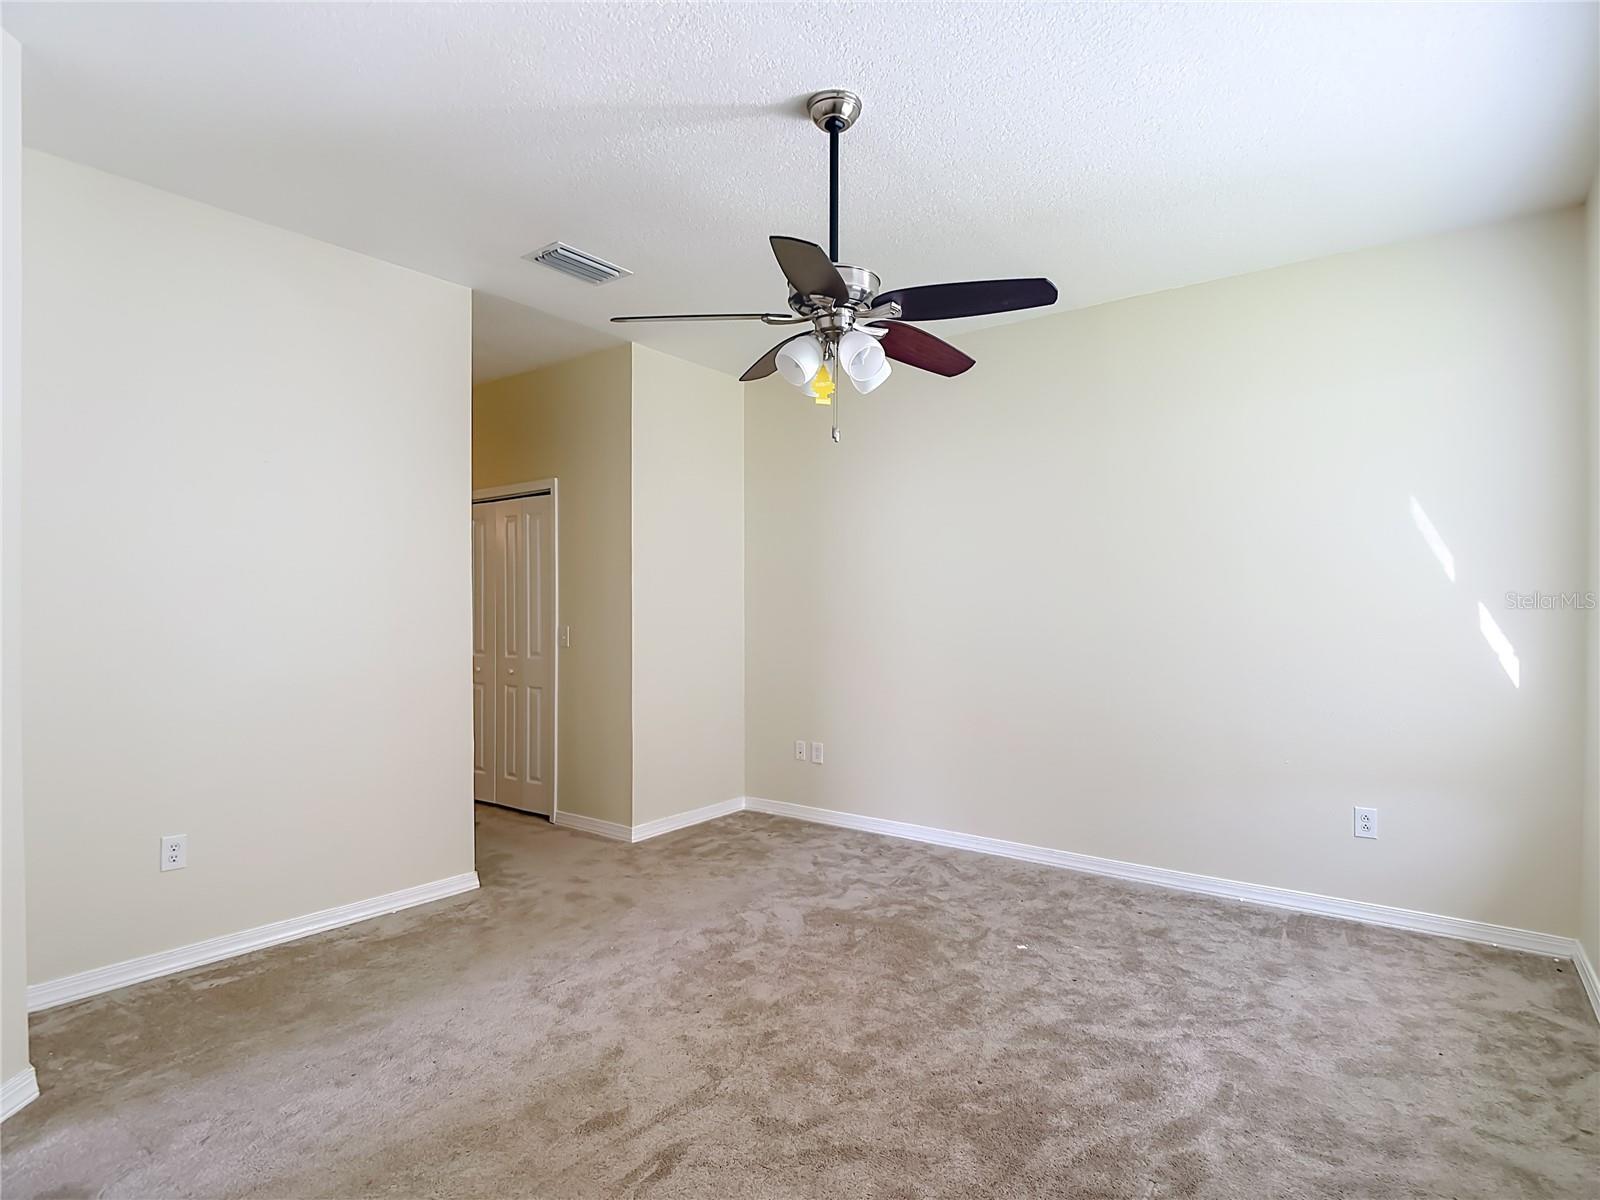
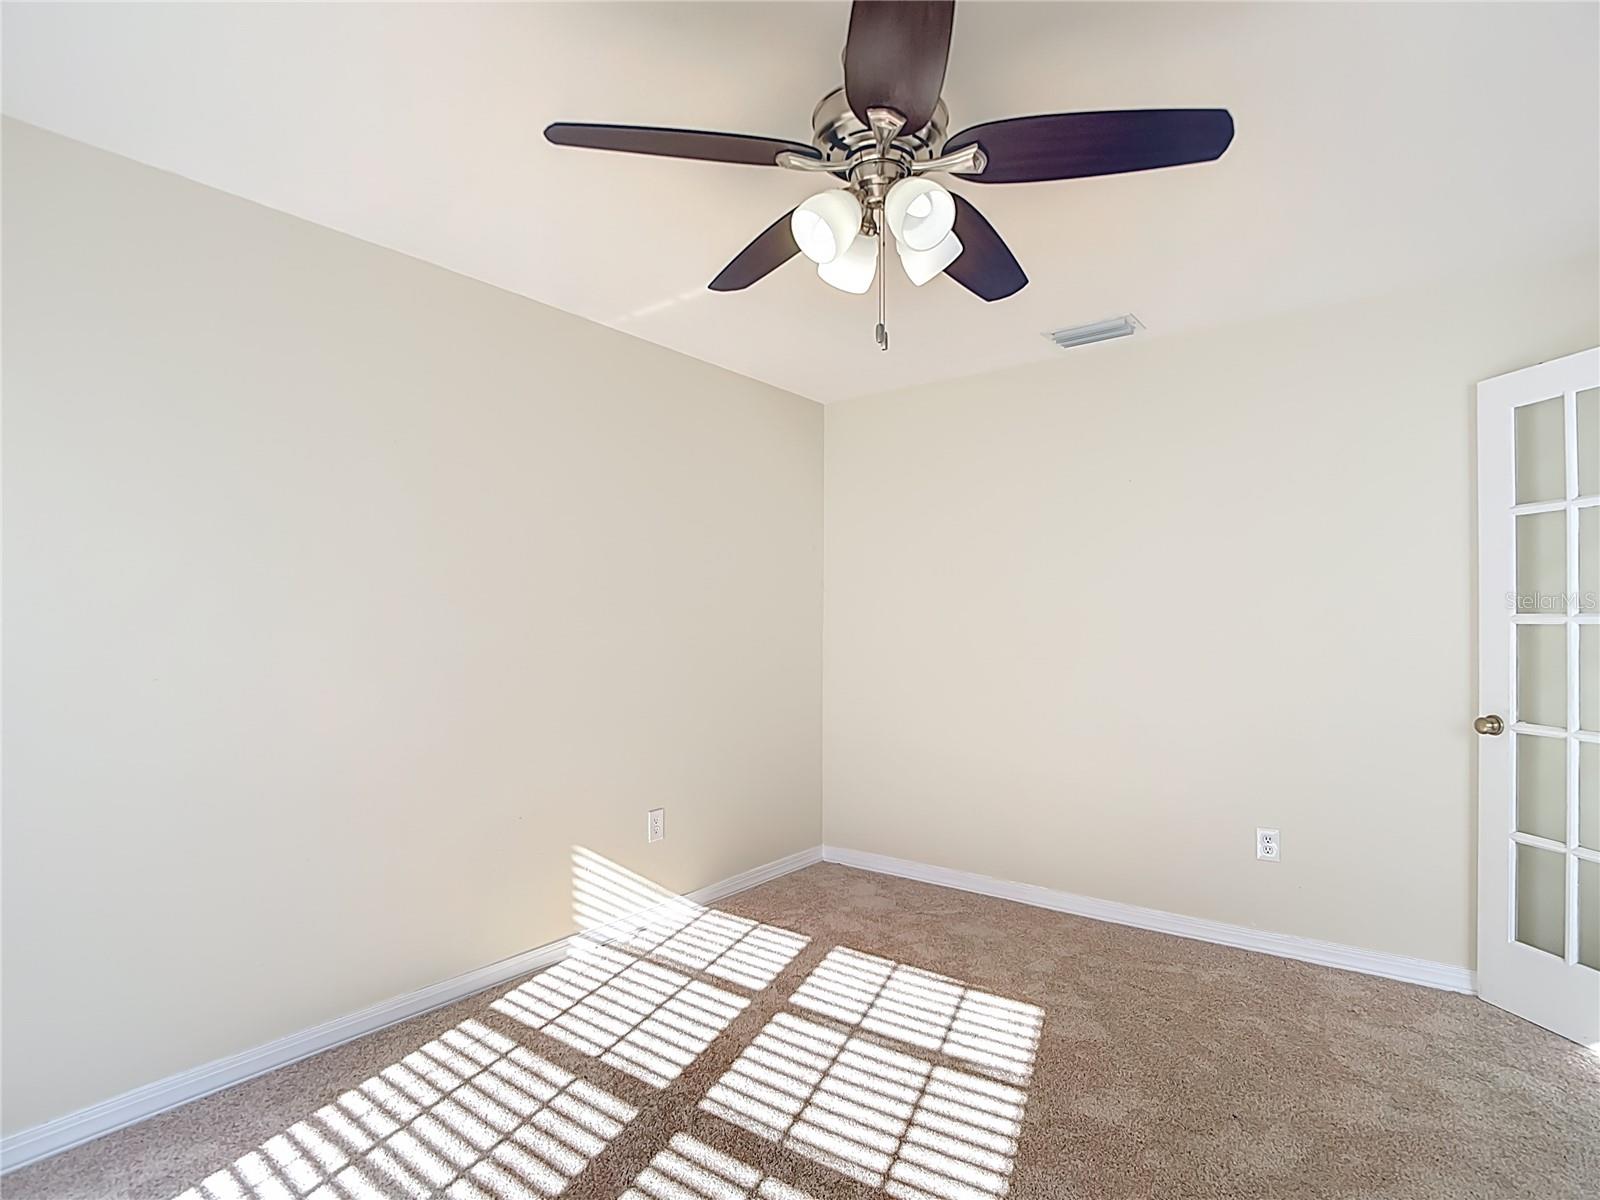
Empty bedroom with beige carpet and a dark-bladed ceiling fan with lights.
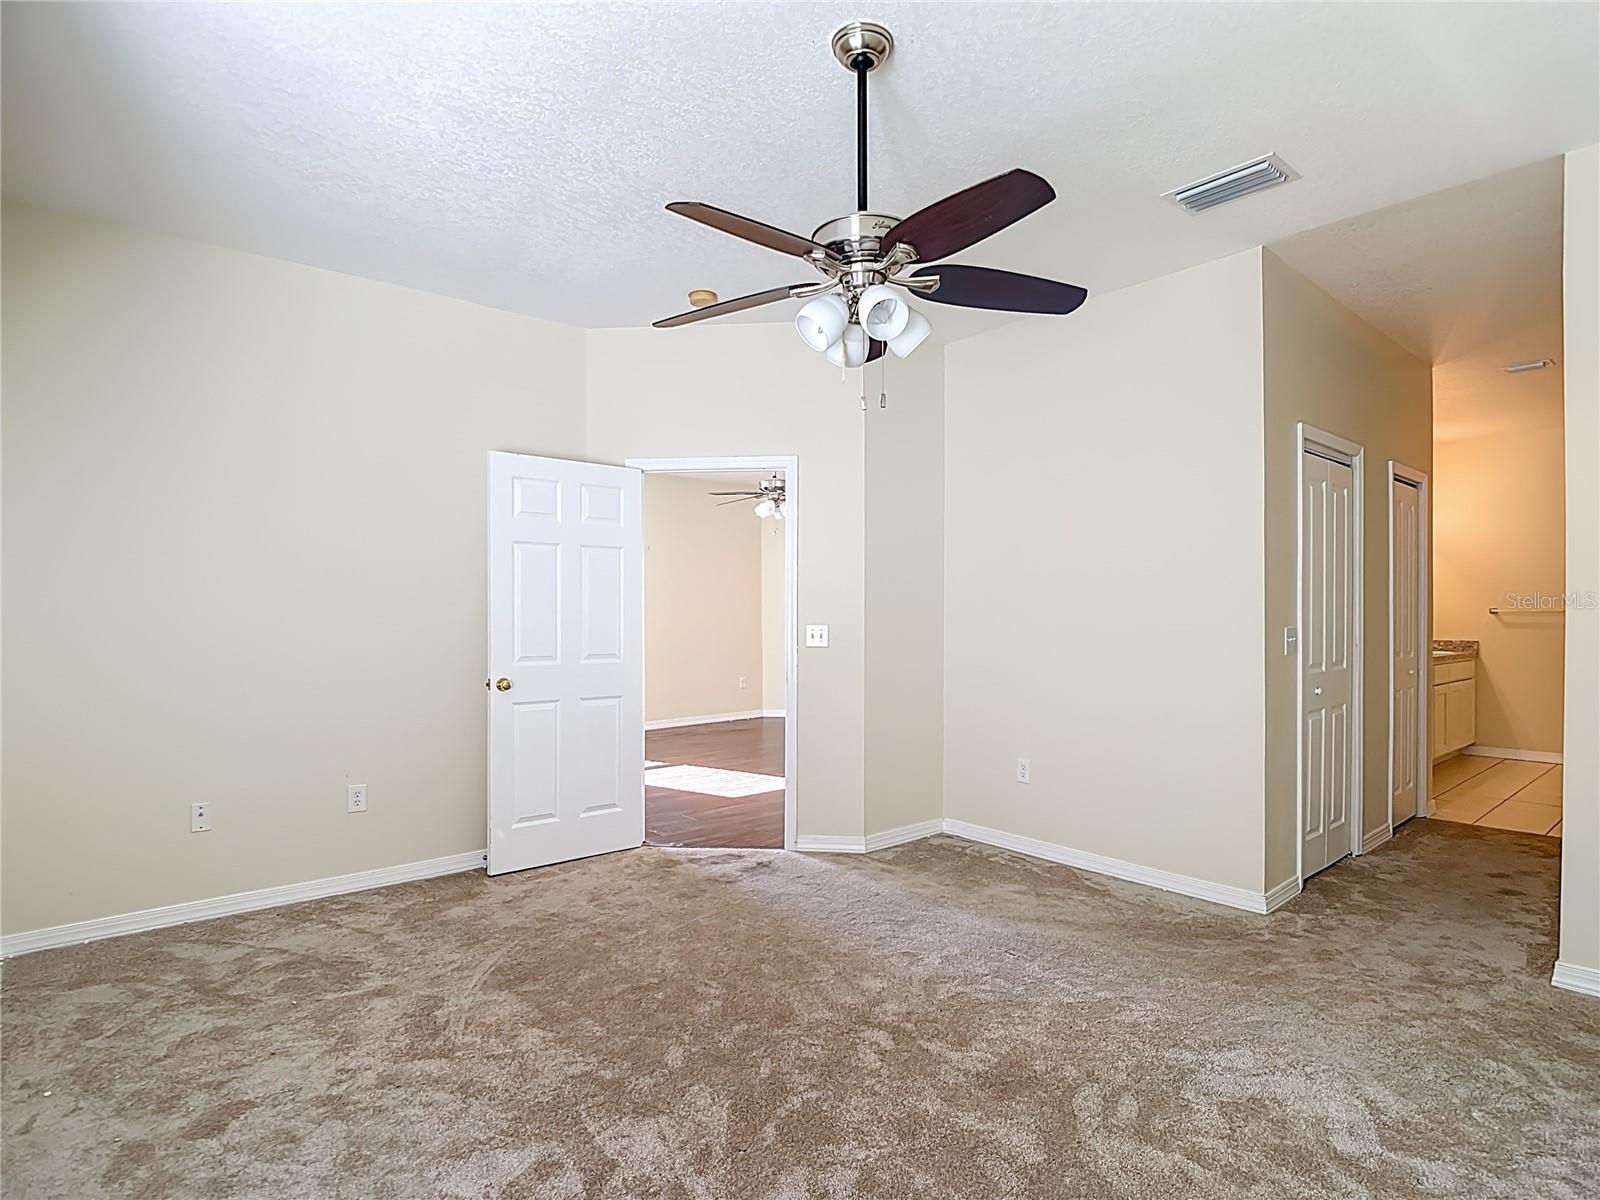
Empty carpeted bedroom with a dark-bladed ceiling fan and open doors to adjoining rooms.
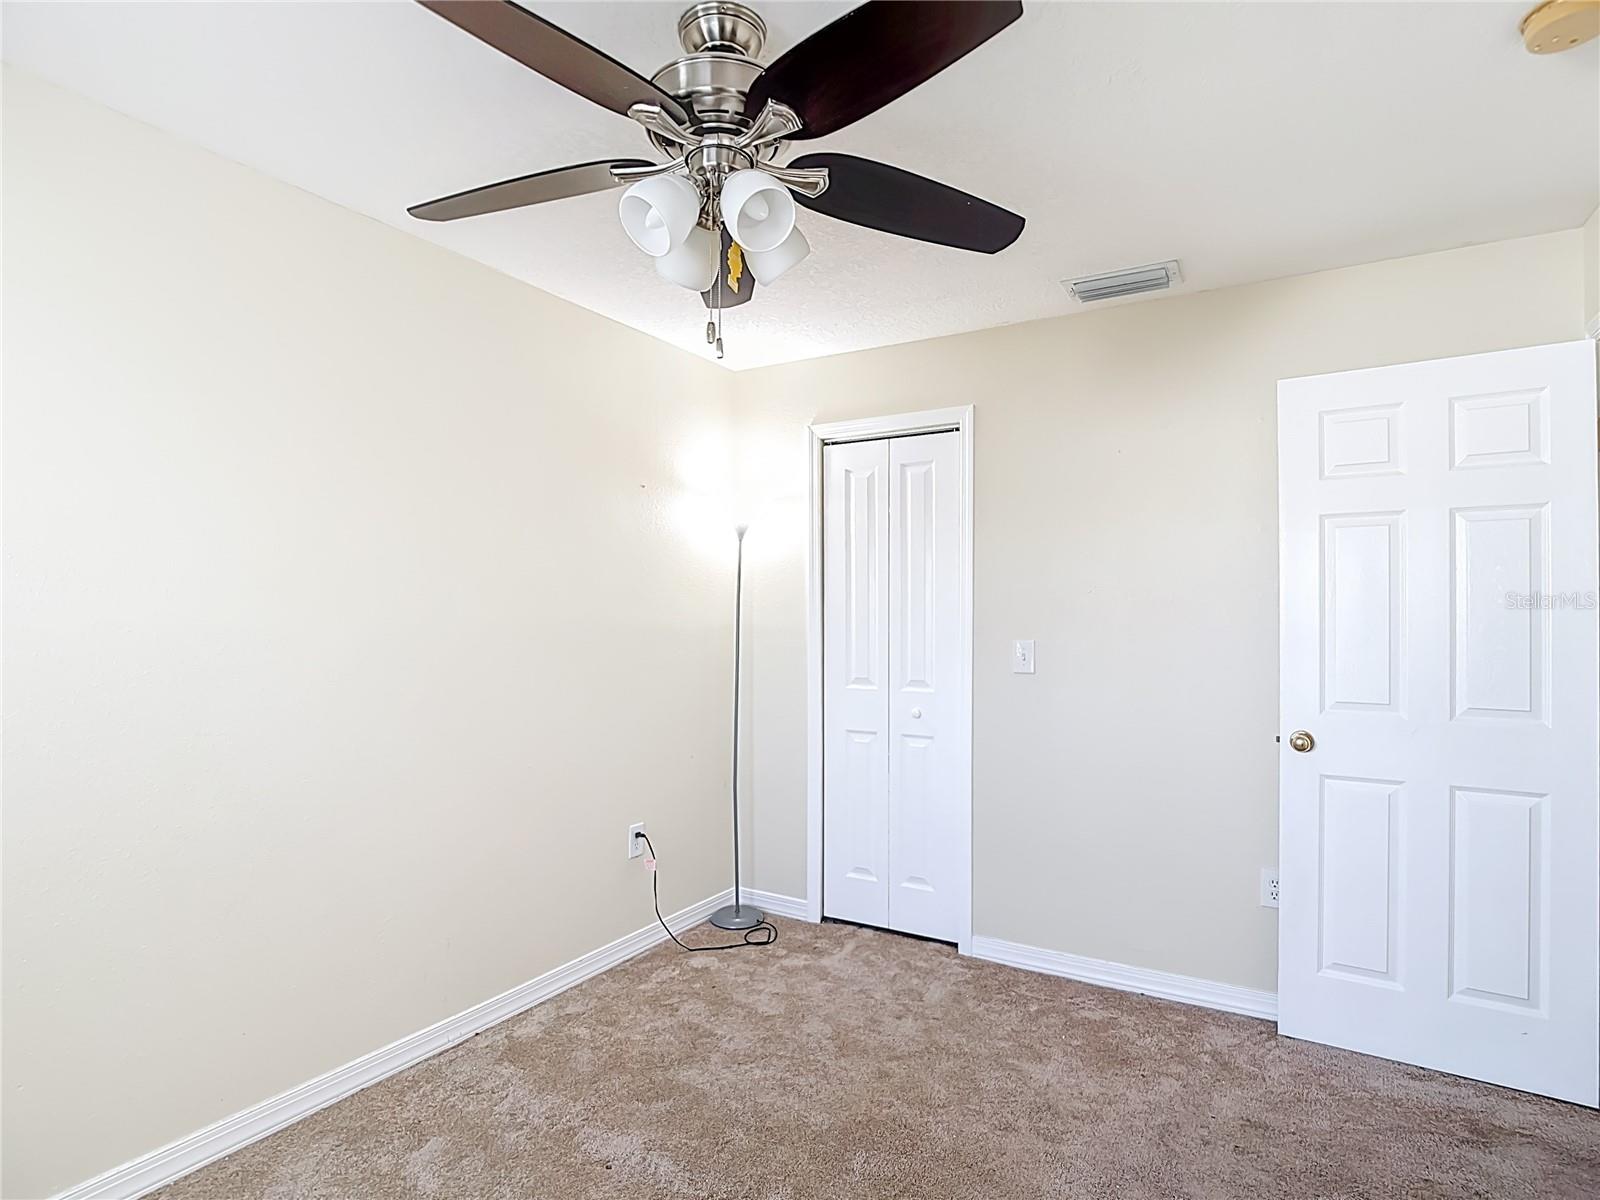
Empty carpeted bedroom with a ceiling fan, floor lamp, and white closet doors.
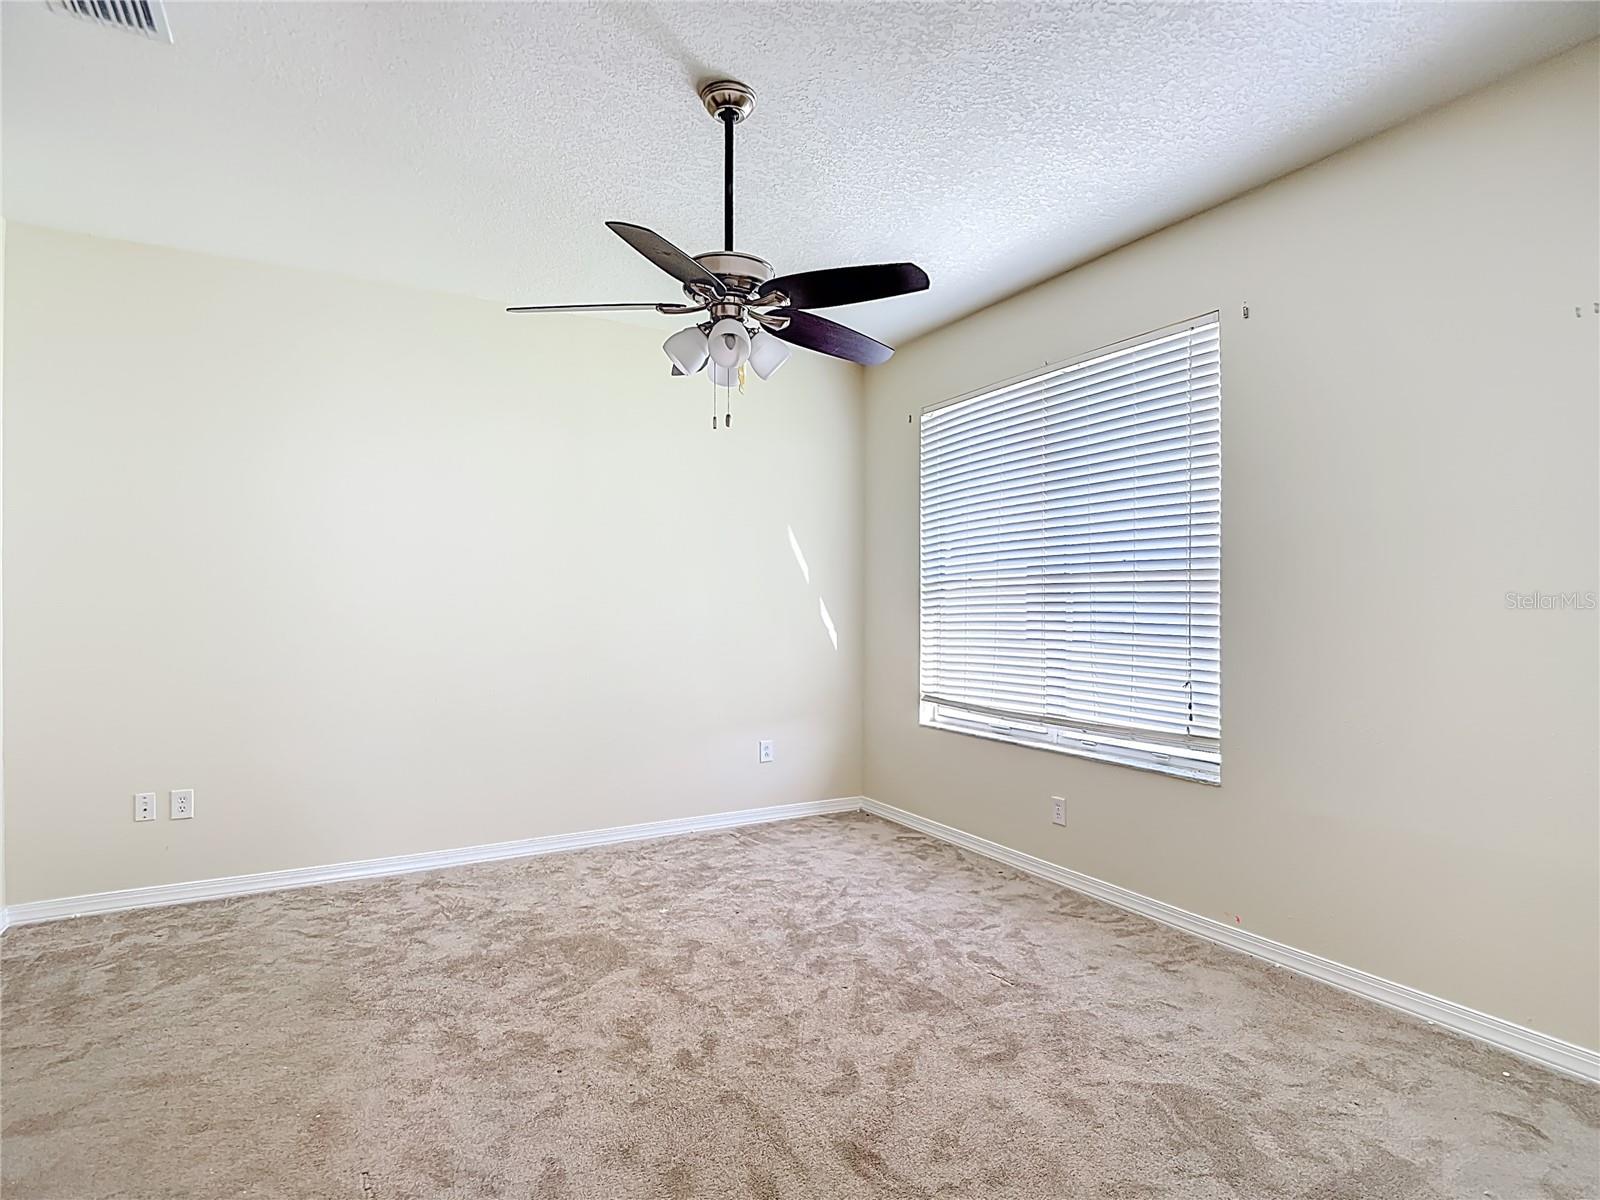
Empty carpeted room with a ceiling fan and a window fitted with white blinds.
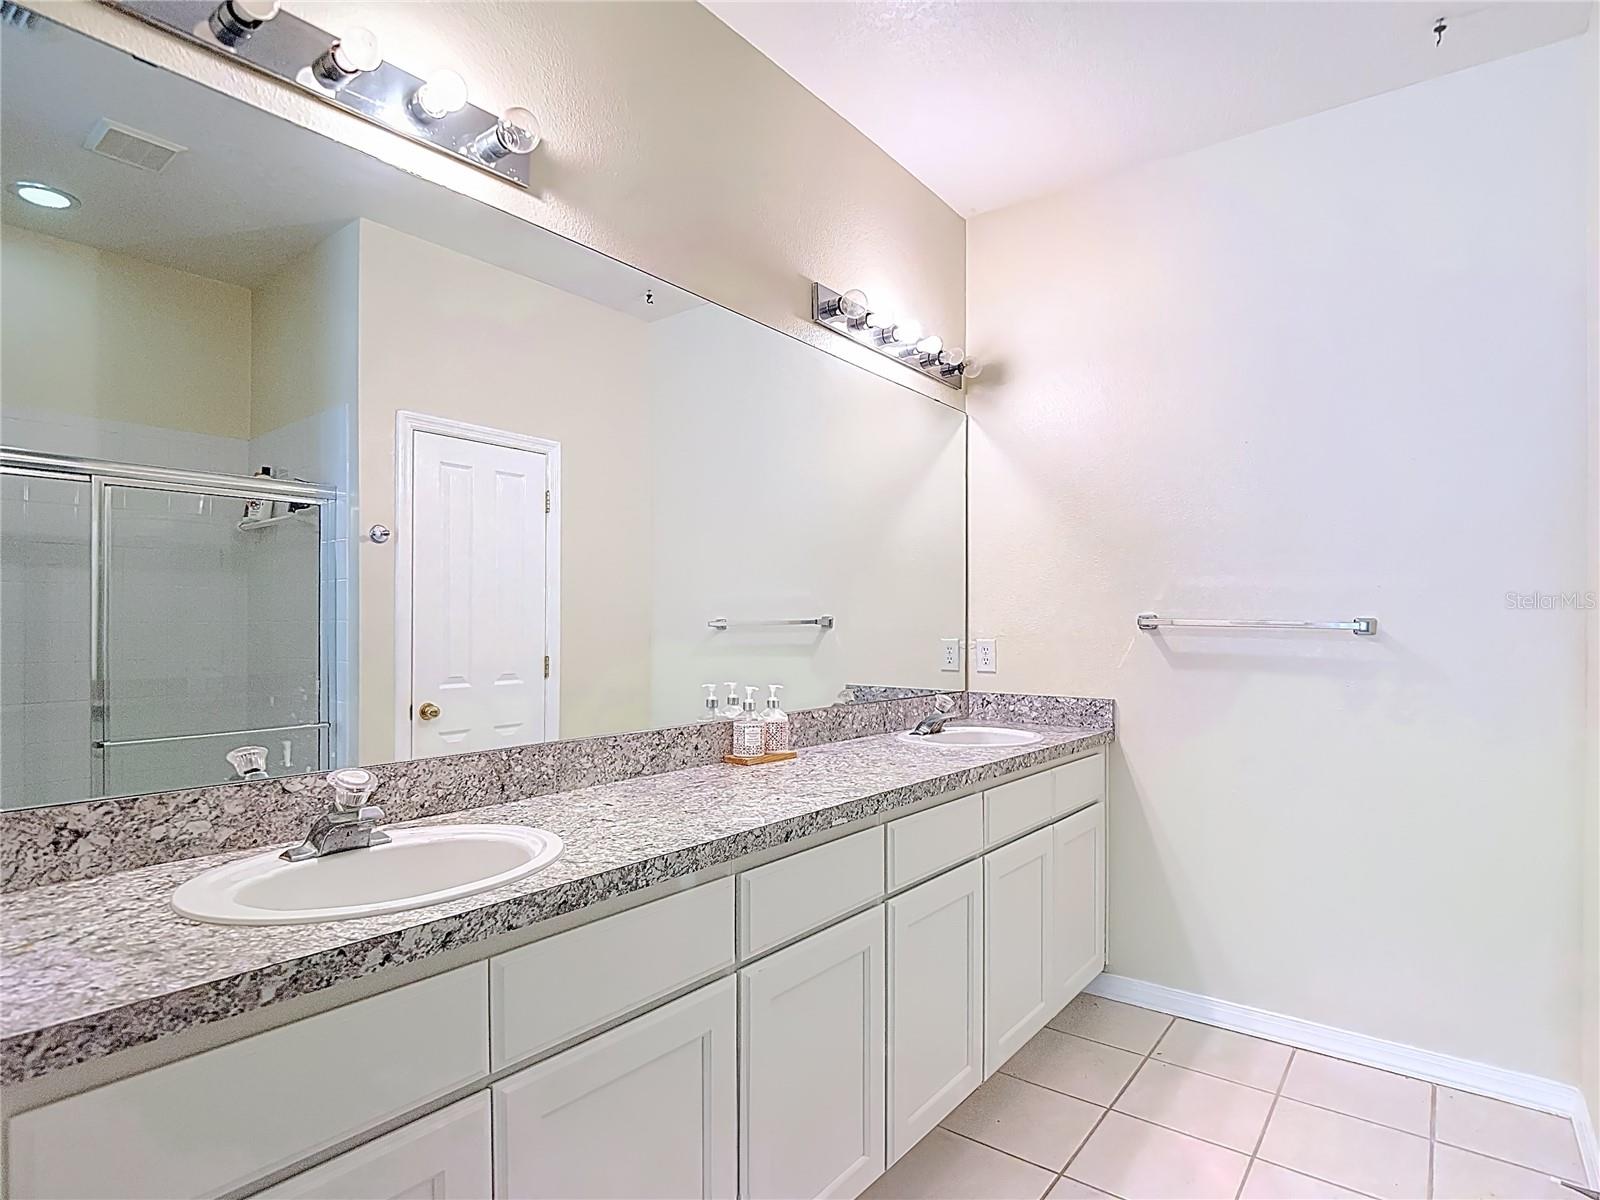
Bathroom with a double-sink vanity, speckled countertop, and glass shower reflected in the mirror.
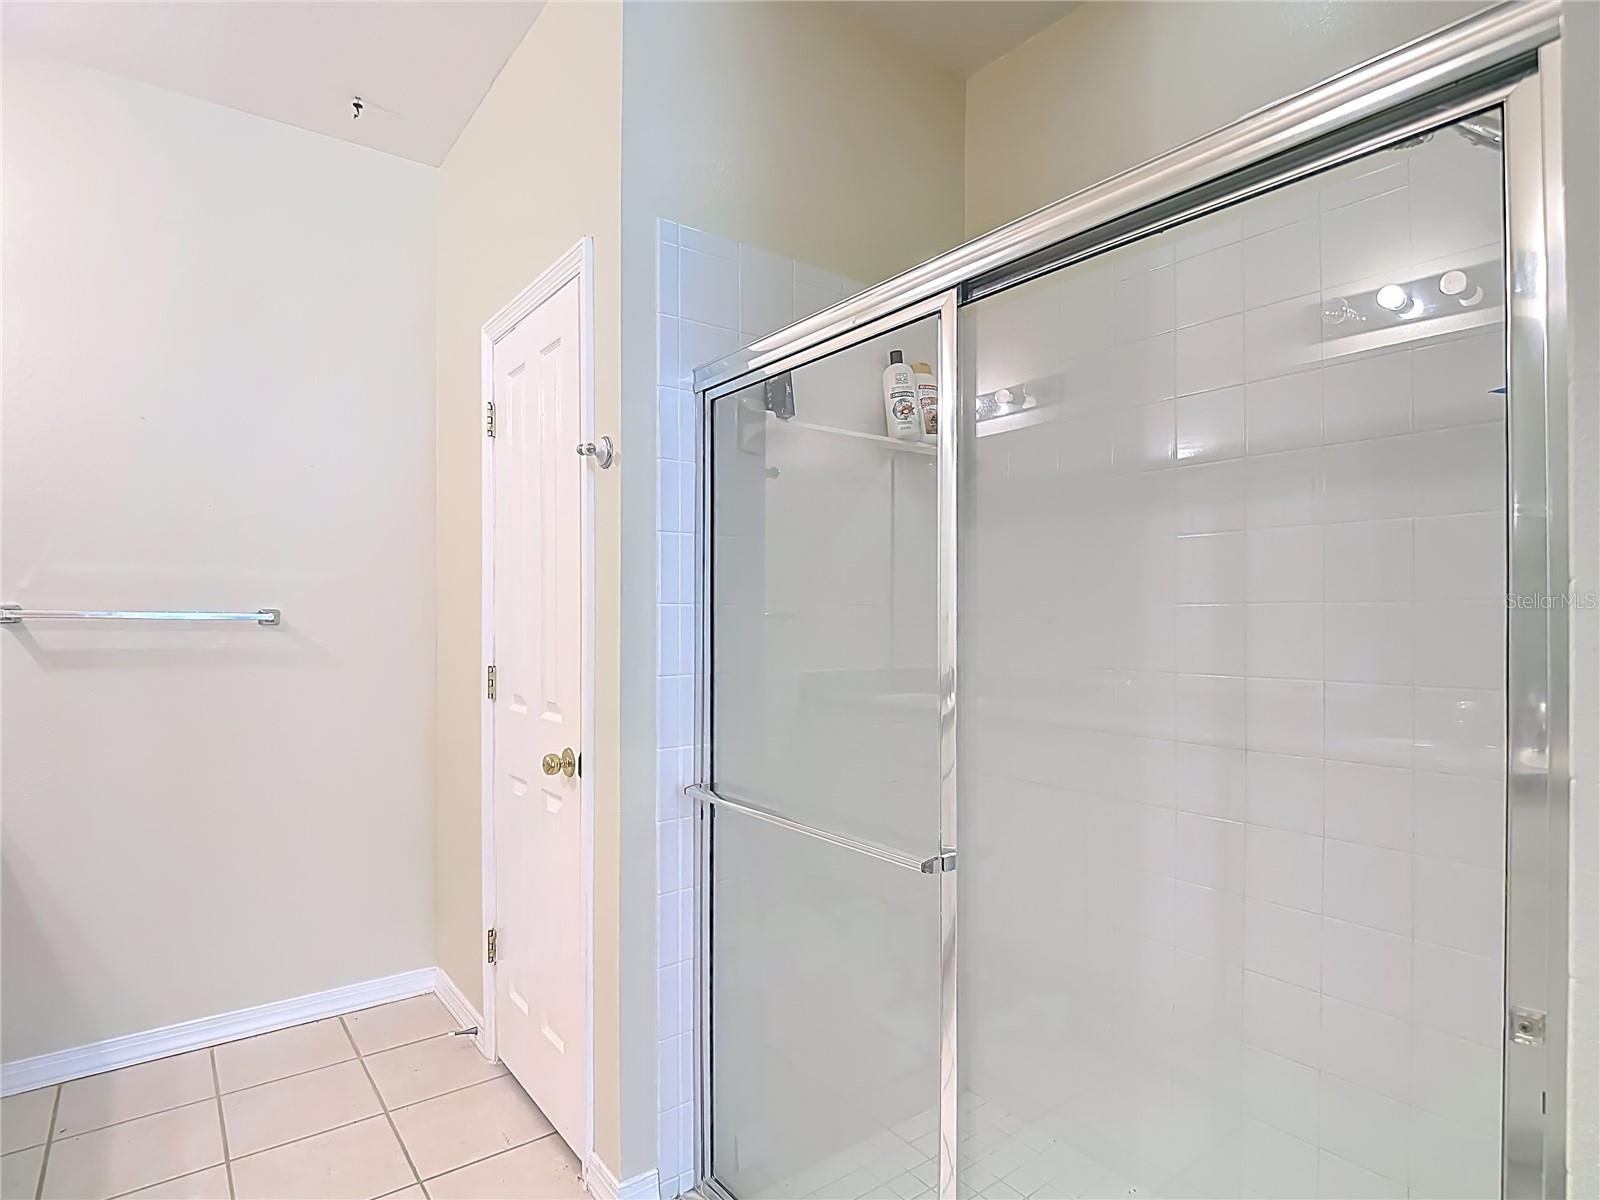
Bathroom shower with white tile and sliding glass doors in a silver frame.
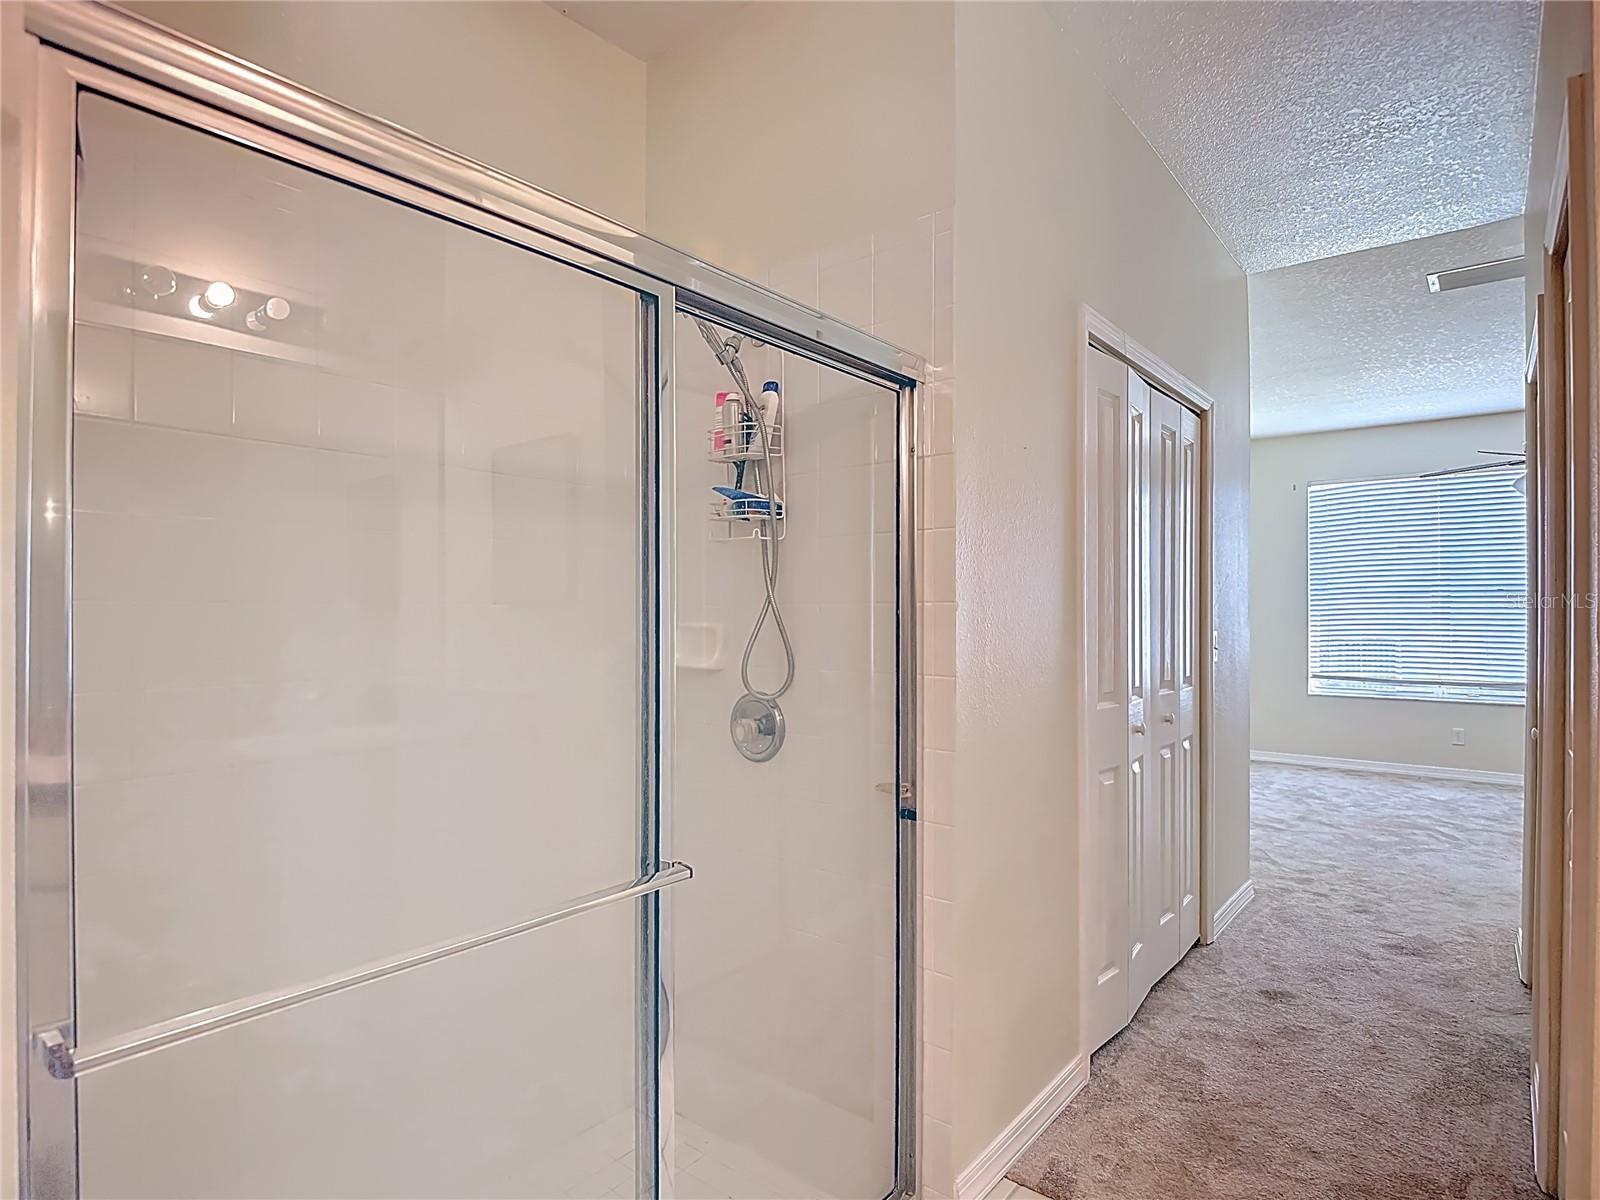
Tiled bathroom shower with sliding glass doors beside a carpeted hallway and bright window.
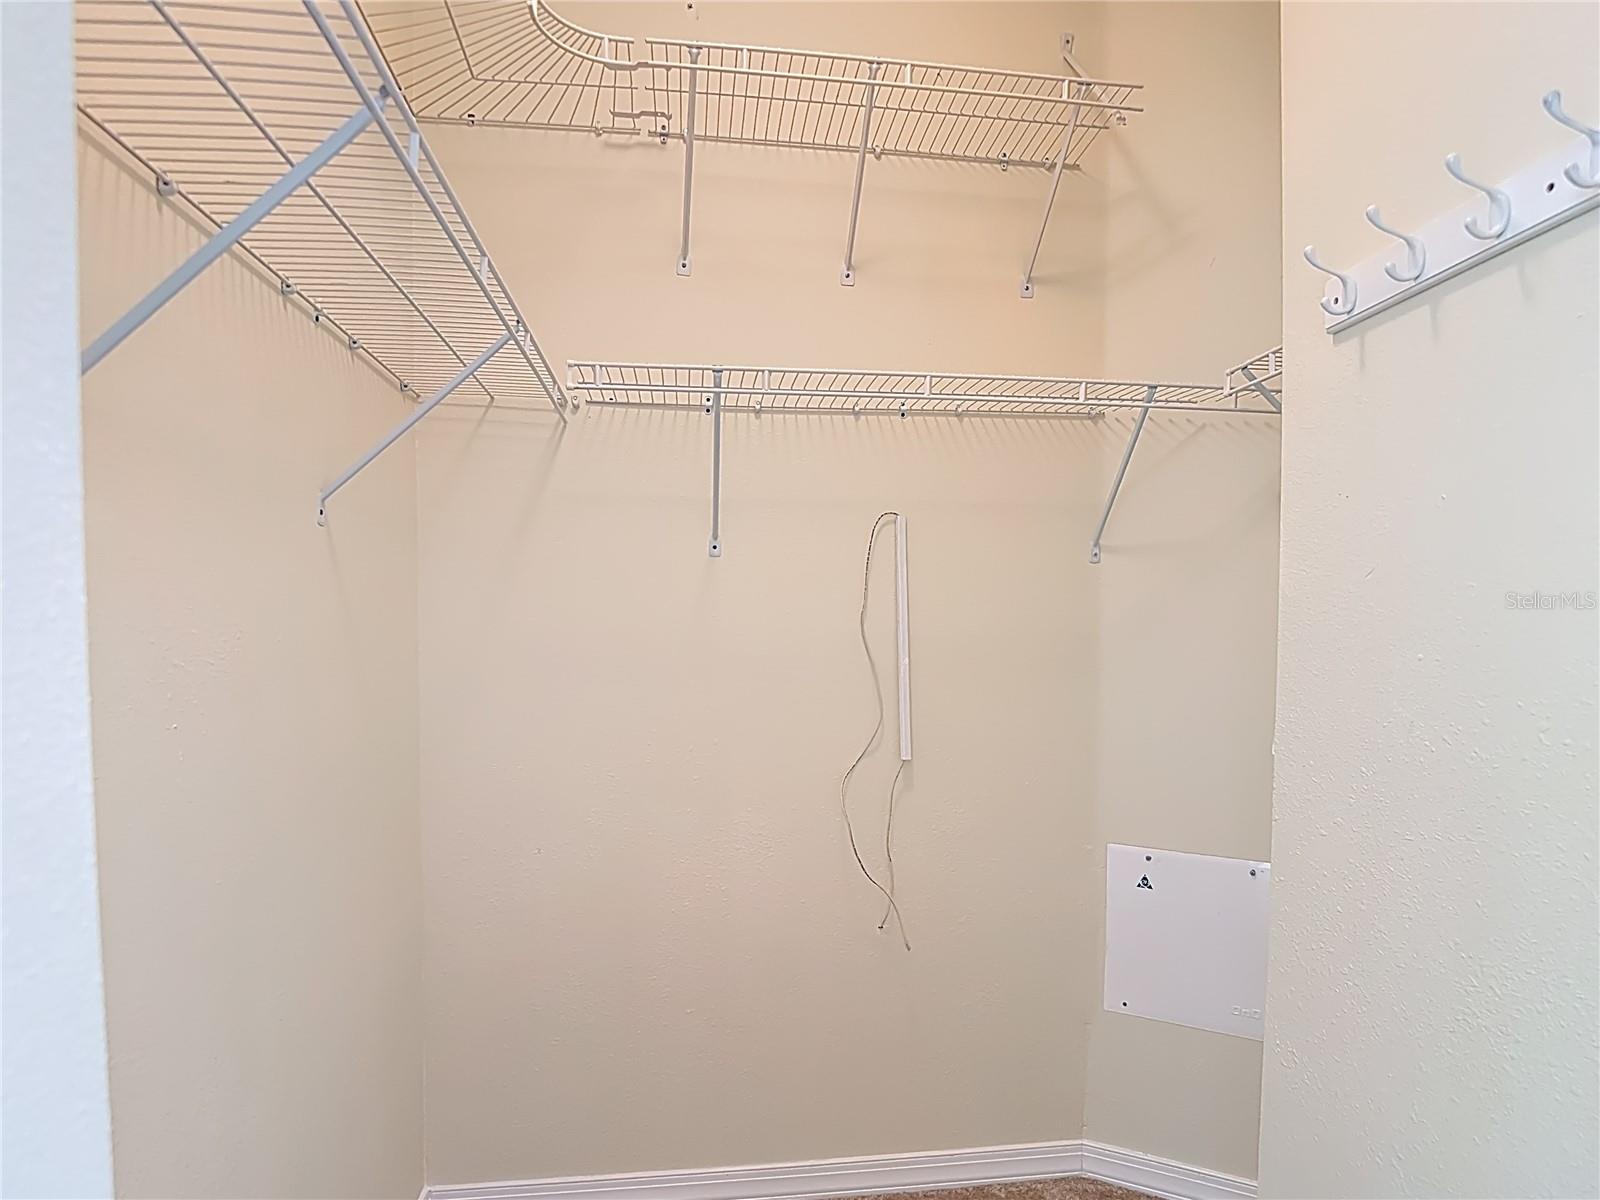
Walk-in closet with white wire shelving on three sides and wall-mounted hooks.
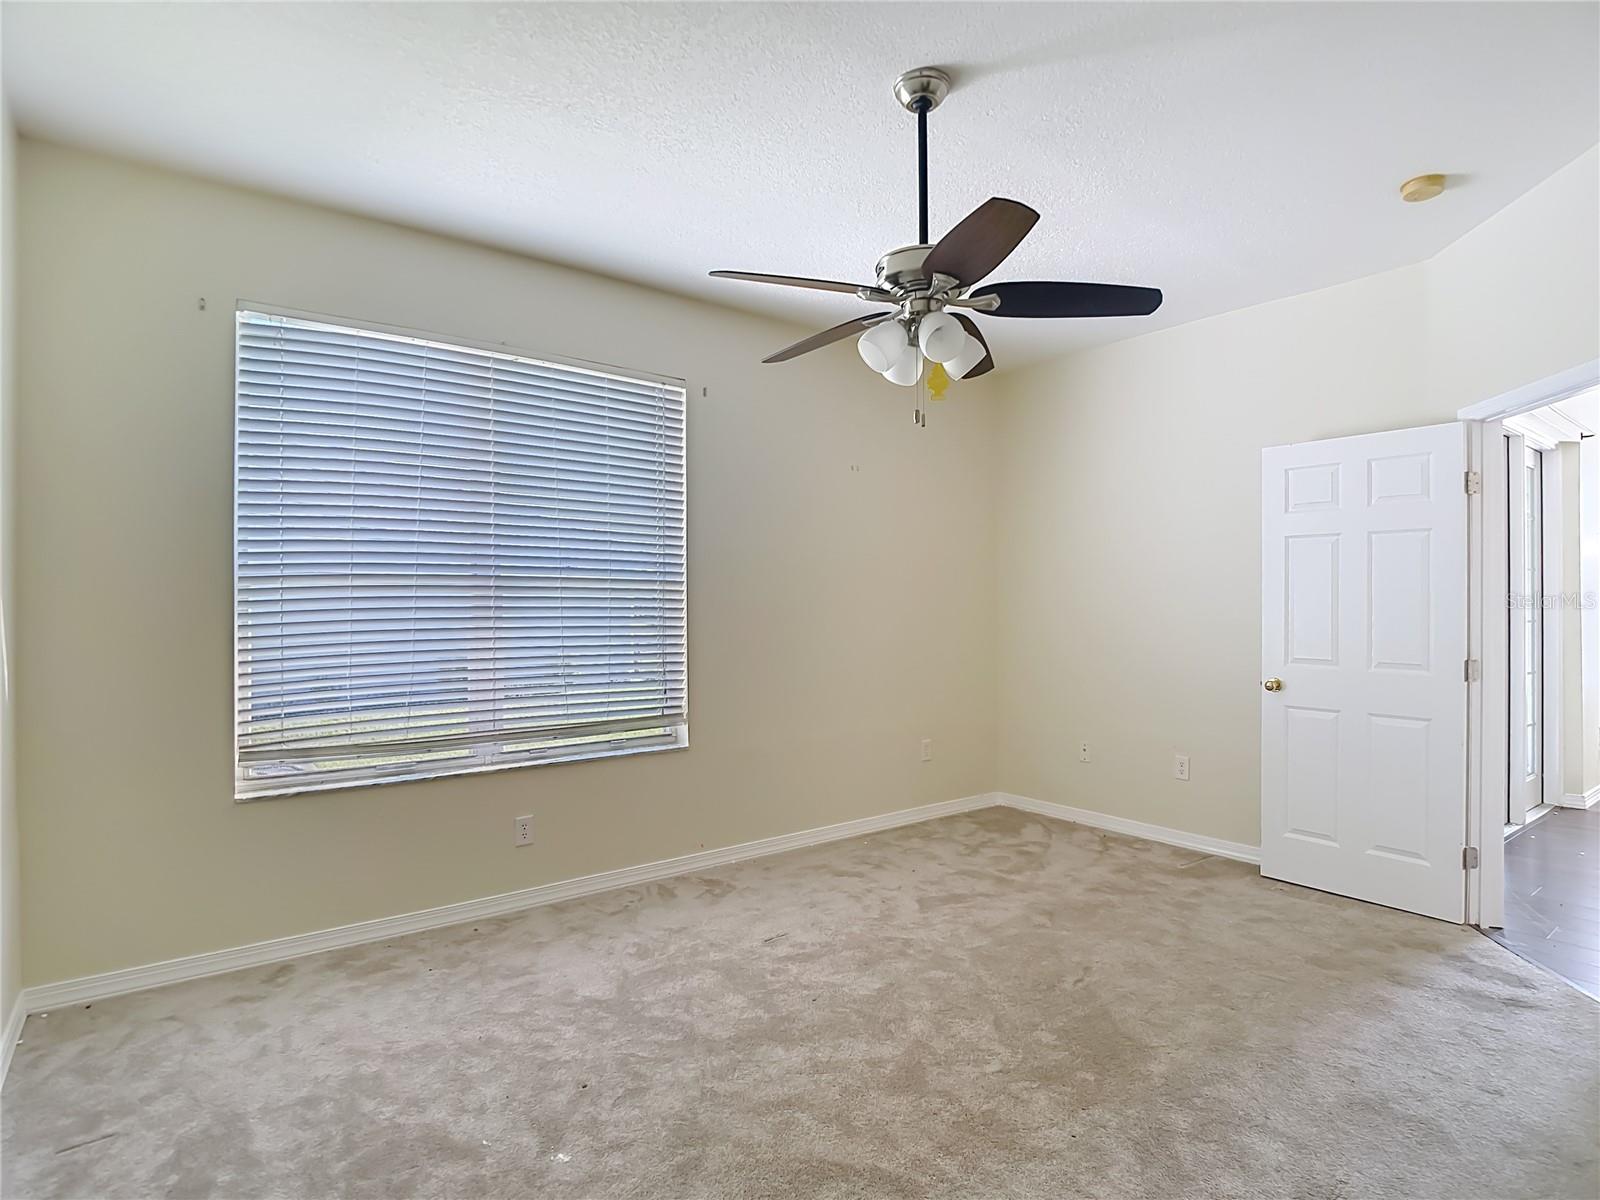
Empty bedroom with beige carpet, window blinds, and a ceiling fan.
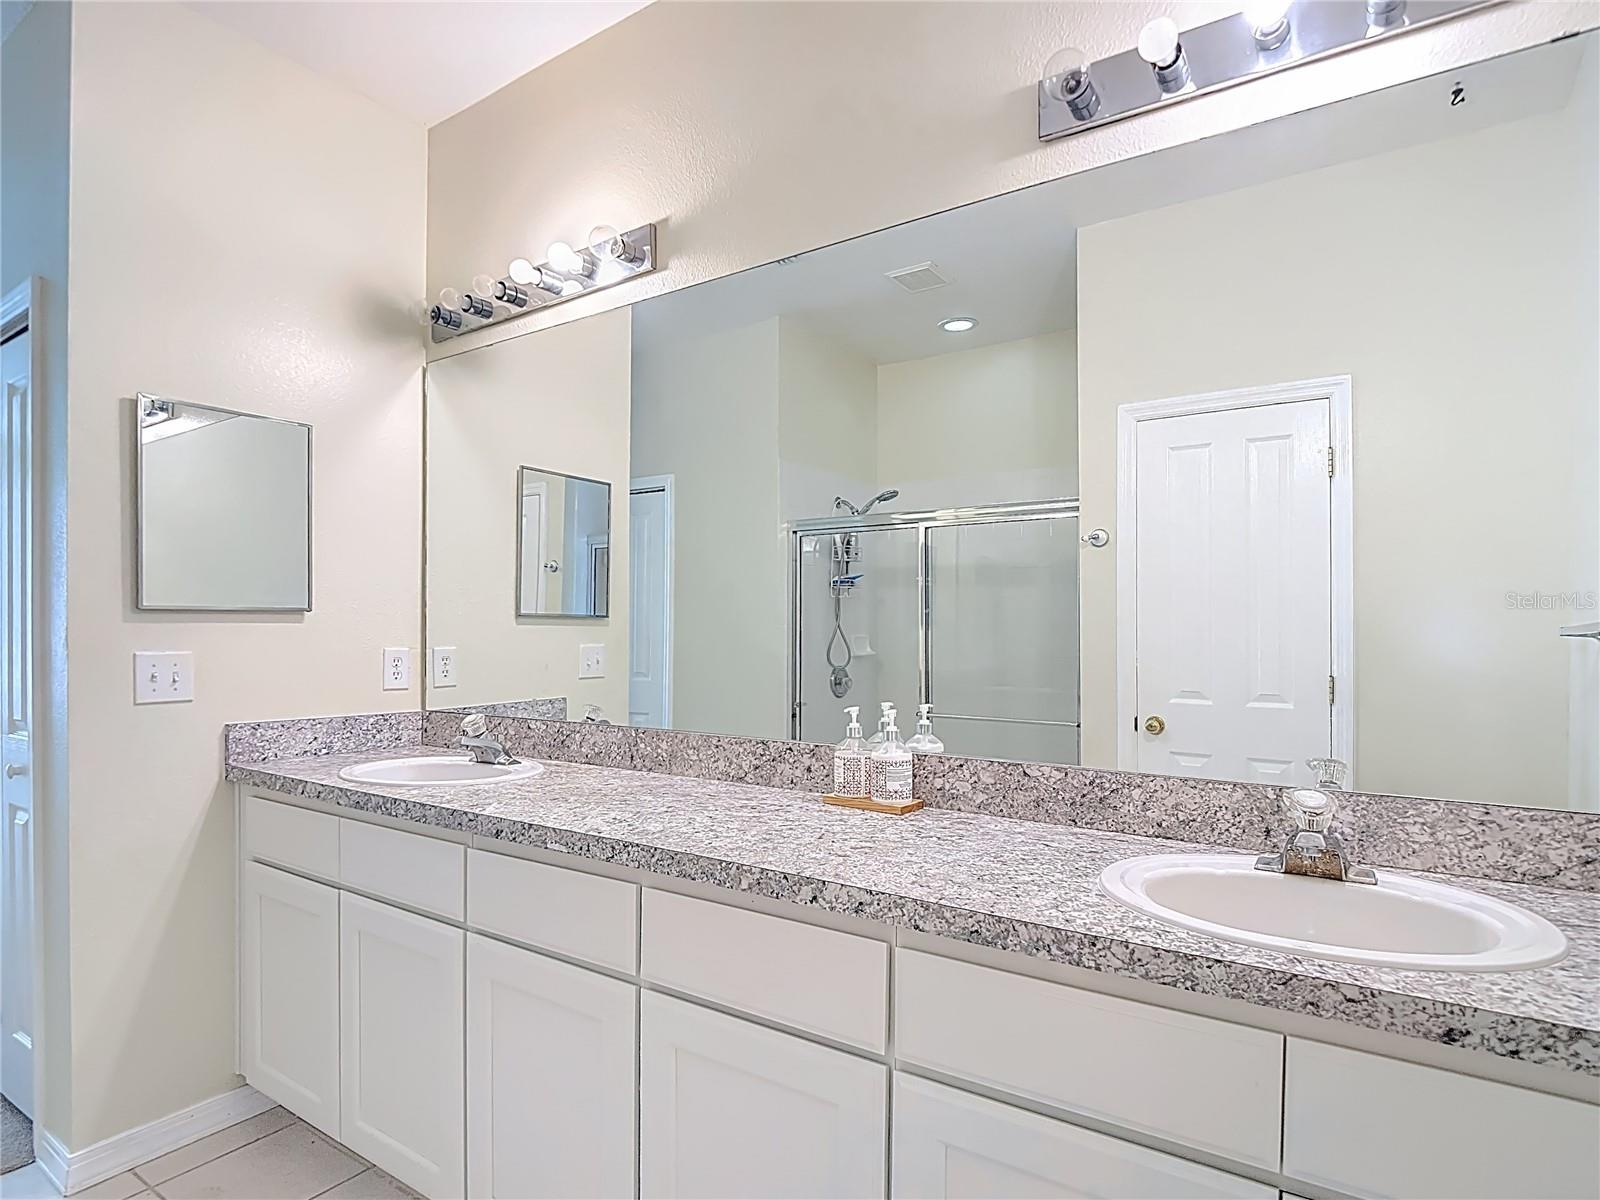
Bathroom with a long double vanity, speckled stone counter, large mirror, and glass-enclosed shower.
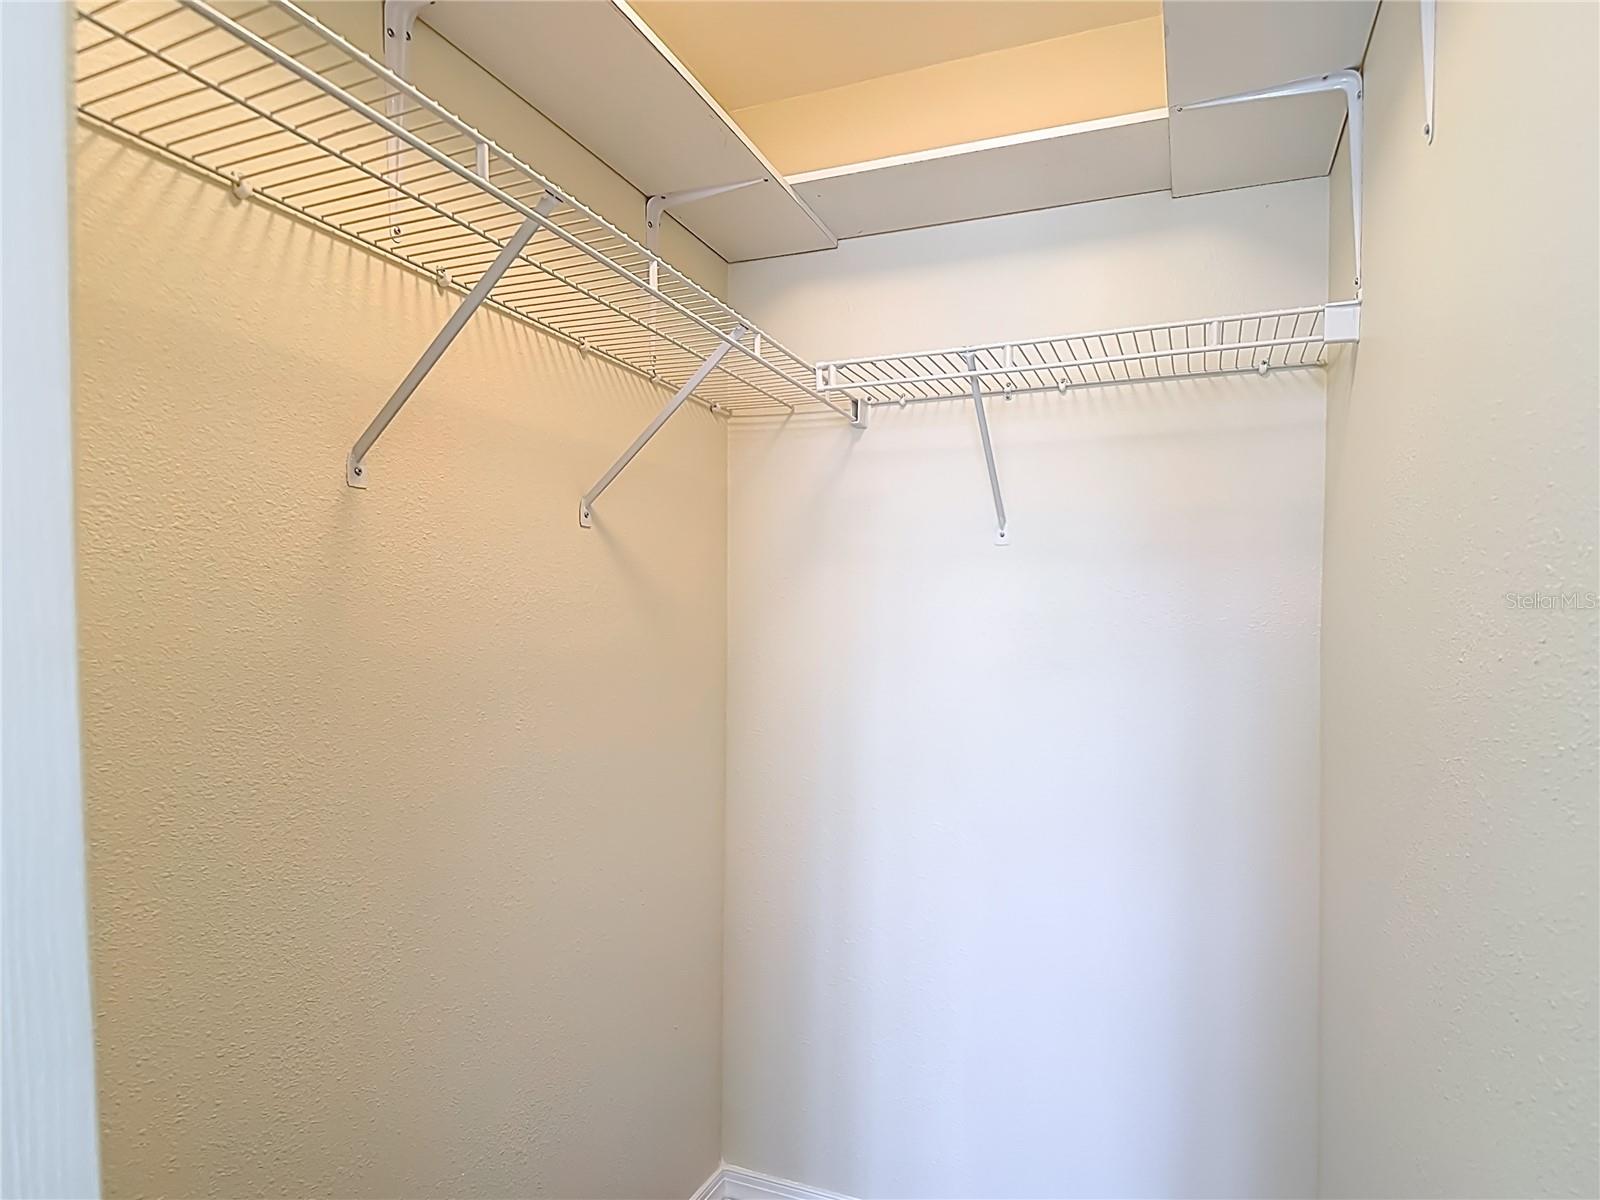
Empty walk-in closet with white wire shelving along two walls and an overhead shelf.
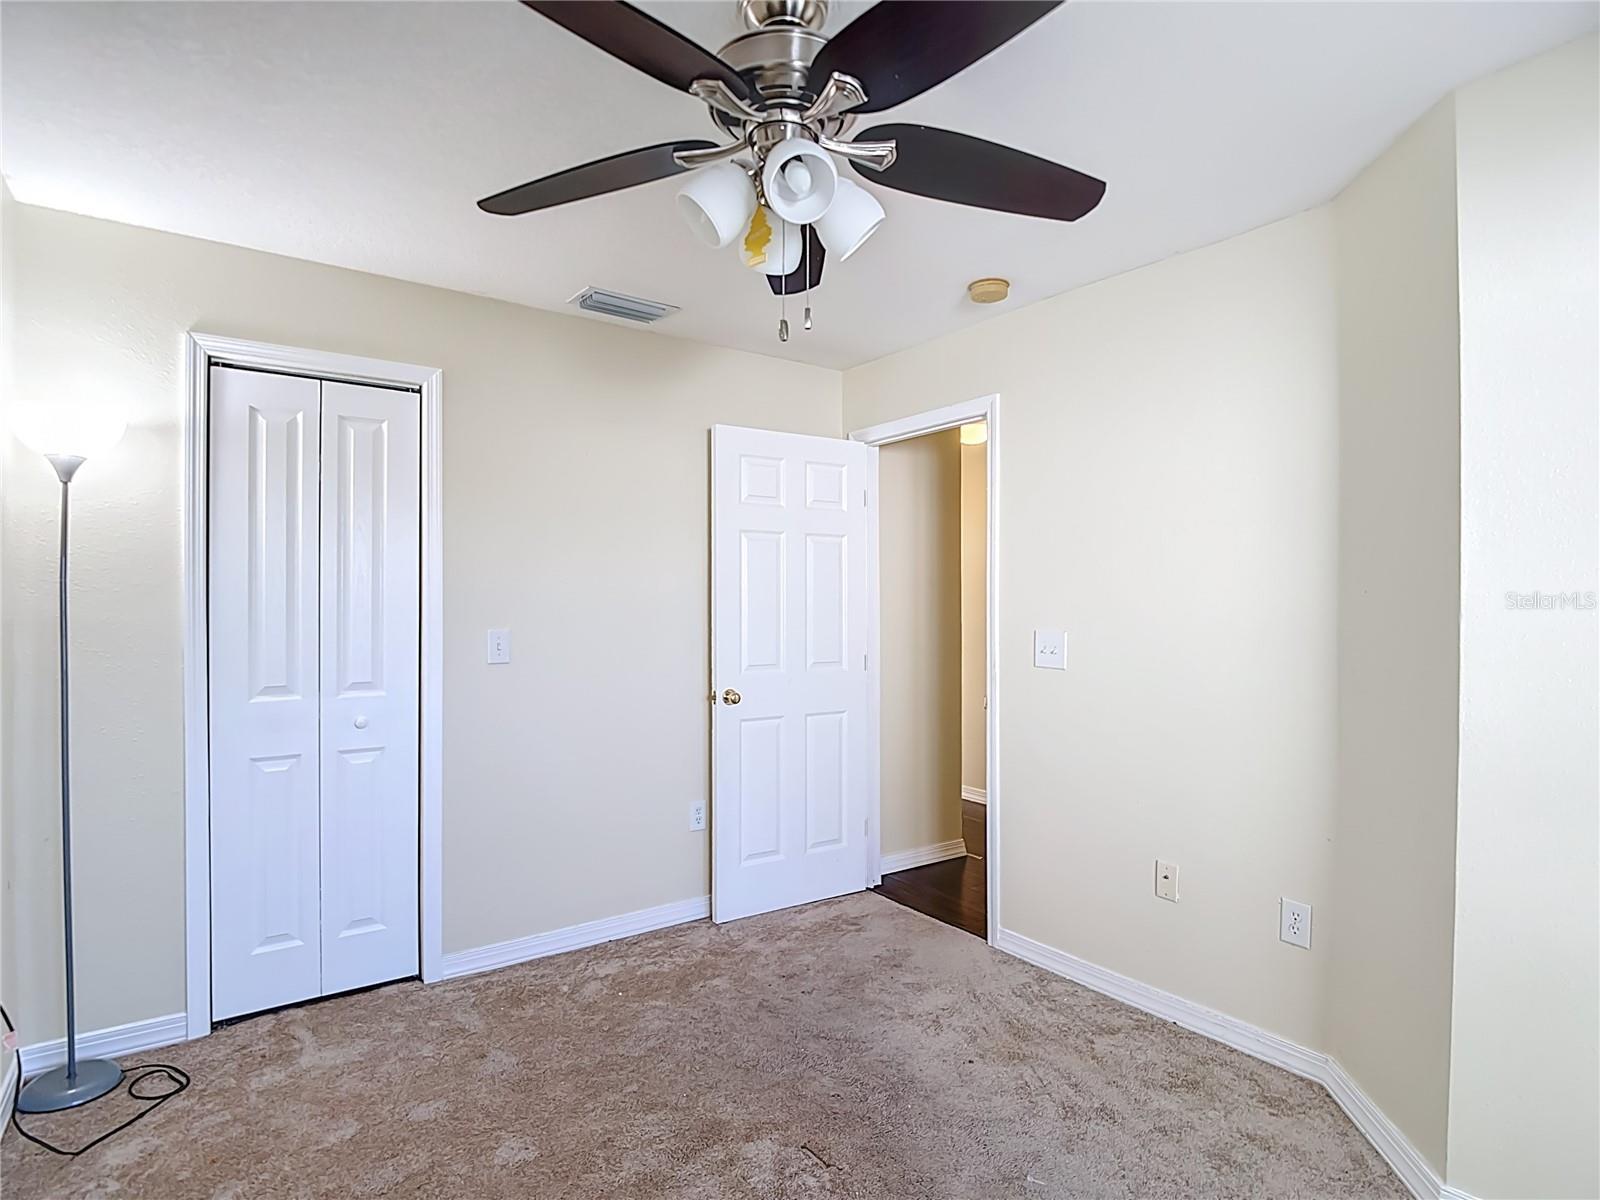
Empty bedroom with beige carpet, ceiling fan, double-door closet, and open doorway.
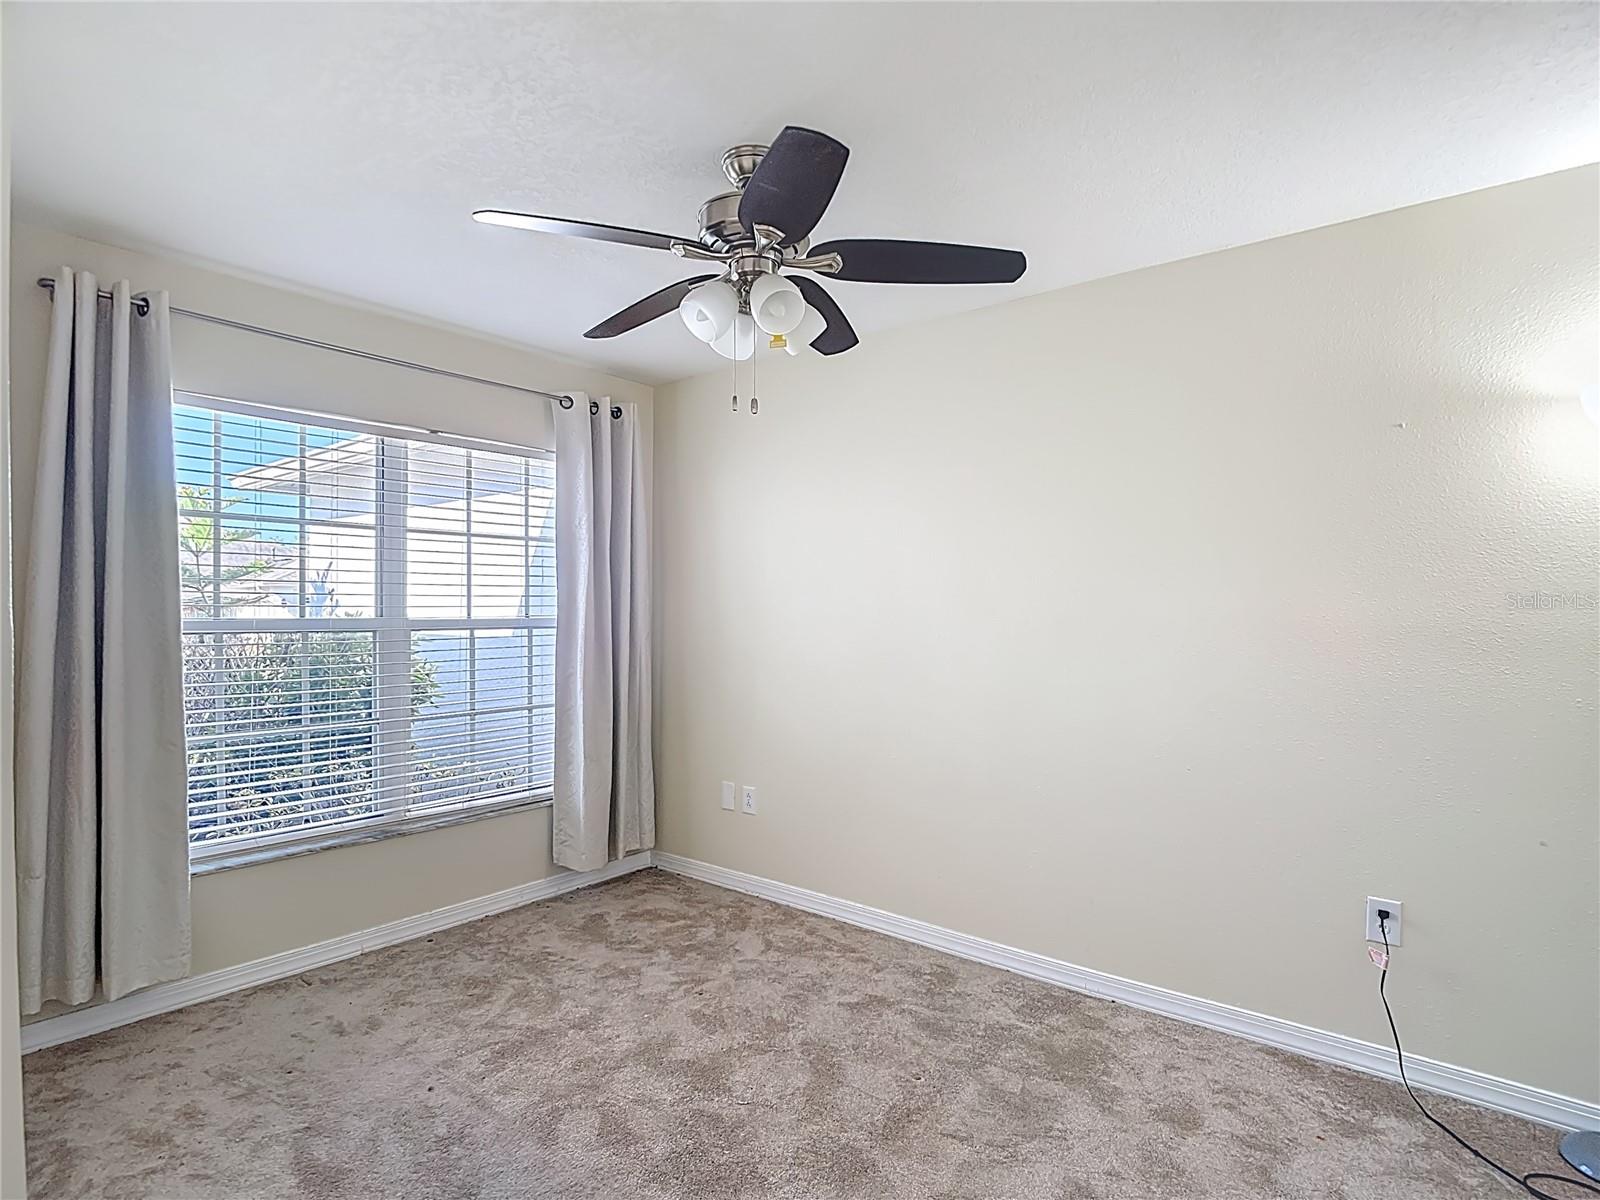
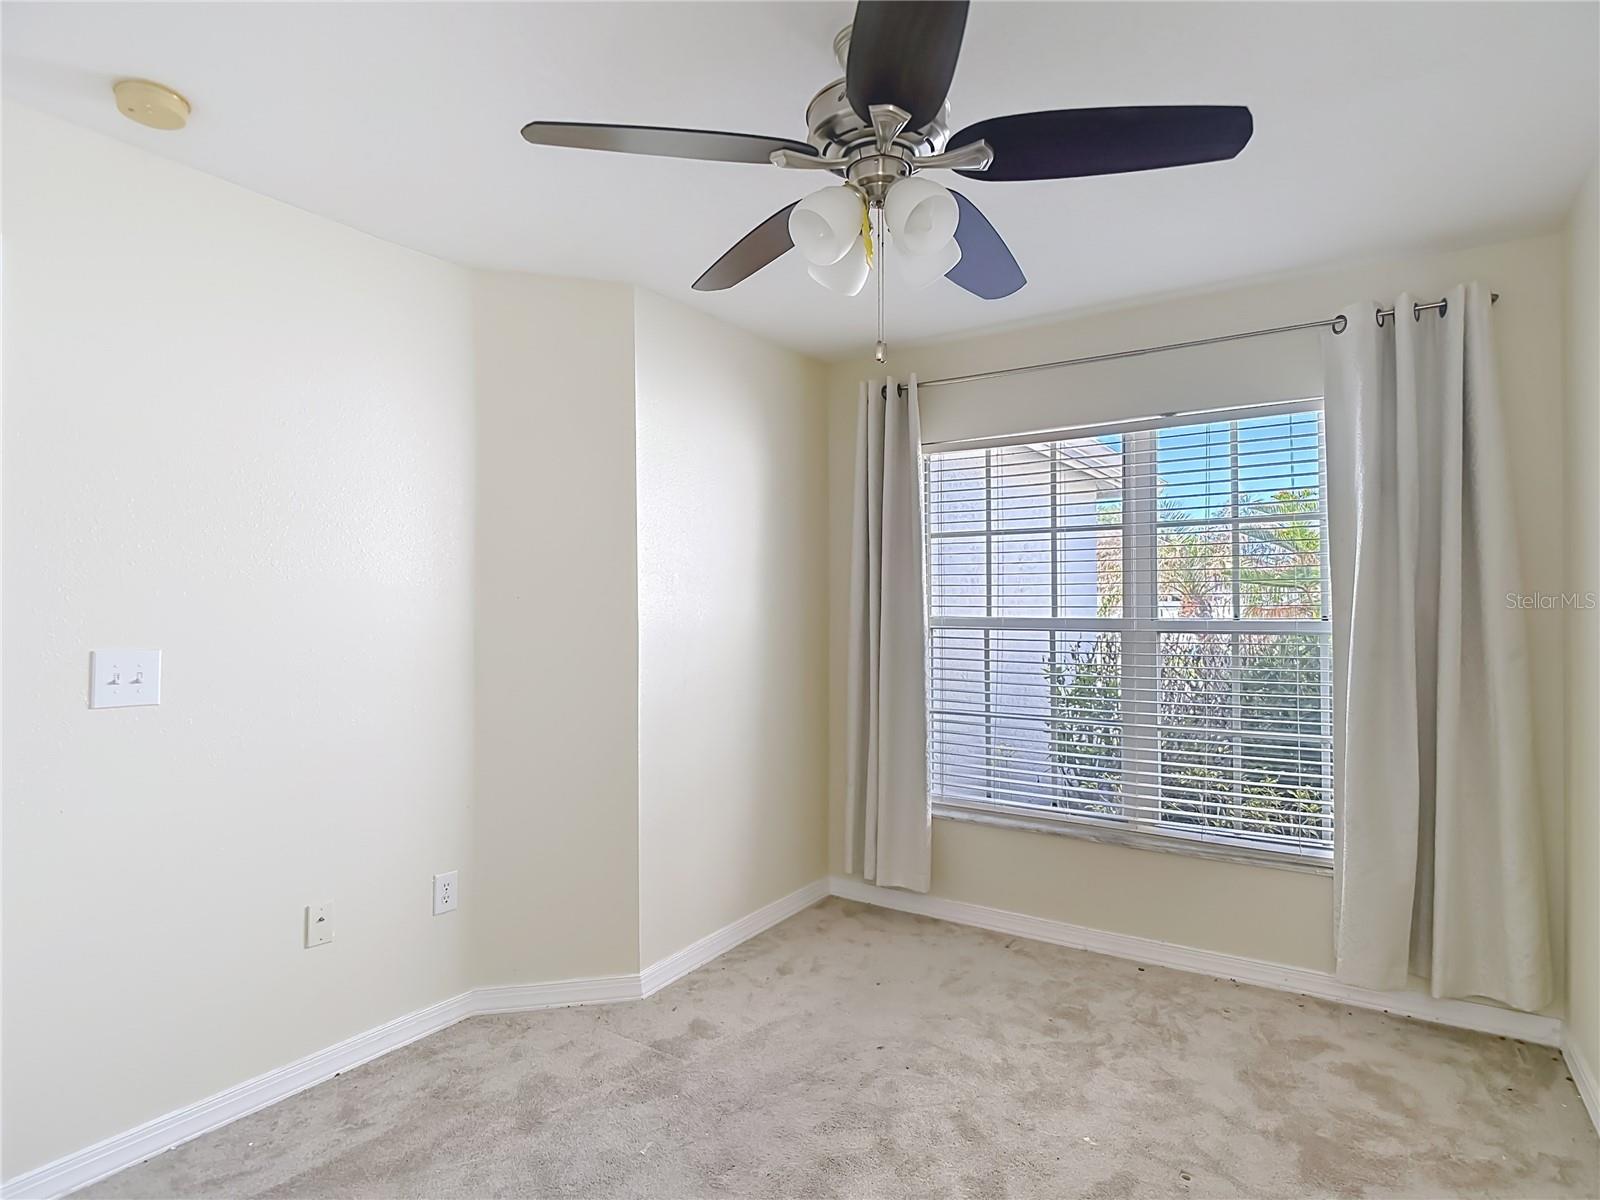
Empty carpeted bedroom with a large curtained window and ceiling fan.
Empty carpeted bedroom with a ceiling fan and a curtained window.
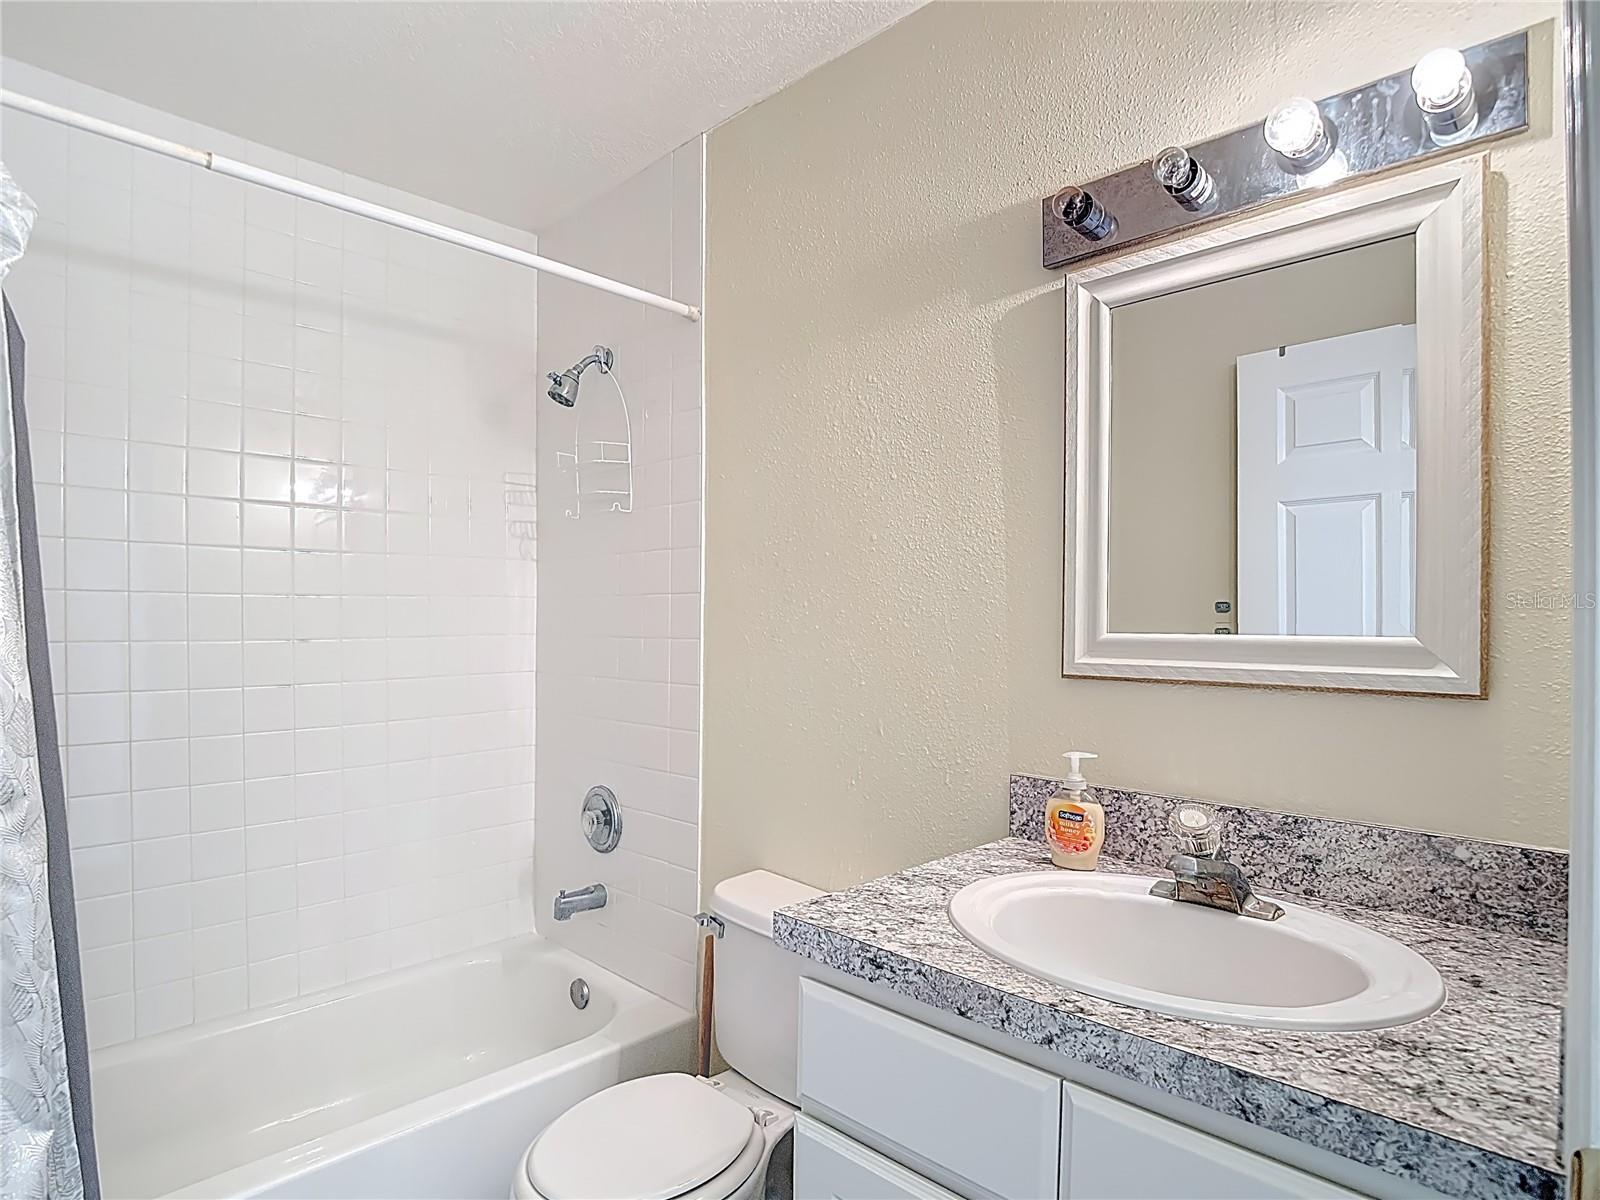
Bathroom with a white tiled tub and shower beside a granite-topped vanity and framed mirror.
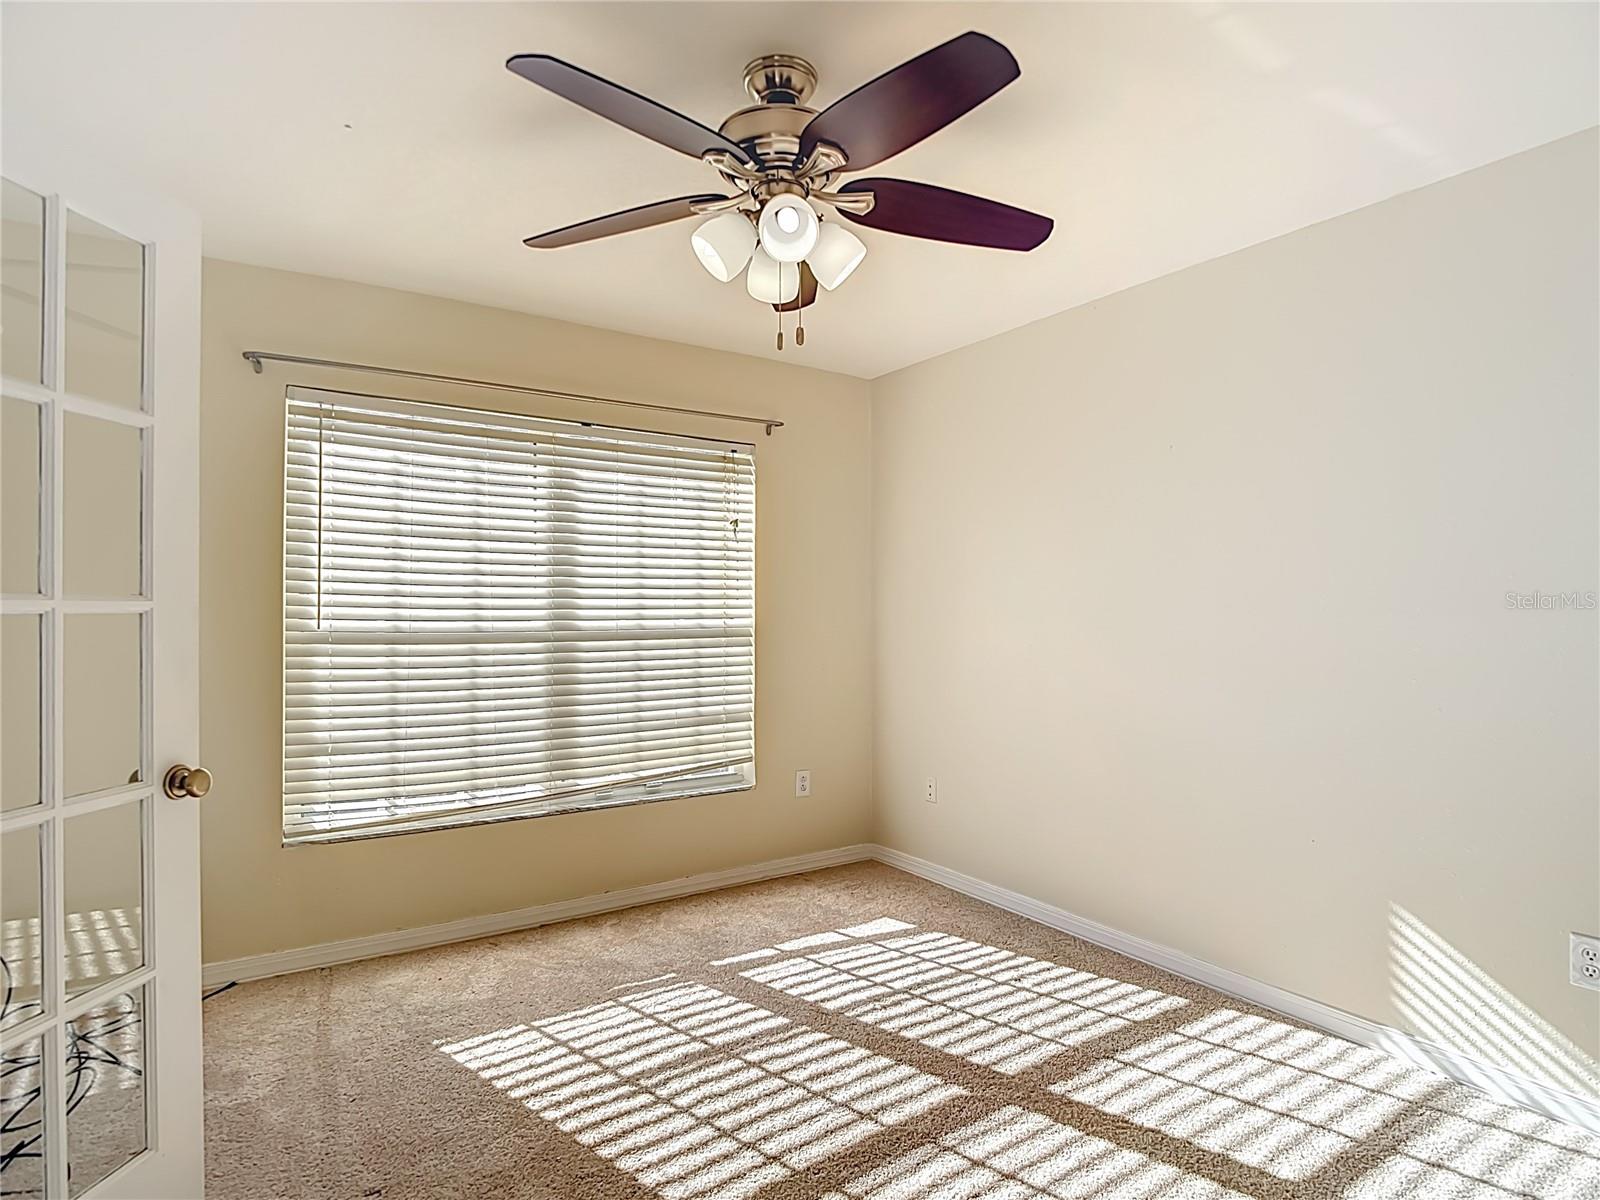
Empty carpeted room with a ceiling fan and sunlight streaming through window blinds.
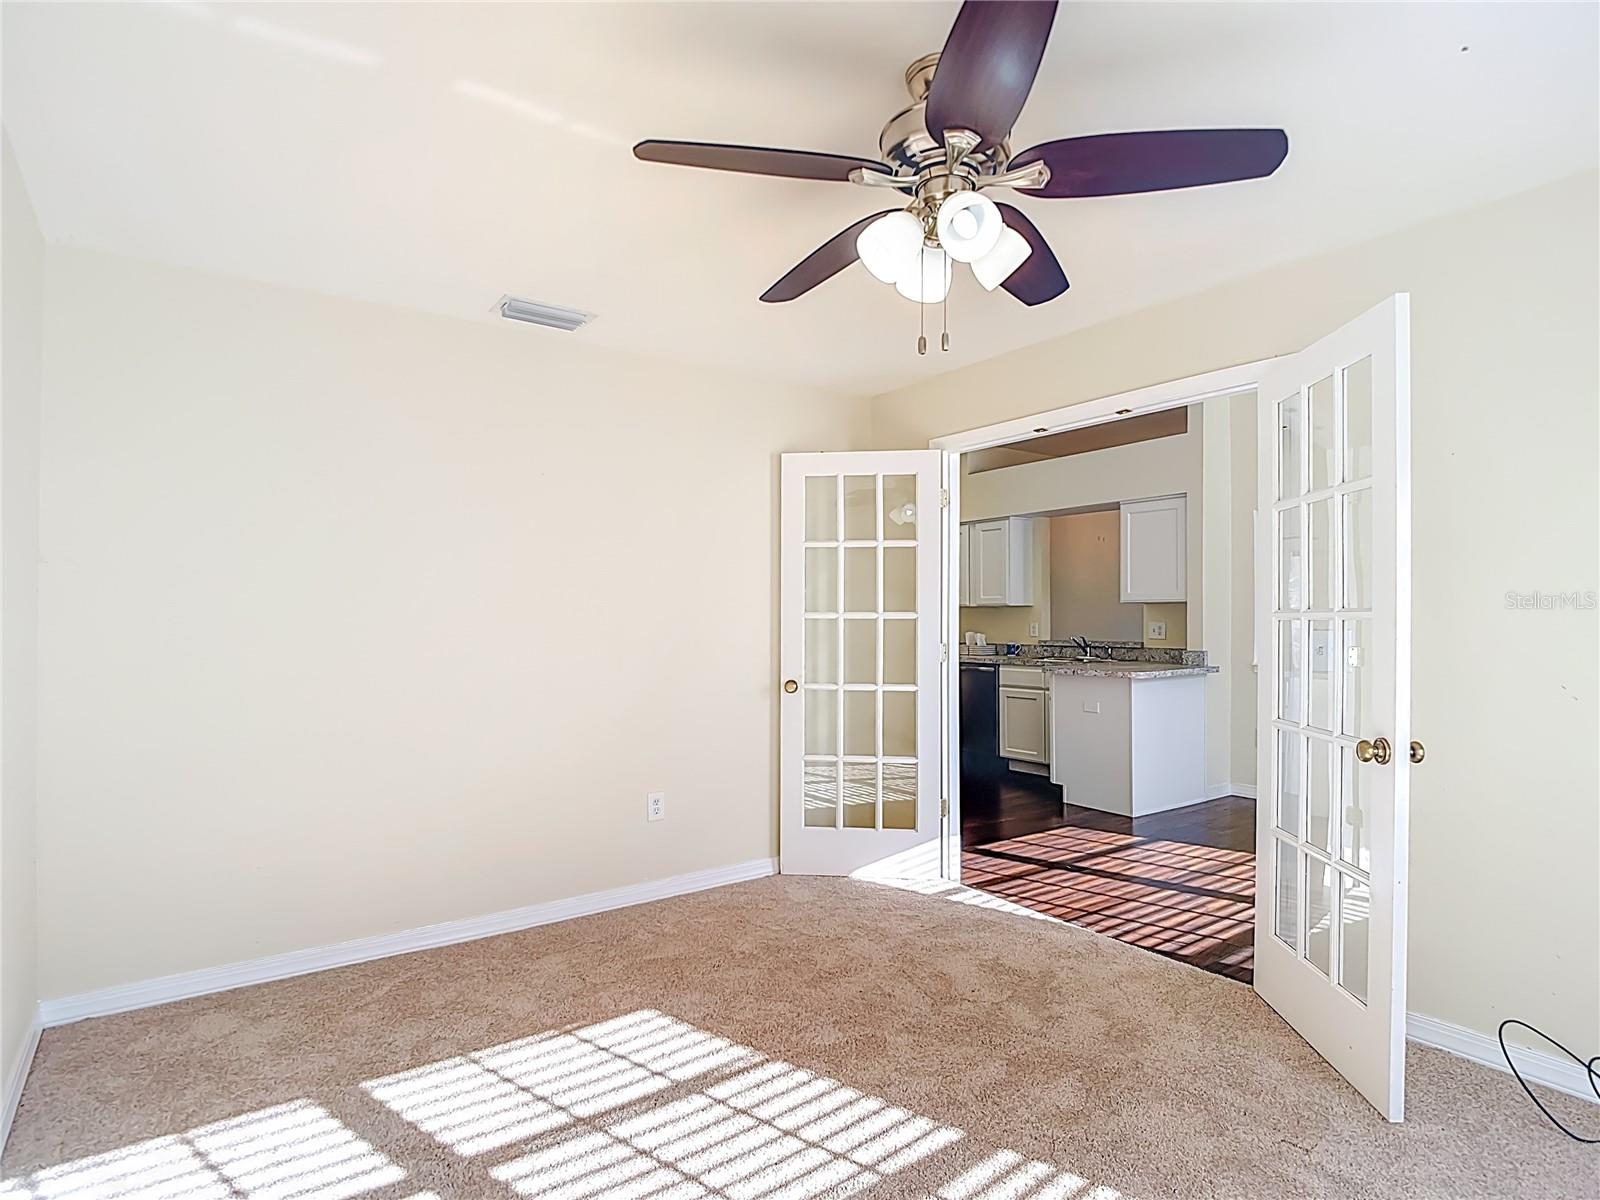
Vacant carpeted room with a ceiling fan and open French doors leading to the kitchen.
Empty carpeted room with a dark ceiling fan and sunlight through a glass-paneled door.
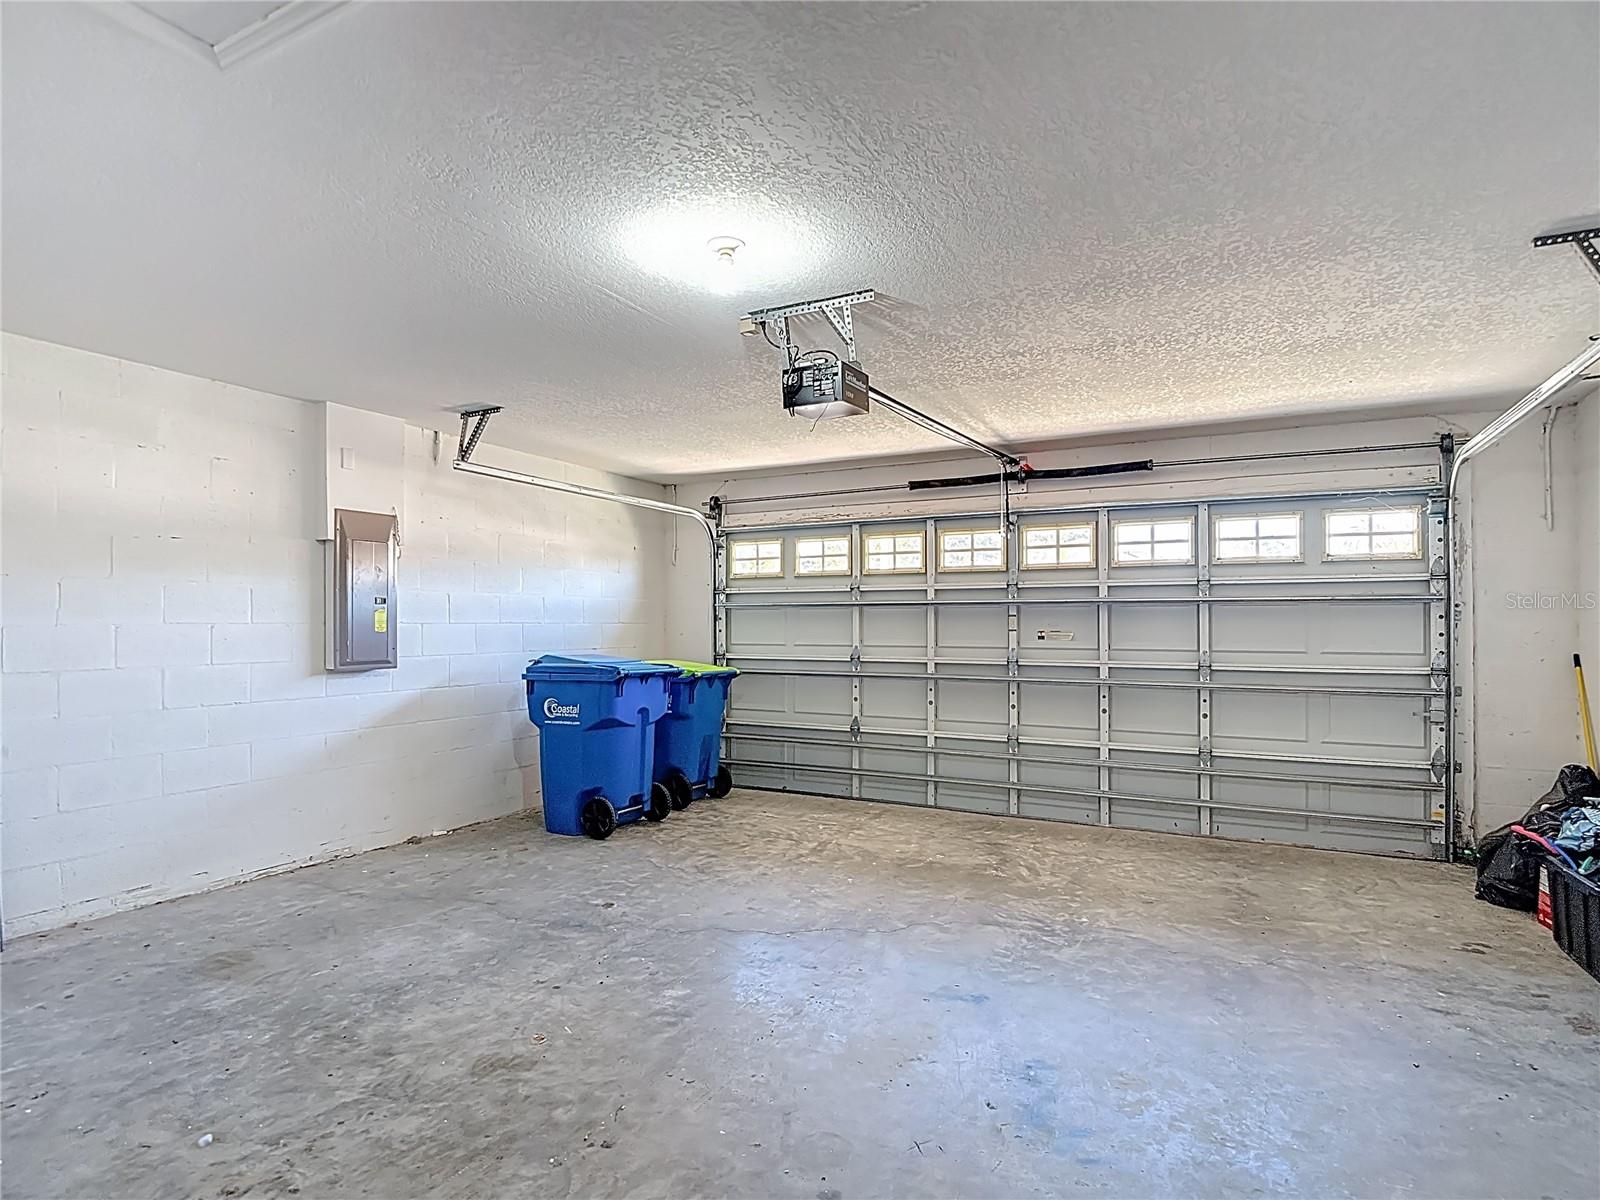
Empty garage with a concrete floor, automatic windowed garage door, and two blue bins.
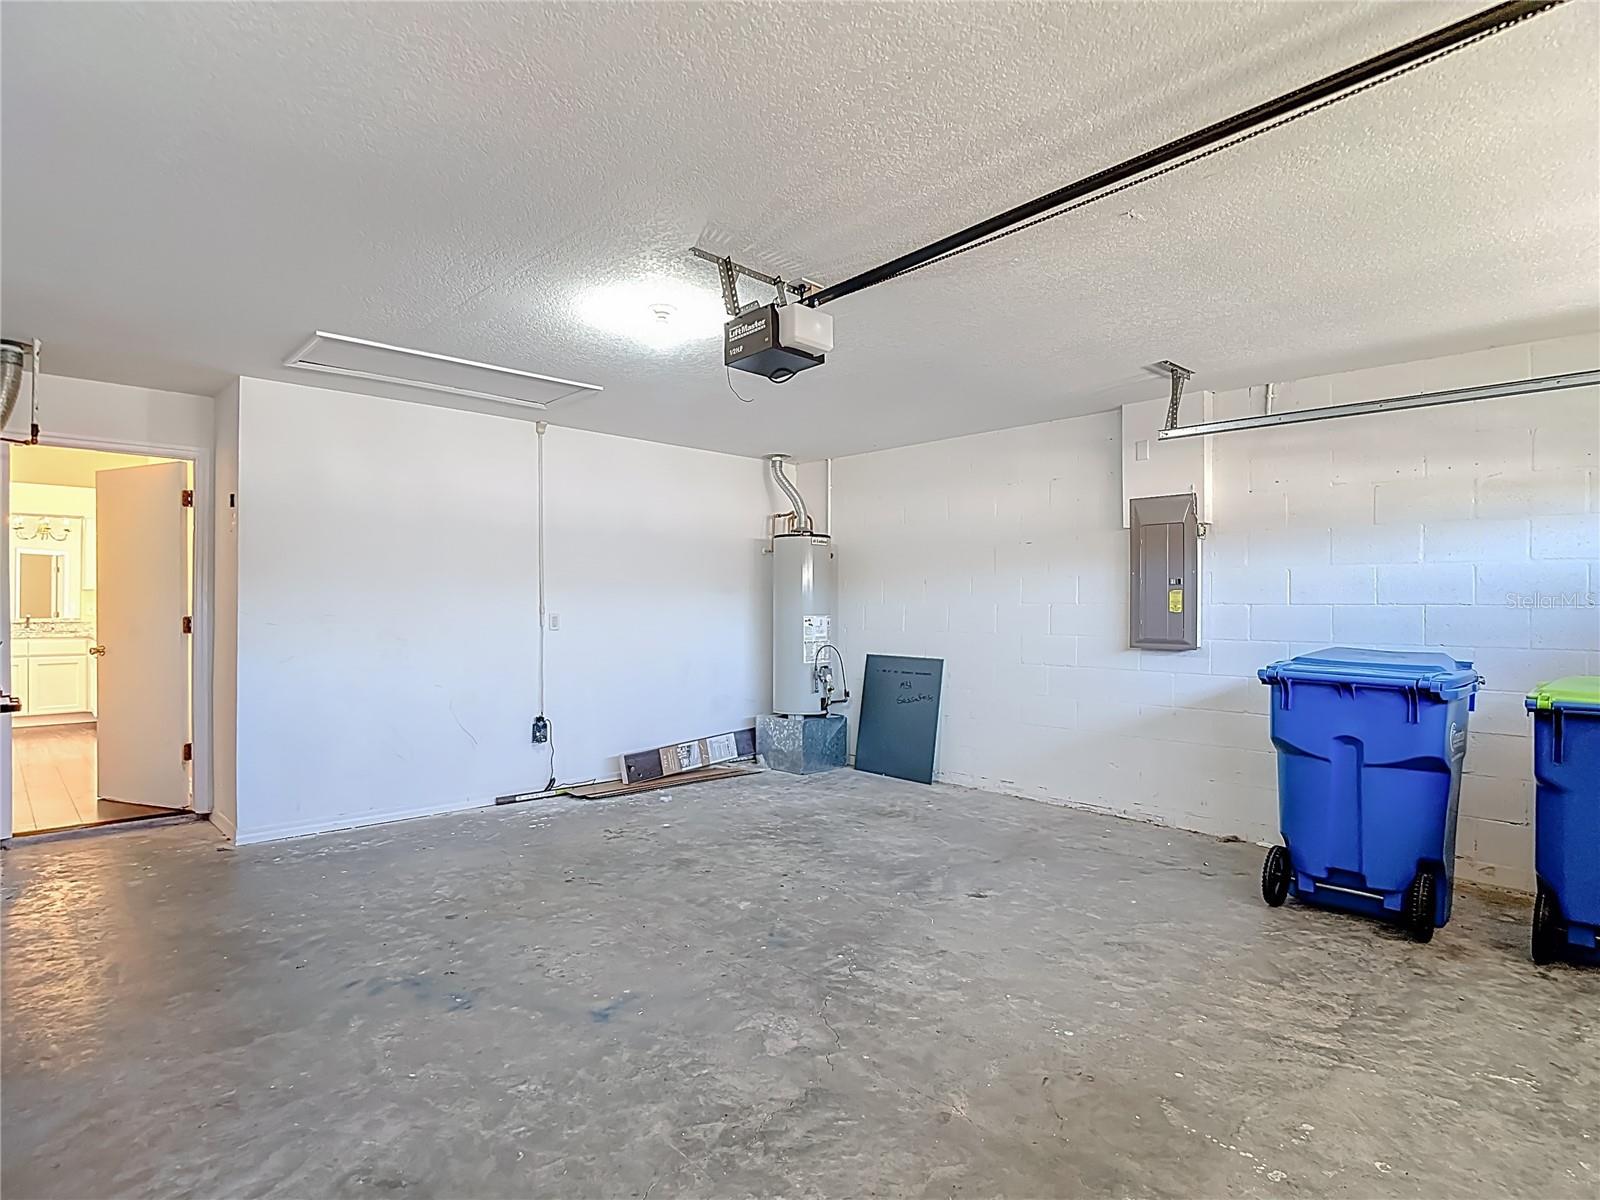
Mostly empty garage with a concrete floor, overhead opener, water heater, and blue bins.
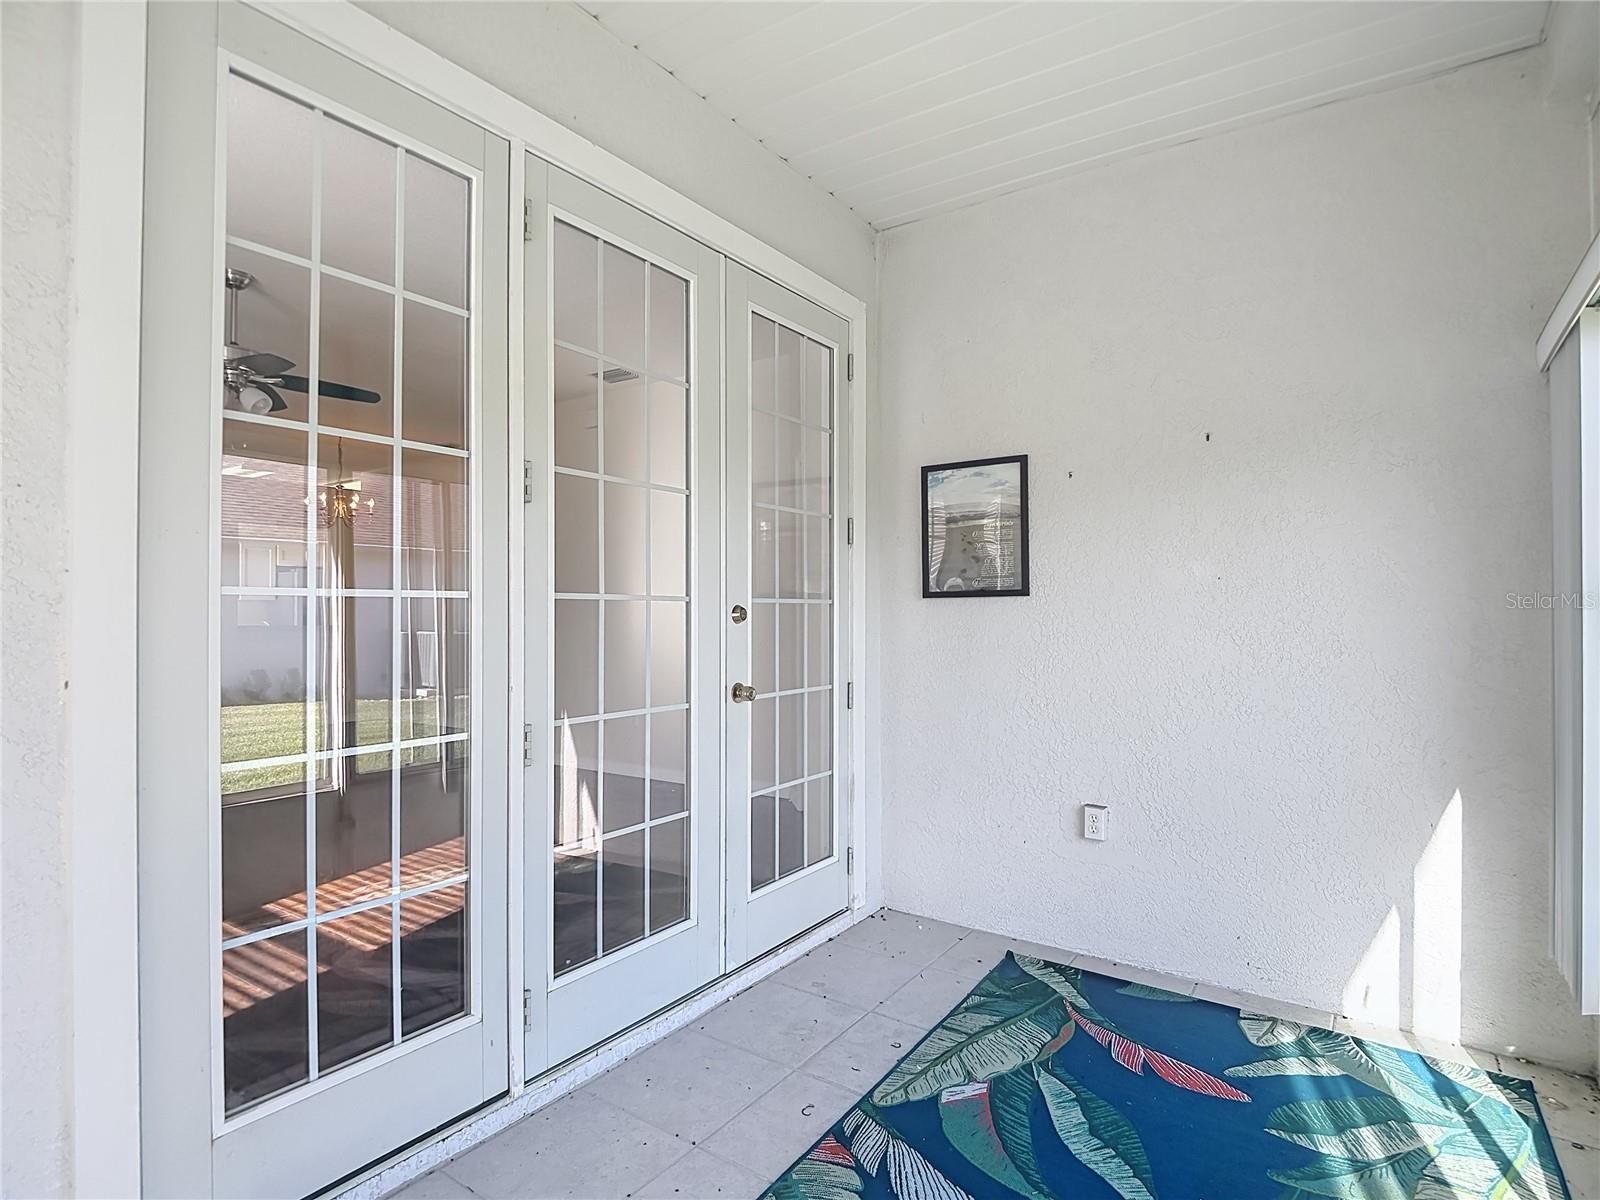
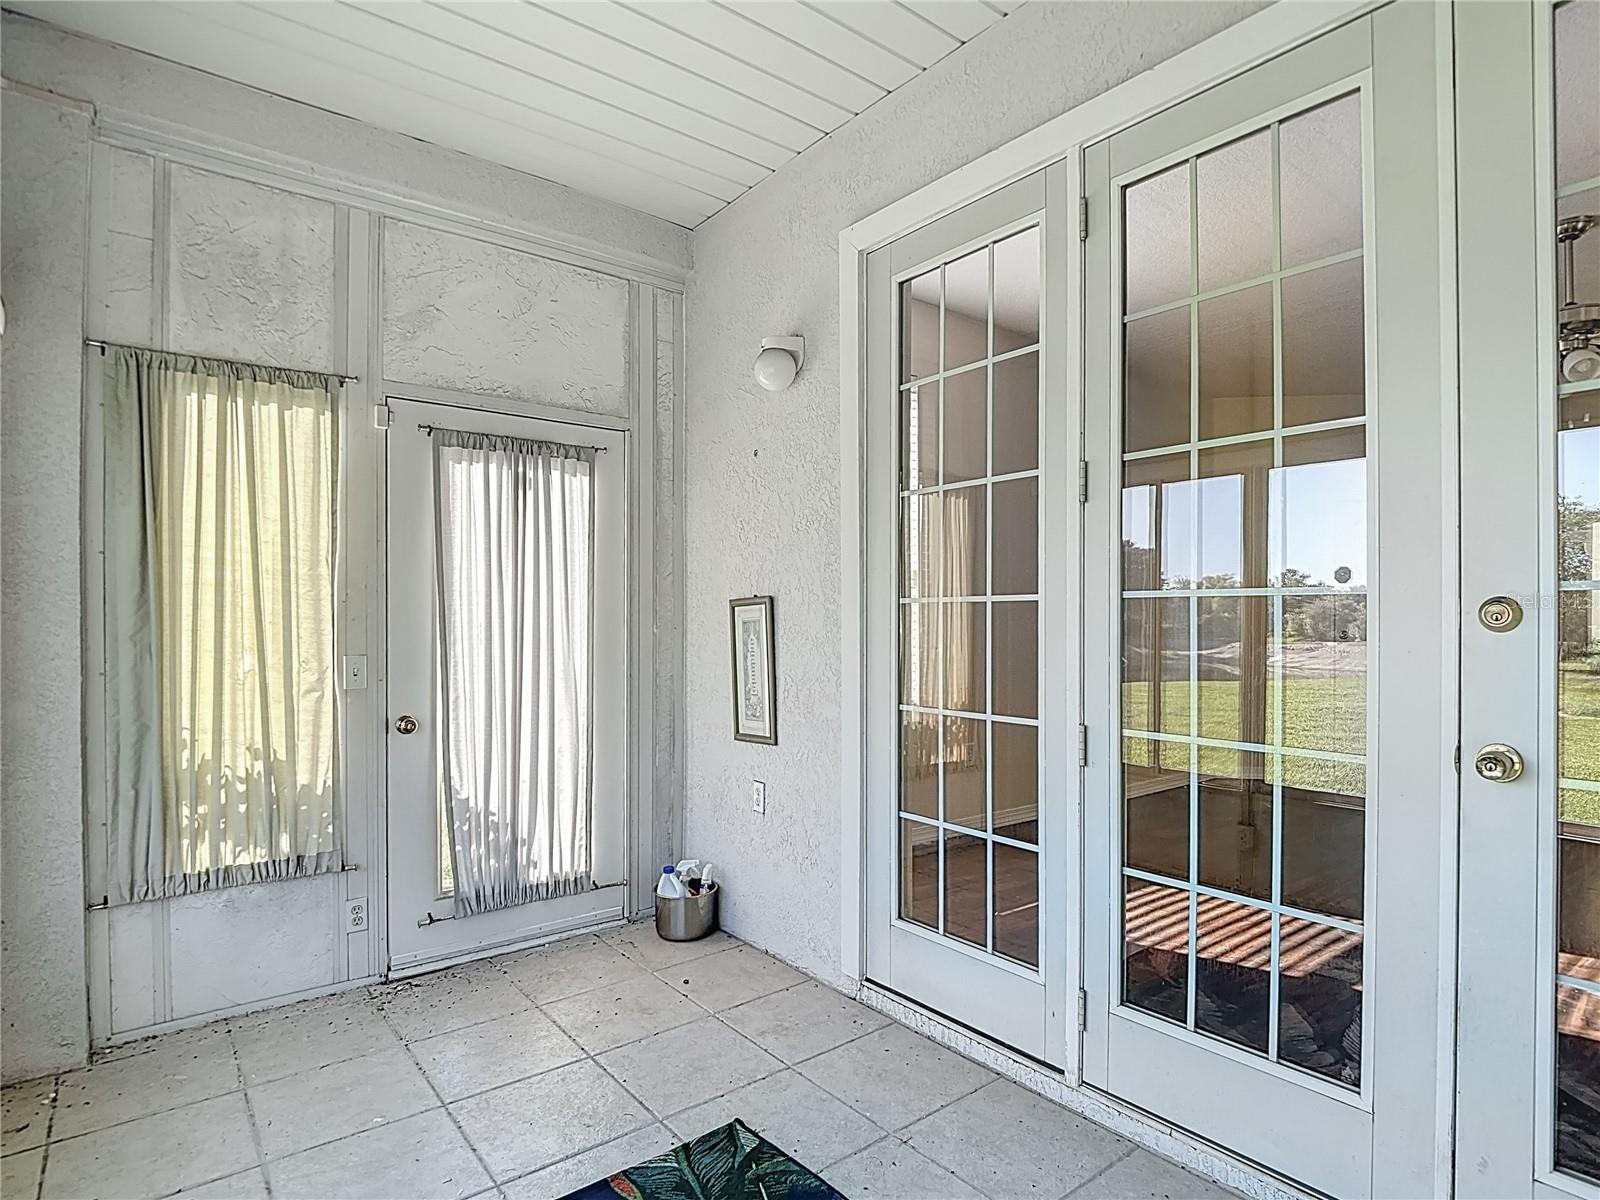
Enclosed porch with white French doors, tiled floor, and a colorful tropical rug.
Enclosed tiled sunroom with glass French doors and views of a grassy yard.
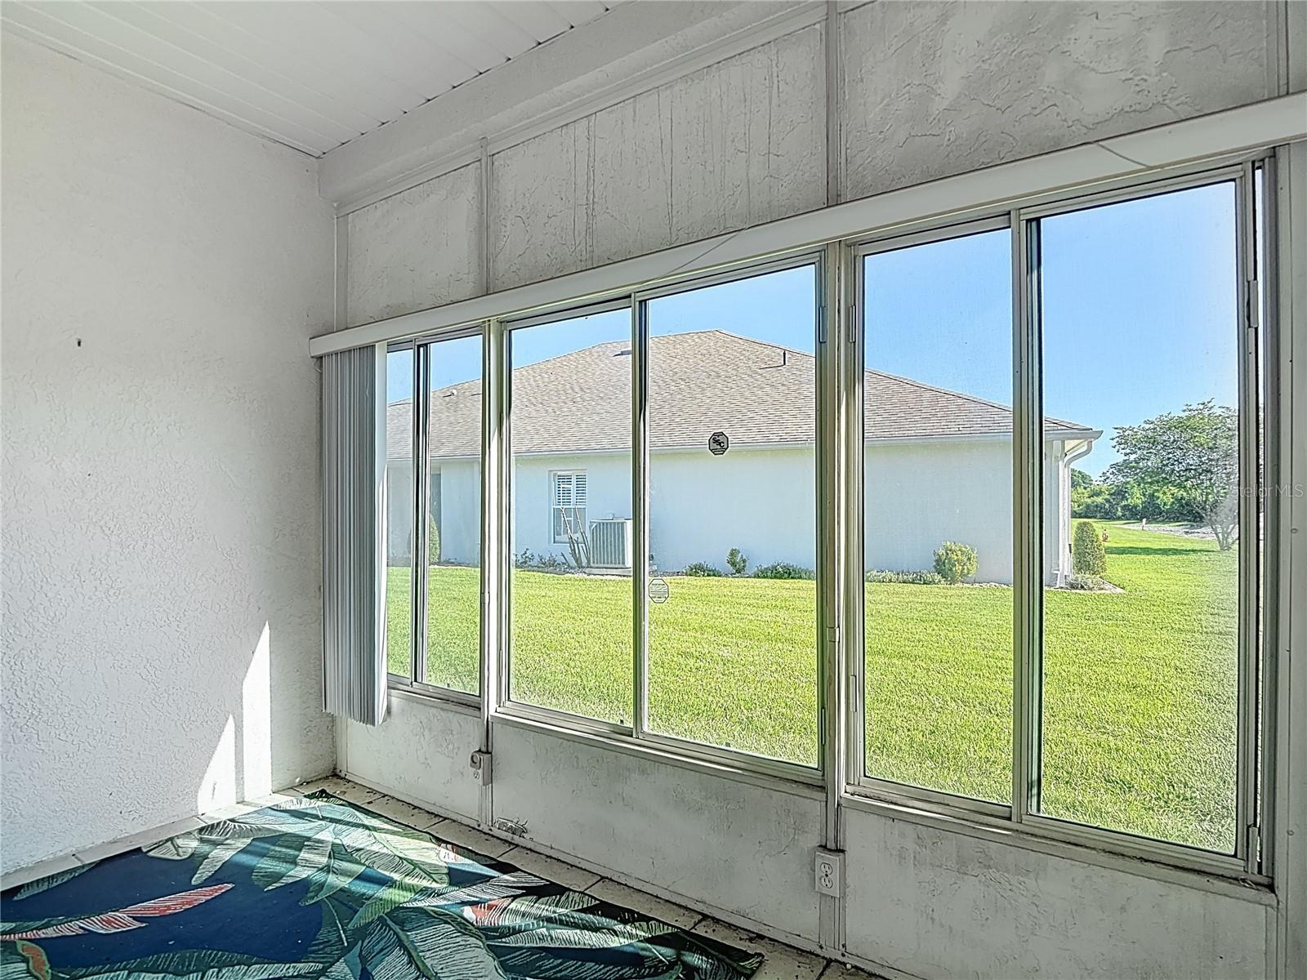
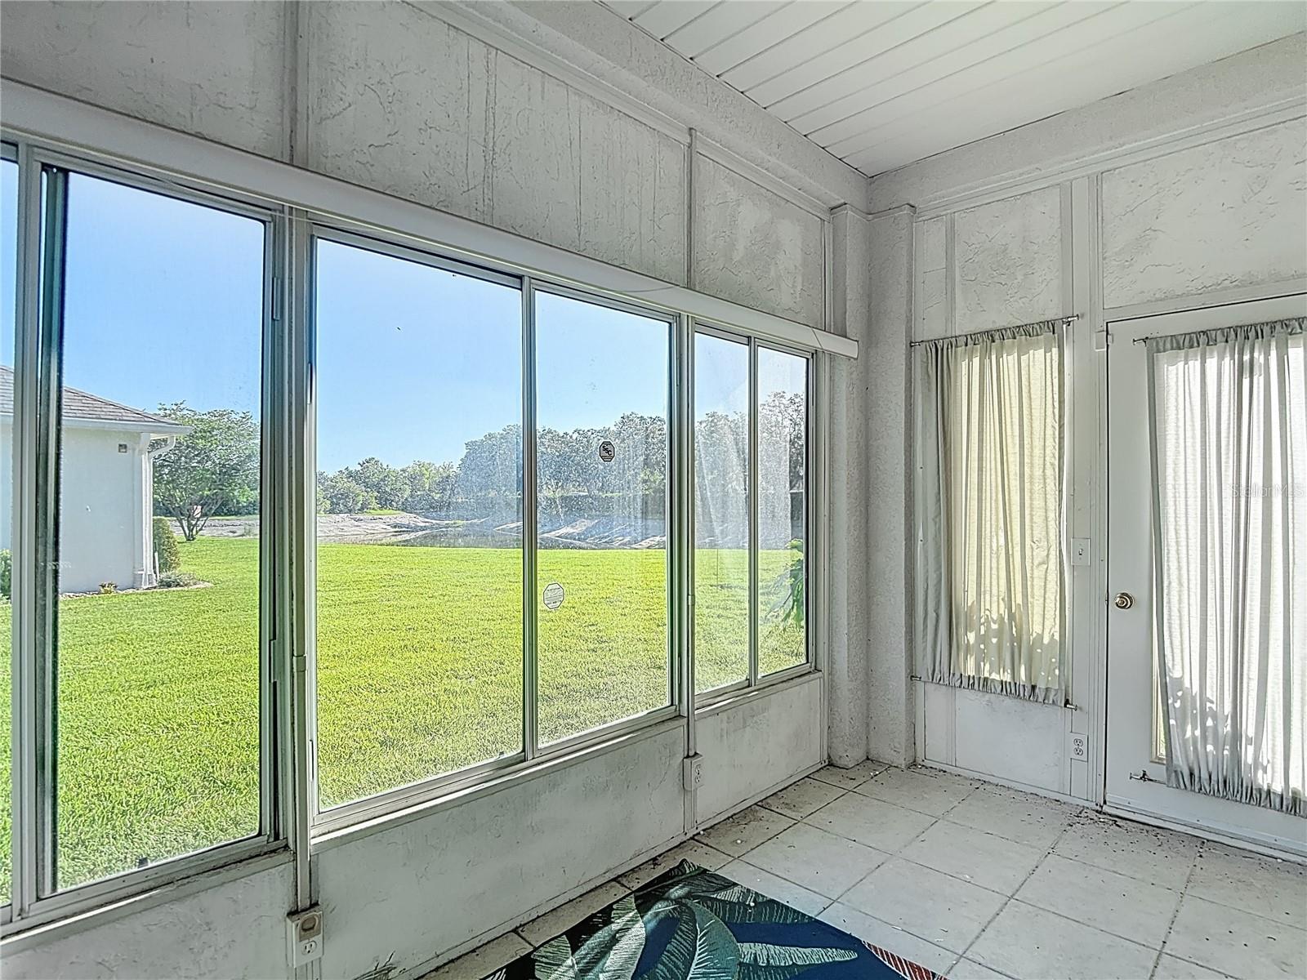
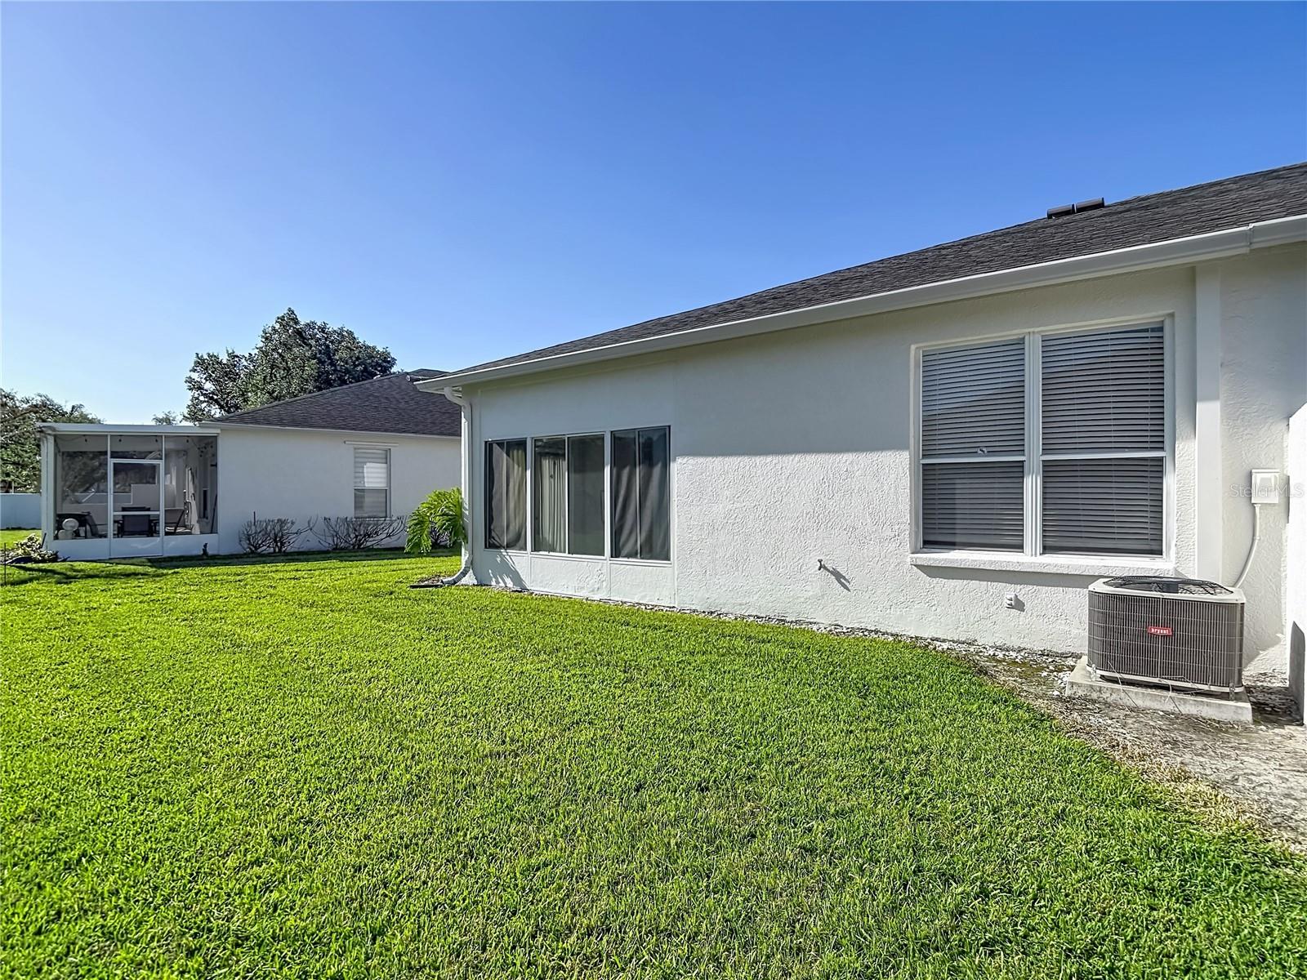
Enclosed sunroom with wide sliding glass windows overlooking a green lawn.
Enclosed porch with large sliding windows overlooking a green lawn and trees.
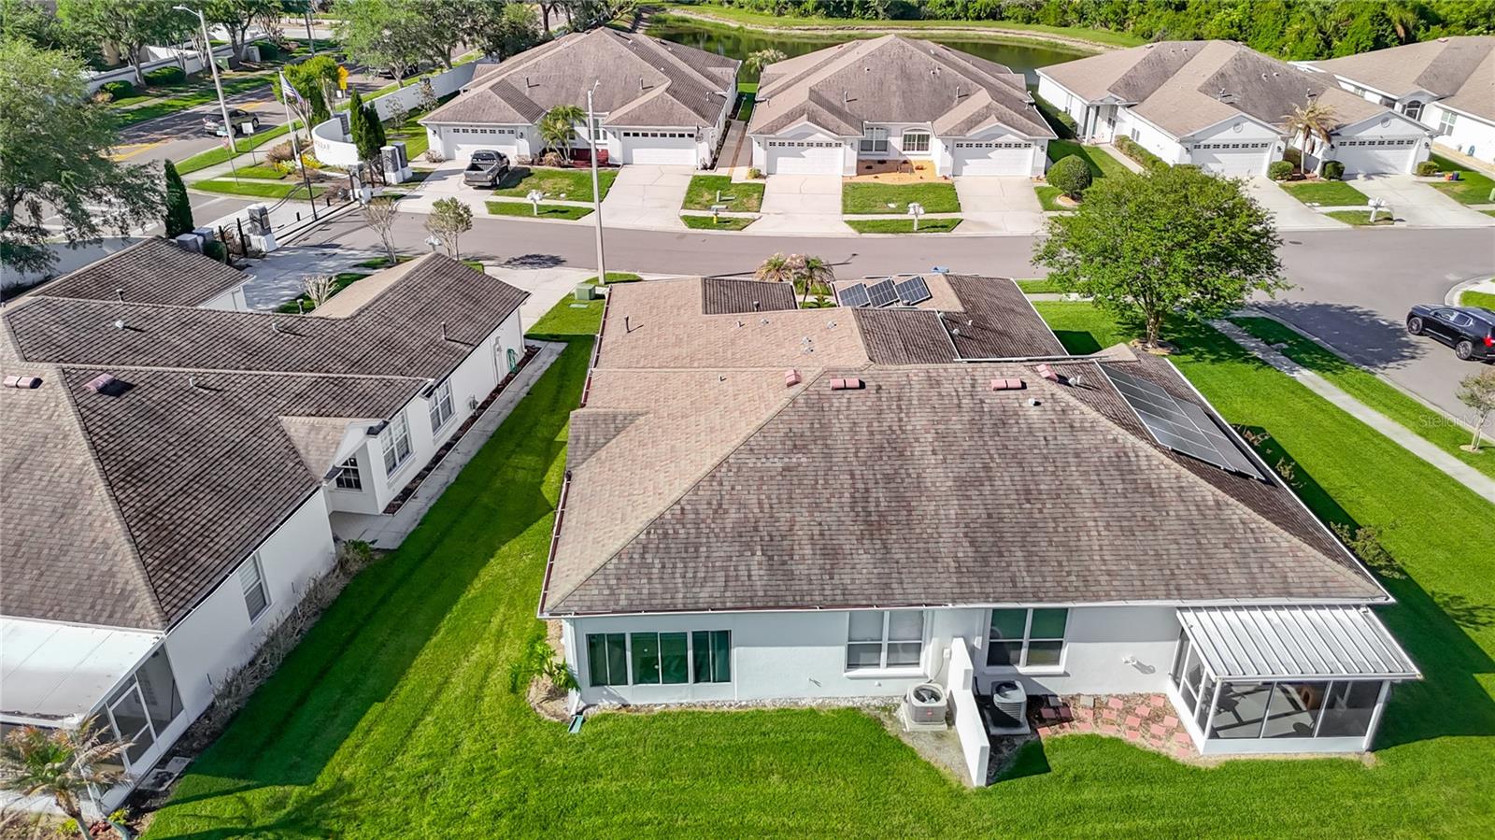
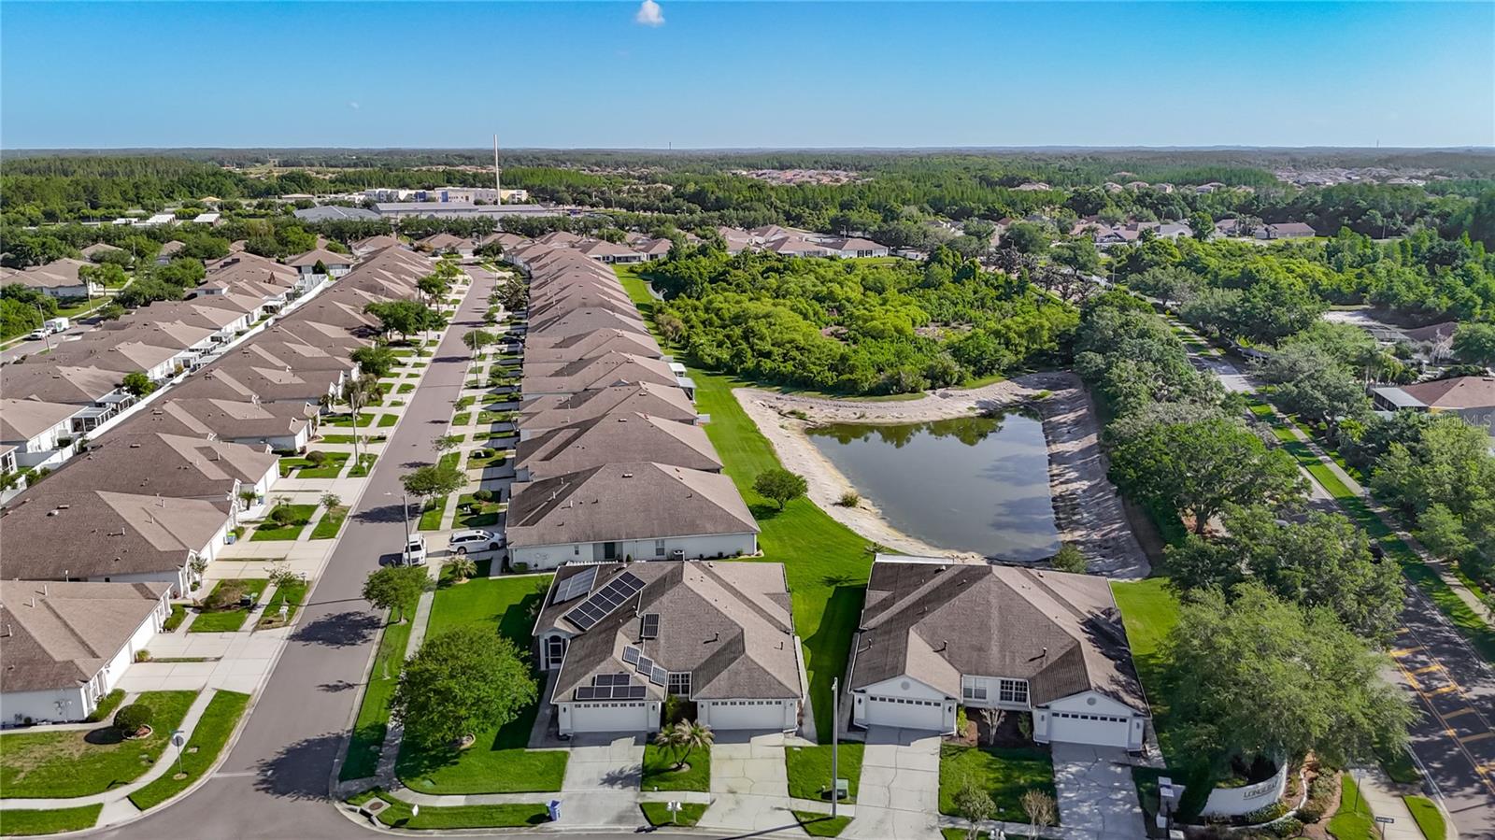
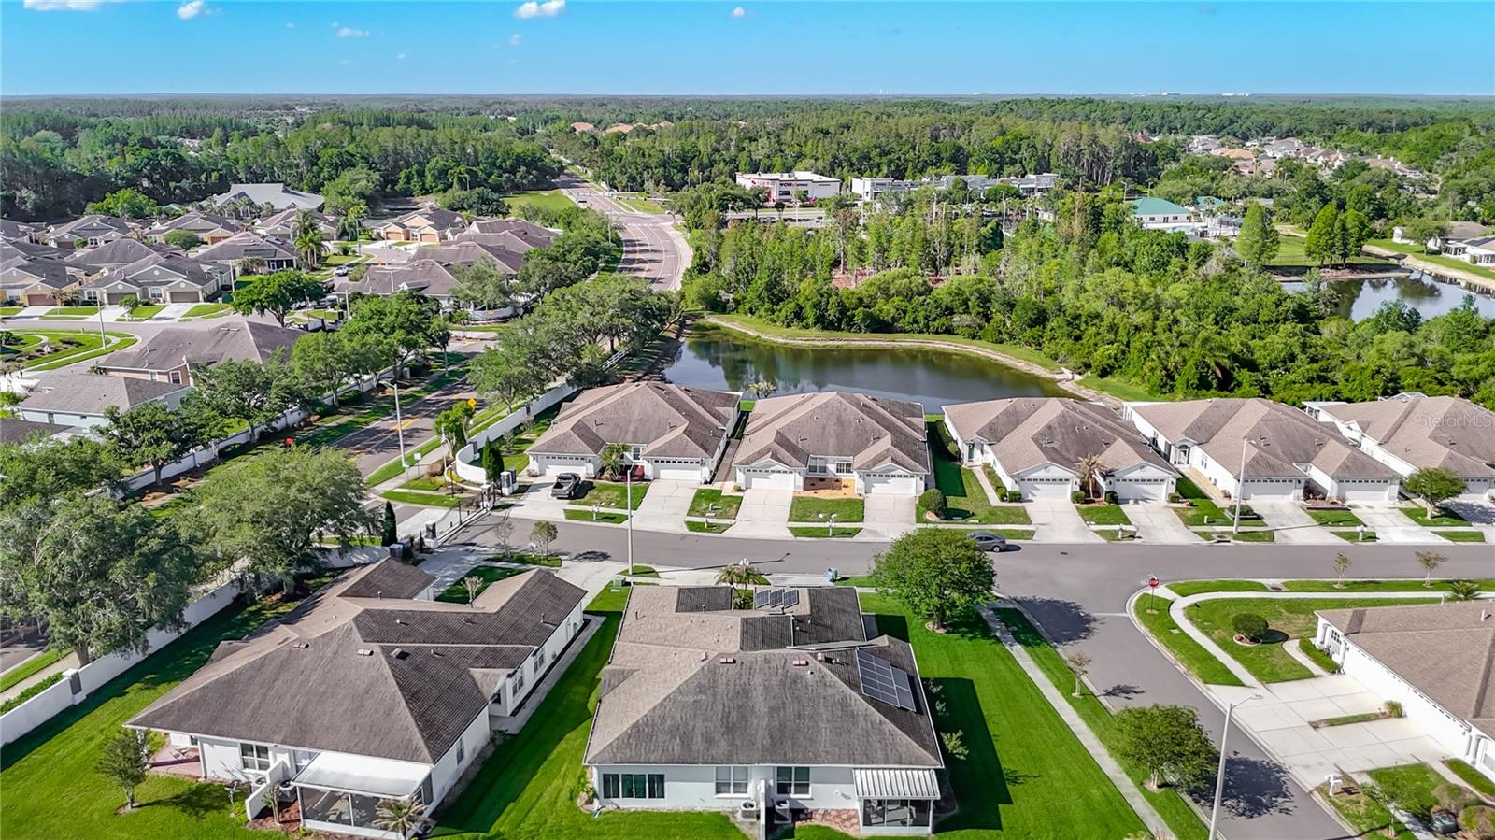
Aerial view of a home with rooftop solar panels, a broad lawn, and a screened lanai.
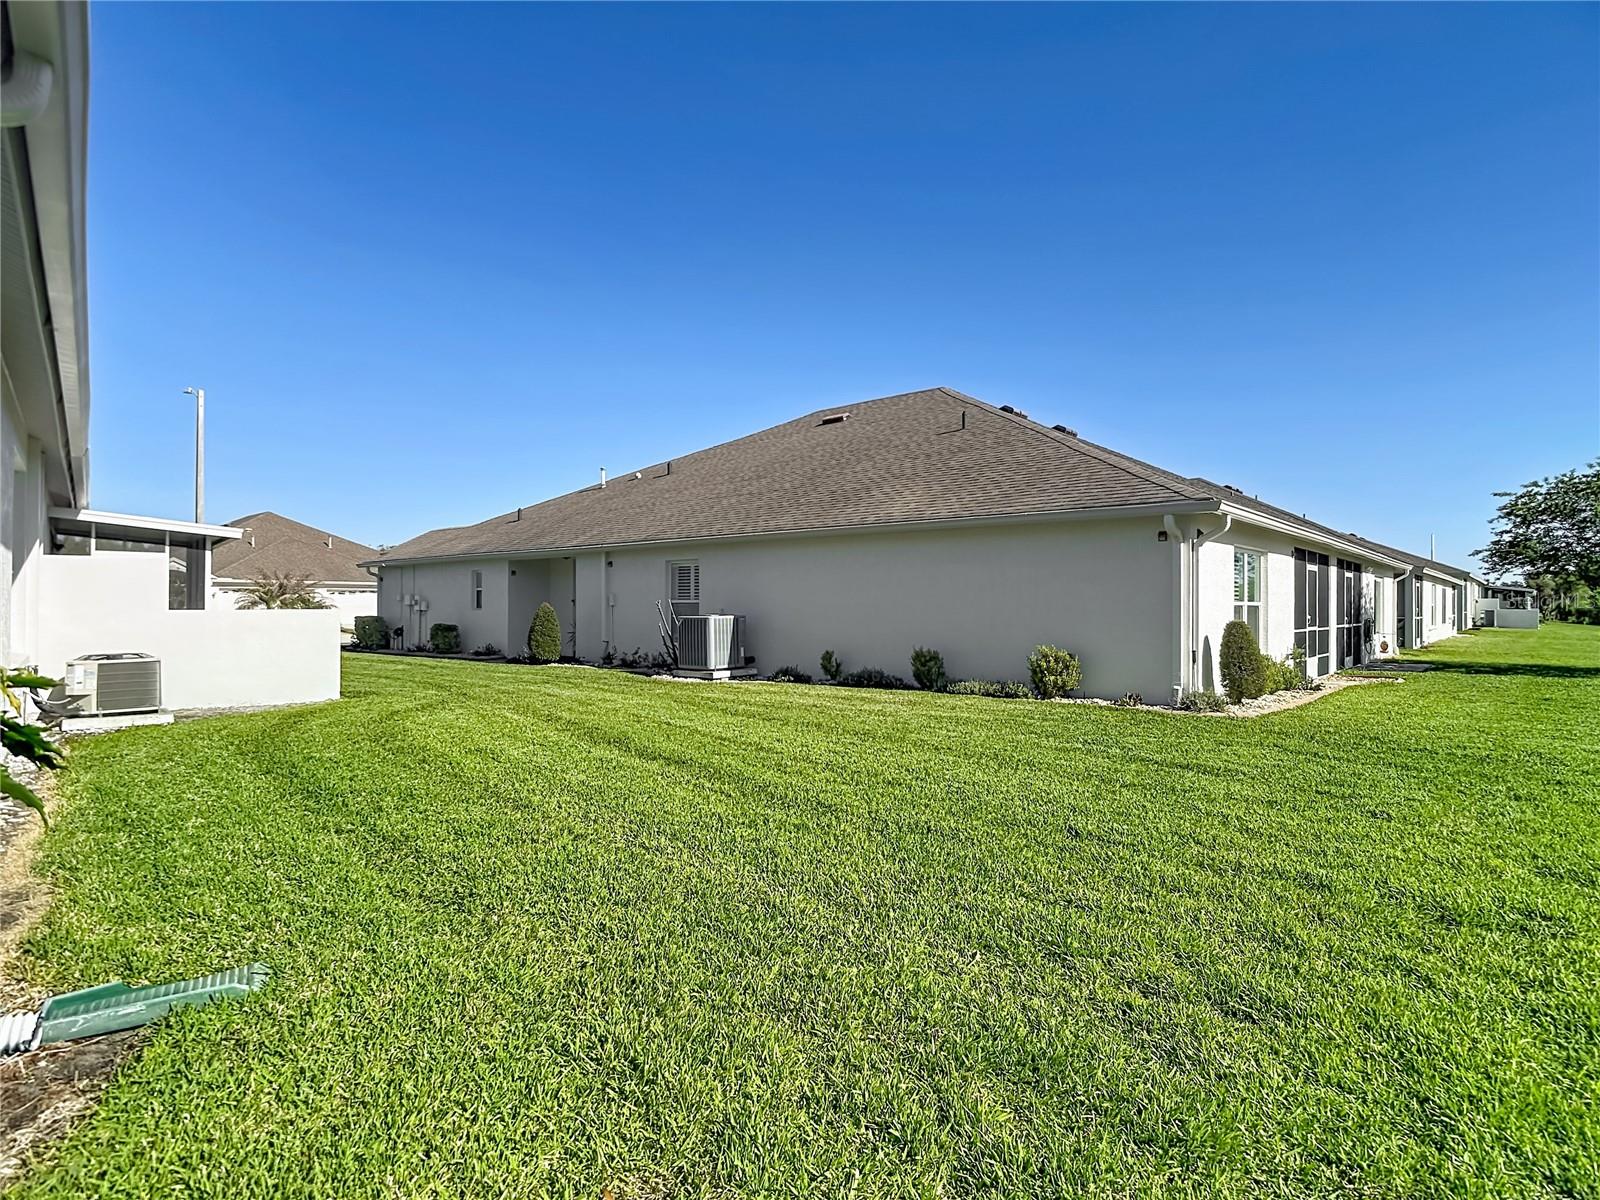
Rear of a single-story home with a screened lanai and a wide, neatly mowed lawn.
Side of a single-story home beside a broad lawn, with a screened lanai visible nearby.
Aerial view of homes beside a pond, with a tree-lined street and rooftop solar panels.
Aerial view of a residential neighborhood with a pond behind a row of homes.
VIEW PHOTOS
Courtesy of RE/MAX INNOVATION, Ronald Trotter  Listing Contact: 407-281-1053 
$289,000

1931 SASSAFRAS DR

2 Beds 2 Baths 1,566 Sq.Ft. 4,618 Sq.Ft.

Description

Welcome to Longleaf Villas of Meadow Pointe--where low-maintenance living meets comfort and style! This beautifully updated 2-bedroom, 2-bath villa features a spacious office/den that is perfect for working from home or can easily serve as a third bedroom or guest space. The open, inviting floor plan is enhanced by new laminate flooring throughout.

The upgraded kitchen offers shaker-style cabinetry, new countertops, a gas stove, a closet pantry, and a separate dining area--ideal for everyday living and entertaining. The spacious primary suite includes a private en-suite bath with dual vanities and a walk-in shower, while the split-bedroom layout provides added privacy for guests.

Enjoy peaceful pond views from the enclosed Florida room, which adds approximately 100 square feet, or unwind on the private patio--perfect for morning coffee or evening gatherings. A 2-car garage provides additional convenience and storage.

The HOA includes lawn care, roof replacement, exterior painting, gated access, and reserves, making this an excellent opportunity for easy, low-maintenance living.

Conveniently located in the heart of Wesley Chapel, just minutes from The Shops at Wiregrass, Tampa Premium Outlets, AdventHealth, highly rated schools, dining, and entertainment, with quick access to SR 56 and I-75.
Select listing photos have been Virtually Staged
Don't miss this move-in-ready villa--schedule your private showing today!

Share Property

Location

1931 SASSAFRAS DR, WESLEY CHAPEL, FL 33543

Status

For Sale
Ronald T.

Ronald T.

TITLE

REALTOR®

Property Amenities

Interior
Laundry room Inside
Appliances Dishwasher, Dryer, Microwave, Range, Refrigerator, Washer
Flooring Carpet, Laminate
Total Bedrooms: 2
Full Bathrooms: 2
Other Interior Features Ceiling Fans(s), Eat-in Kitchen, Living Room/Dining Room Combo, Open Floorplan, Primary Bedroom Main Floor, Solid Surface Counters, Split Bedroom, Walk-In Closet(s), Window Treatments
Area & Lot
Total area 2,133 Sq.Ft.
Lot Area 4,618 Sq.Ft.
Living area 1,566 Sq.Ft.
MLS® ID O6398460
Year Built 2000
High School Wiregrass Ranch High-PO
Middle School John Long Middle-PO
Elementary School Sand Pine Elementary-PO
Type Residential
Status For Sale
Exterior
Stories 1
Air conditioning Central Air
Heat type Central
Water Source Public
Garage Space 2.0
Sewer Public Sewer
Other Exterior Features Rain Gutters, Sidewalk
Roof Shingle
Utilities BB/HS Internet Available, Cable Available, Electricity Connected, Natural Gas Connected, Water Connected
Finance
Sales Price $289,000
HOA Fees $193 monthly
Real Estate Tax $6,308 yearly
Teal front door with a decorative knocker and keypad lock on a white stucco porch.

360 Virtual Tour

Take a tour of this property
Teal front door with a decorative knocker and keypad lock on a white stucco porch.

Schedule a Showing

I would love to show you my beautiful property. Please select your preferred date and time below. I will be in touch shortly to confirm your appointment.

Schedule a Showing

I would love to show you my beautiful property. Please select your preferred date and time below. I will be in touch shortly to confirm your appointment.

Thank you for your interest in 1931 SASSAFRAS DR, WESLEY CHAPEL, FL 33543. We are reviewing your request and will be in touch shortly!

Mortgage Calculator

Estimate your monthly mortgage payment, including the principal and interest, property taxes, and HOA. Adjust the values to generate a more accurate rate.

All estimates are provided for informational purposes only. Actual amounts may vary.
$0,000 Your Payment 20 15 65
$0,000 Your Payment

Let’s Find Your Dream Home

Ronald Trotter is a seasoned real estate professional known for his honesty, attention to detail, and client-first approach. Backed by the power of RE/MAX Innovation and the latest technology, he ensures buyers and sellers have the insight and guidance they need to make informed decisions.